Quality construction from the inside out. This contemporary ranch home is light and bright with real wood floors, tile kitchen and baths and much more. The full walkout basement is ready to be finished off making spaces for all your desires. Located on a quiet cul-de-sac in the center of the Hemlock Farms Community that has beaches, indoor and outdoor pools, updated fitness center, tennis, pickleball and many more amenities and groups for all of your interests. Hemlock Farms is a premier community that also has full time security, fire and ambulance as well as full time paramedics. You can be safe and secure while enjoying all that life has to offer.
Sold for $399,000
$399,000
802 Appaloosa Ct, Hawley, PA 18428
3beds
1,738sqft
Single Family Residence
Built in 2006
0.51 Acres Lot
$408,000 Zestimate®
$230/sqft
$3,384 Estimated rent
Home value
$408,000
$343,000 - $481,000
$3,384/mo
Zestimate® history
Owner options
List your home for rent
$3,384/mo
Rent Zestimate®
Find your next renter with Zillow Rental Manager. Plus, with online applications, you can quickly screen prospective tenants – for free.
$3,384/mo
Rent Zestimate®
Refinance and save
$5,517/mo
Est. payment
Refinancing to a lower rate could help reduce your monthly payments and save thousands over the life of the loan.
$5,517/mo
Est. payment
Explore your selling options
Work with a Zillow partner agent
Leverage their expertise and Zillow's premium Showcase listings to get your home seen by more buyers.
Get startedList with your own agent
Get your home in front of millions of buyers by listing it on Zillow.
Learn how to do itSell it yourself
Take full control of how buyers see your home on Zillow by listing For Sale by Owner (FSBO).
List your homeWhat's special
Full walkout basementTile kitchen and bathsQuiet cul-de-sacReal wood floors
Zillow last checked:
Listing updated:
Listed by:
Patty Magie 570-228-1715,
Davis R. Chant - Lords Valley
Bought with:
Joseph McNeely, RS355411
Weichert Realtors - Ruffino Real Estate
Source: PWAR as distributed by MLS GRID,MLS#: PW252088
Facts & features
Interior
Bedrooms & bathrooms
- Bedrooms: 3
- Bathrooms: 2
- Full bathrooms: 2
Primary bedroom
- Area: 280
- Dimensions: 14 x 20
Bedroom 2
- Area: 180
- Dimensions: 12 x 15
Bedroom 3
- Area: 156
- Dimensions: 12 x 13
Primary bathroom
- Area: 90
- Dimensions: 9 x 10
Bathroom 1
- Area: 60
- Dimensions: 5 x 12
Dining room
- Area: 144
- Dimensions: 12 x 12
Eating area
- Area: 100
- Dimensions: 10 x 10
Kitchen
- Area: 121
- Dimensions: 11 x 11
Laundry
- Area: 42
- Dimensions: 6 x 7
Living room
- Area: 289
- Dimensions: 17 x 17
Heating
- Fireplace Insert, Propane, Heat Pump, Forced Air
Cooling
- Ceiling Fan(s), Electric, Heat Pump, Central Air
Appliances
- Included: Dishwasher, Microwave, Washer, Stainless Steel Appliance(s), Self Cleaning Oven, Refrigerator, Dryer
- Laundry: Laundry Room
Features
- Cathedral Ceiling(s), Open Floorplan, Walk-In Closet(s), Storage, Pantry, Entrance Foyer, Eat-in Kitchen, Ceiling Fan(s)
- Flooring: Ceramic Tile, Wood
- Windows: Insulated Windows
- Basement: Block,Walk-Out Access,Heated,Exterior Entry,Concrete
- Attic: Crawl Opening
- Number of fireplaces: 1
- Fireplace features: Living Room, Propane
Interior area
- Total structure area: 1,738
- Total interior livable area: 1,738 sqft
- Finished area above ground: 1,738
- Finished area below ground: 0
Property
Parking
- Total spaces: 2
- Parking features: Attached, Garage, Paved, Garage Faces Front, Garage Door Opener
- Garage spaces: 2
Features
- Levels: One
- Stories: 1
- Patio & porch: Deck, Screened
- Pool features: Association
- Spa features: Association
- Has view: Yes
- View description: Trees/Woods
- Body of water: Community Lake
Lot
- Size: 0.51 Acres
- Features: Cul-De-Sac
Details
- Parcel number: 120.010397 034939
- Zoning: Residential
- Zoning description: Residential
Construction
Type & style
- Home type: SingleFamily
- Architectural style: Ranch
- Property subtype: Single Family Residence
Materials
- Fiber Cement, Frame
- Foundation: Block
- Roof: Shingle
Condition
- New construction: No
- Year built: 2006
Utilities & green energy
- Electric: 200+ Amp Service
- Sewer: Mound Septic
- Water: Comm Central, Water Fees
- Utilities for property: Cable Connected, Water Connected, Propane, Electricity Connected
Community & HOA
Community
- Subdivision: Hemlock Farms
HOA
- Has HOA: Yes
- Amenities included: Basketball Court, Trash, Trail(s), Tennis Court(s), Teen Center, Storage, Spa/Hot Tub, Security, Sauna, Recreation Room, Recreation Facilities, Pool, Pond Year Round, Playground, Picnic Area, Party Room, Outdoor Ice Skating, Meeting Room, Indoor Pool, Gated, Fitness Center, Exercise Course, Dog Park, Clubhouse, Billiard Room, Beach Rights, Beach Access
- HOA fee: $2,918 annually
Location
- Region: Hawley
Financial & listing details
- Price per square foot: $230/sqft
- Tax assessed value: $40,550
- Annual tax amount: $4,725
- Date on market: 7/4/2025
- Cumulative days on market: 10 days
- Electric utility on property: Yes
- Road surface type: Paved
Price history
| Date | Event | Price |
|---|---|---|
| 9/5/2025 | Sold | $399,000$230/sqft |
Source:  PWAR as distributed by MLS GRID #PW252088 Report a problem PWAR as distributed by MLS GRID #PW252088 Report a problem | ||
| 7/12/2025 | Pending sale | $399,000$230/sqft |
Source: PWAR as distributed by MLS GRID #PW252088 Report a problem | ||
| 7/4/2025 | Listed for sale | $399,000+85.6%$230/sqft |
Source: PWAR as distributed by MLS GRID #PW252088 Report a problem | ||
| 9/30/2016 | Sold | $215,000-34.8%$124/sqft |
Source: PWAR as distributed by MLS GRID #163304 Report a problem | ||
| 4/30/2007 | Sold | $330,000+746.2%$190/sqft |
Source: Public Record Report a problem | ||
| 4/18/2006 | Sold | $39,000$22/sqft |
Source: PWAR as distributed by MLS GRID #054885 Report a problem | ||
Public tax history
| Year | Property taxes | Tax assessment |
|---|---|---|
| 2025 | $4,851 +6.7% | $40,550 |
| 2024 | $4,545 +3.9% | $40,550 |
| 2023 | $4,373 +3.9% | $40,550 |
| 2022 | $4,211 +1.5% | $40,550 |
| 2021 | $4,150 | $40,550 |
| 2020 | $4,150 +3.3% | $40,550 |
| 2019 | $4,016 +1.7% | $40,550 |
| 2018 | $3,949 | $40,550 |
| 2017 | -- | $40,550 |
| 2016 | -- | $40,550 |
| 2015 | -- | $40,550 |
| 2014 | -- | $40,550 |
| 2013 | -- | $40,550 |
| 2012 | -- | $40,550 |
| 2011 | -- | $40,550 |
| 2010 | -- | $40,550 |
Find assessor info on the county website
Neighborhood: 18428
Nearby homes
- $315,0003 bd3 ba3k sqft804 Appaloosa Ct, Lords Valley, PA 18428Sold

- $280,7003 bd2 ba1.2k sqft115 Appaloosa Dr, Hawley, PA 18428Off Market
- $405,2005 bd3 ba3k sqft124 Pinto Ln, Lords Valley, PA 18428Off Market
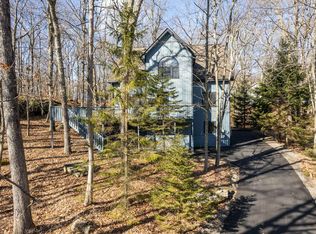
- $365,0003 bd3 ba3k sqft122 Pinto Ln, Lords Valley, PA 18428Sold
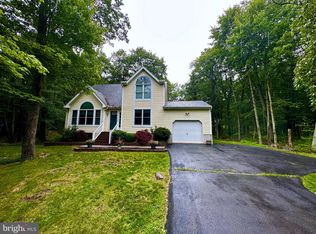
- $289,4003 bd2 ba1.5k sqft117 Appaloosa Dr, Lords Valley, PA 18428Off Market
- $--0.5 Acres800 Appaloosa Court, Hawley, PA 18428Off Market
- $341,3003 bd2 ba1.5k sqft803 Appaloosa Ct, Lords Valley, PA 18428Off Market
- $436,8003 bd2 ba2.6k sqft801 Appaloosa Ct, Hawley, PA 18428Off Market
Nearby schools
GreatSchools rating
- 6/10Wallenpaupack South El SchoolGrades: K-5Distance: 13.1 mi
- 6/10Wallenpaupack Area Middle SchoolGrades: 6-8Distance: 11.1 mi
- 7/10Wallenpaupack Area High SchoolGrades: 9-12Distance: 11.2 mi
Get a cash offer in 3 minutes
Find out how much your home could sell for in as little as 3 minutes with a no-obligation cash offer.
Estimated market value
$408,000
Get a cash offer in 3 minutes
Find out how much your home could sell for in as little as 3 minutes with a no-obligation cash offer.
Estimated market value
$408,000
- Pennsylvania
- Pike County
- Hawley
- 18428
- 802 Appaloosa Ct
Nearby cities
Nearby zip codes
Other Hawley Topics
