Welcome to your dream home, where comfort and style meet! This stunning ranch-style property is ready for you to move right in and start living your best life. Step into the spacious living room, where a gorgeous stone-faced fireplace creates a warm and inviting atmosphere, perfect for cozy evenings. The open floor plan flows seamlessly from room to room, offering a light-filled space for both relaxation and entertaining.The expansive primary bedroom suite is a true retreat, featuring a generous walk-in closet and plenty of room to unwind. Need extra space? The finished basement offers endless possibilities - whether it's a home gym, theater, or additional living area, the choice is yours!Enjoy the fresh air year-round with a screened-in porch and a rear deck, ideal for morning coffee, evening dinners, or simply soaking in the views. This home is the perfect blend of elegance, function, and comfort--don't miss your chance to make it yours!
Sold for $315,000
$315,000
804 Appaloosa Ct, Lords Valley, PA 18428
3beds
3,094sqft
Single Family Residence
Built in 2005
0.51 Acres Lot
$328,300 Zestimate®
$102/sqft
$4,739 Estimated rent
Home value
$328,300
$276,000 - $387,000
$4,739/mo
Zestimate® history
Owner options
List your home for rent
$4,739/mo
Rent Zestimate®
Find your next renter with Zillow Rental Manager. Plus, with online applications, you can quickly screen prospective tenants – for free.
$4,739/mo
Rent Zestimate®
Refinance and save
$4,970/mo
Est. payment
Refinancing to a lower rate could help reduce your monthly payments and save thousands over the life of the loan.
$4,970/mo
Est. payment
Explore your selling options
Work with a Zillow partner agent
Leverage their expertise and Zillow's premium Showcase listings to get your home seen by more buyers.
Get startedList with your own agent
Get your home in front of millions of buyers by listing it on Zillow.
Learn how to do itSell it yourself
Take full control of how buyers see your home on Zillow by listing For Sale by Owner (FSBO).
List your homeWhat's special
Zillow last checked:
Listing updated:
Listed by:
Judy Leary-Wagner 570-952-5398,
Century 21 Geba Realty
Bought with:
Tina Jago, RS317733
Davis R. Chant - Lords Valley
Source: PWAR as distributed by MLS GRID,MLS#: PW250544
Facts & features
Interior
Bedrooms & bathrooms
- Bedrooms: 3
- Bathrooms: 3
- Full bathrooms: 3
Primary bedroom
- Description: Approximate see floor plan
- Area: 378
- Dimensions: 21 x 18
Bedroom 2
- Description: Approximate see floor plan
- Area: 120
- Dimensions: 10 x 12
Bedroom 3
- Description: Approximate see floor plan
- Area: 156
- Dimensions: 12 x 13
Primary bathroom
- Description: Approximate see floor plan
- Area: 72
- Dimensions: 9 x 8
Bathroom 2
- Description: Approximate see floor plan
- Area: 48
- Dimensions: 6 x 8
Bathroom 3
- Description: Approximate see floor plan
- Area: 54
- Dimensions: 9 x 6
Basement
- Description: Approximate see floor plan
- Area: 740
- Dimensions: 37 x 20
Dining room
- Description: Approximate see floor plan
- Area: 143
- Dimensions: 11 x 13
Kitchen
- Description: Approximate see floor plan
- Area: 140
- Dimensions: 10 x 14
Laundry
- Description: Approximate see floor plan
- Area: 70
- Dimensions: 7 x 10
Living room
- Description: Approximate see floor plan
- Area: 320
- Dimensions: 20 x 16
Heating
- Baseboard, Zoned, Wood, Electric, Forced Air, Fireplace(s)
Cooling
- Ceiling Fan(s)
Appliances
- Included: Built-In Electric Oven, Washer, Water Heater, Microwave, Refrigerator, Dishwasher, Dryer, Double Oven, Built-In Electric Range
- Laundry: Inside, Laundry Room
Features
- Ceiling Fan(s), Open Floorplan, Kitchen Island
- Flooring: Carpet, Tile, Vinyl, Hardwood
- Doors: Sliding Doors
- Windows: Blinds
- Basement: Partially Finished,Walk-Out Access
- Attic: Pull Down Stairs
- Number of fireplaces: 1
- Fireplace features: Living Room
Interior area
- Total structure area: 3,094
- Total interior livable area: 3,094 sqft
- Finished area above ground: 2,068
- Finished area below ground: 1,026
Property
Parking
- Total spaces: 2
- Parking features: Driveway, Off Street, Paved, Outside, Garage Faces Rear, Garage Door Opener, Garage
- Garage spaces: 2
- Has uncovered spaces: Yes
Features
- Levels: Two
- Stories: 2
- Patio & porch: Deck, Rear Porch, Screened
- Exterior features: Private Yard, Rain Gutters
- Pool features: Association, Community
- Spa features: Association
- Fencing: None
- Body of water: None
Lot
- Size: 0.51 Acres
- Features: Cul-De-Sac, Wooded, Sloped
Details
- Parcel number: 120.010396 068257
- Zoning: Residential
- Zoning description: Residential
Construction
Type & style
- Home type: SingleFamily
- Architectural style: Raised Ranch
- Property subtype: Single Family Residence
Materials
- Vinyl Siding
- Foundation: Block, Raised
- Roof: Asphalt
Condition
- New construction: No
- Year built: 2005
Utilities & green energy
- Electric: 200 or Less Amp Service, Circuit Breakers
- Water: Comm Central, Water Fees, Public
- Utilities for property: Cable Available, Water Connected, Sewer Connected, Electricity Connected
Community & HOA
Community
- Features: Clubhouse, Tennis Court(s), Pool, Racquetball, Playground, Lake, Gated, Fitness Center, Fishing
- Security: 24 Hour Security, Gated Community, Gated with Guard
- Subdivision: Hemlock Farms
HOA
- Has HOA: Yes
- Amenities included: Beach Access, Trash, Spa/Hot Tub, Tennis Court(s), Teen Center, Recreation Facilities, Sauna, Pool, Park, Playground, Picnic Area, Indoor Pool, Gated, Fitness Center, Exercise Course
- HOA fee: $2,918 annually
- Second HOA fee: $2,918 one time
Location
- Region: Lords Valley
Financial & listing details
- Price per square foot: $102/sqft
- Tax assessed value: $45,380
- Annual tax amount: $5,288
- Date on market: 3/11/2025
- Cumulative days on market: 242 days
- Listing terms: Cash,VA Loan,FHA,Conventional
- Inclusions: Built-In Electric Oven; Double Oven; Electric Cooktop; Electric Water Heater; Microwave; Refrigerator; Washer/Dryer
- Electric utility on property: Yes
- Road surface type: Paved
Price history
| Date | Event | Price |
|---|---|---|
| 5/9/2025 | Sold | $315,000-1.6%$102/sqft |
Source:  PWAR as distributed by MLS GRID #PW250544 Report a problem PWAR as distributed by MLS GRID #PW250544 Report a problem | ||
| 4/1/2025 | Pending sale | $320,000$103/sqft |
Source: PWAR as distributed by MLS GRID #PW250544 Report a problem | ||
| 3/11/2025 | Listed for sale | $320,000-1.5%$103/sqft |
Source: PWAR as distributed by MLS GRID #PW250544 Report a problem | ||
| 3/1/2025 | Listing removed | $325,000$105/sqft |
Source: PWAR as distributed by MLS GRID #PW241530 Report a problem | ||
| 12/19/2024 | Price change | $325,000-3%$105/sqft |
Source: PWAR as distributed by MLS GRID #PW241530 Report a problem | ||
| 11/11/2024 | Listed for sale | $335,000$108/sqft |
Source: PWAR as distributed by MLS GRID #PW241530 Report a problem | ||
| 9/7/2024 | Listing removed | $335,000$108/sqft |
Source: PWAR as distributed by MLS GRID #PW241530 Report a problem | ||
| 5/25/2024 | Listed for sale | $335,000$108/sqft |
Source: PWAR as distributed by MLS GRID #PW241530 Report a problem | ||
Public tax history
| Year | Property taxes | Tax assessment |
|---|---|---|
| 2025 | $5,429 +6.7% | $45,380 |
| 2024 | $5,086 +3.9% | $45,380 |
| 2023 | $4,894 +3.9% | $45,380 |
| 2022 | $4,712 +1.5% | $45,380 |
| 2021 | $4,644 | $45,380 |
| 2020 | $4,644 +3.3% | $45,380 |
| 2019 | $4,495 +1.7% | $45,380 |
| 2018 | $4,420 | $45,380 |
| 2017 | -- | $45,380 |
| 2016 | -- | $45,380 |
| 2015 | -- | $45,380 |
| 2014 | -- | $45,380 |
| 2013 | -- | $45,380 |
| 2012 | -- | $45,380 |
| 2011 | -- | $45,380 |
| 2010 | -- | $45,380 |
Find assessor info on the county website
Neighborhood: 18428
Nearby homes
- $399,0003 bd2 ba1.7k sqft802 Appaloosa Ct, Hawley, PA 18428Sold

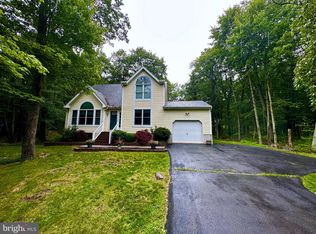
- $365,0003 bd3 ba3k sqft122 Pinto Ln, Lords Valley, PA 18428Sold
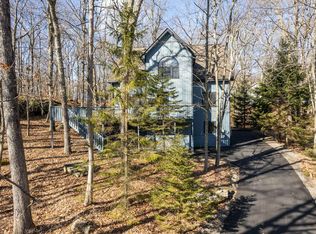
- $405,2005 bd3 ba3k sqft124 Pinto Ln, Lords Valley, PA 18428Off Market
- $341,3003 bd2 ba1.5k sqft803 Appaloosa Ct, Lords Valley, PA 18428Off Market
- $341,9005 bd2 ba1.8k sqft806 Appaloosa Ct, Lords Valley, PA 18428Off Market
- $350,0003 bd2 ba1.6k sqft801 Pony Ct, Hawley, PA 18428Sold
- $355,9003 bd2 ba2k sqft810 Appaloosa Ct, Lords Valley, PA 18428Off Market
- $512,9005 bd5 ba4.6k sqft812 Appaloosa Ct, Hawley, PA 18428Off Market
Nearby schools
GreatSchools rating
- 6/10Wallenpaupack South El SchoolGrades: K-5Distance: 13.1 mi
- 6/10Wallenpaupack Area Middle SchoolGrades: 6-8Distance: 11.1 mi
- 7/10Wallenpaupack Area High SchoolGrades: 9-12Distance: 11.2 mi
Get a cash offer in 3 minutes
Find out how much your home could sell for in as little as 3 minutes with a no-obligation cash offer.
Estimated market value
$328,300
Get a cash offer in 3 minutes
Find out how much your home could sell for in as little as 3 minutes with a no-obligation cash offer.
Estimated market value
$328,300
- Pennsylvania
- Pike County
- Hawley
- 18428
- 804 Appaloosa Ct
Nearby cities
Nearby zip codes
Other Hawley Topics
