Skip main navigation
Sold for $1,875,000
  • Listed by: First Team Real Estate • Michelle Wilson • Contact: 949-482-5505
    Bought with: Compass
    $1,875,000

    802 Avenida Presidio, San Clemente, CA 92672

    3beds
    1,951sqft
    Single Family Residence
    Built in 1963
    10,065 Square Feet Lot
    $1,876,300 Zestimate®
    $961/sqft
    $5,145 Estimated rent

    Home value

    $1,876,300

    $1.74M - $2.03M

    $5,145/mo

    Zestimate® history
    Loading
    Loading...

    Owner options

    List your home for rent

    $5,145/mo

    Rent Zestimate®

    Find your next renter with Zillow Rental Manager. Plus, with online applications, you can quickly screen prospective tenants – for free.

    Learn more

    $5,145/mo

    Rent Zestimate®

    Refinance and save

    $11,820/mo

    Est. payment

    Refinancing to a lower rate could help reduce your monthly payments and save thousands over the life of the loan.

    See today's rates

    $11,820/mo

    Est. payment

    Explore your selling options

    Work with a Zillow partner agent

    Leverage their expertise and Zillow's premium Showcase listings to get your home seen by more buyers.

    Get started

    List with your own agent

    Get your home in front of millions of buyers by listing it on Zillow.

    Learn how to do it

    Sell it yourself

    Take full control of how buyers see your home on Zillow by listing For Sale by Owner (FSBO).

    List your home

    What's special

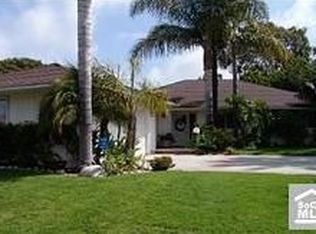
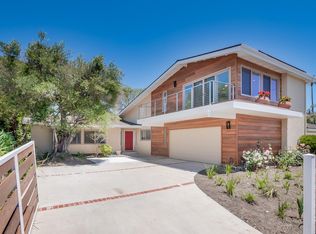
    Welcome to your dream single-level mid-century home with a 70’s twist—where style, space, and that unmistakable “let’s have a martini (or mocktail) at sunset” vibe all come together. Set on an expansive 10,065 sq ft lot (rare for the area) this 3 bedroom, 2.5 bathroom home offers approximately 1,951 sq ft of thoughtfully curated living space, all wrapped in effortless coastal energy in one of San Clemente's most desirable areas. Inside, wide plank wood flooring in a soft, beach-inspired finish grounds the space, while curated updates throughout bring a sense of cohesion and ease. The kitchen pairs crisp white cabinetry with solid slab dark stone countertops and a stainless steel appliance suite—both functional and visually striking. Entertaining is elevated here. Designed for both everyday living and entertaining, the oversized dining room is made for dinner parties, while the dedicated bar/lounge room - complete with a plumbed bar and a stunning pitched wood-beamed ceiling - sets the stage for relaxed evenings and unforgettable gatherings. The living room makes a statement of its own, centered around a bold black lava rock fireplace with a custom distressed wood mantle. The primary suite offers a quiet sense of luxury, complete with dual closets, scenic views, and a beautifully remodeled ensuite featuring a soaking tub, step-in shower, and dual vanity. Two additional bedrooms are well-proportioned and share an updated dual-sink hall bath, while a separate powder room adds convenience rarely found in homes of this size. Thoughtful upgrades include new dual-pane windows, a fully updated HVAC system with new ducting and attic insulation, and custom window coverings throughout. Step outside and experience the ultimate backyard setup - complete with new turf and pavers, a pergola with fire table, BBQ bar, spa, and updated fencing with new gates. An outdoor shower adds the perfect coastal touch - ideal for rinsing off after a beach day or surf session. Even the front yard is engaging, with lush landscaping, fruit trees, and a charming seating area under a pergola. With no HOA or Mello Roos, coastal breezes, canyon and Saddleback mountain views, and a location just minutes from the beach and the iconic downtown San Clemente scene, this is more than a home - it’s a lifestyle.

    Zillow last checked:

    Listing updated:

    Listed by:

    Michelle Wilson DRE #01870068 949-482-5505,

    First Team Real Estate

    Bought with:

    Brandon Halperin, DRE #02197565

    Compass

    Source: CRMLS,MLS#: OC26062019MLS LogoOriginating MLS: California Regional MLS

    Facts & features

    Interior

    Bedrooms & bathrooms
    • Bedrooms: 3
    • Bathrooms: 3
    • Full bathrooms: 2
    • 1/2 bathrooms: 1
    • Main level bathrooms: 3
    • Main level bedrooms: 3
    Rooms
    • Room types: Bedroom, Family Room, Kitchen, Living Room, Primary Bedroom, Other, Dining Room
    Primary bedroom
    • Features: Main Level Primary
    Primary bedroom
    • Features: Primary Suite
    Bedroom
    • Features: All Bedrooms Down
    Bedroom
    • Features: Bedroom on Main Level
    Bathroom
    • Features: Bathroom Exhaust Fan, Bathtub, Dual Sinks, Full Bath on Main Level, Granite Counters, Remodeled, Soaking Tub, Separate Shower, Tub Shower, Upgraded
    Family room
    • Features: Separate Family Room
    Kitchen
    • Features: Granite Counters, Remodeled, Updated Kitchen
    Other
    • Features: Walk-In Closet(s)
    Heating
    • Central, Forced Air, Fireplace(s), Natural Gas
    Cooling
    • Central Air
    Appliances
    • Included: Barbecue, Dishwasher, Electric Oven, Gas Cooktop, Disposal, Microwave, Vented Exhaust Fan, Water To Refrigerator, Water Heater
    • Laundry: Washer Hookup, Electric Dryer Hookup, Gas Dryer Hookup, In Garage
    Features
    • Beamed Ceilings, Ceiling Fan(s), Dry Bar, Separate/Formal Dining Room, Granite Counters, Pantry, Quartz Counters, Recessed Lighting, All Bedrooms Down, Bedroom on Main Level, Main Level Primary, Primary Suite, Walk-In Closet(s)
    • Flooring: Tile, Wood
    • Windows: Custom Covering(s), Double Pane Windows, Roller Shields, Screens
    • Has fireplace: Yes
    • Fireplace features: Gas, Gas Starter, Living Room
    • Common walls with other units/homes: No Common Walls
    Interior area
    • Total interior livable area: 1,951 sqft

    Property

    Parking
    • Total spaces: 2
    • Parking features: Concrete, Driveway Level, Door-Single, Driveway, Garage Faces Front, Garage, On Street, Side By Side
    • Attached garage spaces: 2
    Accessibility
    • Accessibility features: No Stairs
    Features
    • Levels: One
    • Stories: 1
    • Entry location: Front Door
    • Patio & porch: Concrete, Covered, Patio, Stone
    • Exterior features: Barbecue, Lighting, Rain Gutters, Fire Pit
    • Pool features: None
    • Has spa: Yes
    • Spa features: Above Ground, Heated, Private
    • Fencing: Wood
    • Has view: Yes
    • View description: Hills, Mountain(s), Neighborhood, Panoramic
    Lot
    • Size: 10,065 Square Feet
    • Features: Back Yard, Front Yard, Lawn, Landscaped, Sprinkler System, Street Level, Yard
    Details
    • Parcel number: 05724115
    • Special conditions: Standard

    Construction

    Type & style
    • Home type: SingleFamily
    • Architectural style: Mid-Century Modern
    • Property subtype: Single Family Residence
    Materials
    • Drywall, Concrete, Stucco, Wood Siding
    • Foundation: Slab
    • Roof: Concrete,Shingle
    Condition
    • Updated/Remodeled,Turnkey
    • New construction: No
    • Year built: 1963
    Details
    • Builder model: E/Plan 775
    • Builder name: Pacesetter Homes

    Utilities & green energy

    • Sewer: Public Sewer
    • Water: Public
    • Utilities for property: Cable Available

    Community & HOA

    Community
    • Features: Curbs, Foothills, Golf, Gutter(s), Hiking, Storm Drain(s), Street Lights, Suburban, Sidewalks
    • Security: Carbon Monoxide Detector(s), Smoke Detector(s)
    • Subdivision: Hillcrest (Hc)
    Location
    • Region: San Clemente

    Financial & listing details

    • Price per square foot: $961/sqft
    • Tax assessed value: $1,743,551
    • Annual tax amount: $17,604
    • Date on market: 3/24/2026
    • Cumulative days on market: 49 days
    • Listing terms: Cash,Conventional,FHA,Fannie Mae,VA Loan
    • Road surface type: Paved

    Price history

    DateEventPrice
    6/11/2026Sold$1,875,000-1.3%$961/sqft
    Source: CRMLS #OC26062019 Report a problem
    6/10/2026Pending sale$1,899,000$973/sqft
    Source: CRMLS #OC26062019 Report a problem
    5/14/2026Contingent$1,899,000$973/sqft
    Source: CRMLS #OC26062019 Report a problem
    3/24/2026Listed for sale$1,899,000+11.7%$973/sqft
    Source: CRMLS #OC26062019 Report a problem
    3/21/2024Sold$1,700,000$871/sqft
    Source: CRMLS #OC24033309 Report a problem
    2/21/2024Pending sale$1,700,000$871/sqft
    Source: CRMLS #OC24033309 Report a problem
    2/16/2024Listed for sale$1,700,000$871/sqft
    Source: CRMLS #OC24033309 Report a problem

    Public tax history

    YearProperty taxesTax assessment
    2025$17,604 +370.4%$1,743,551 +374%
    2024$3,742 +2.1%$367,867 +2%
    2023$3,664 +1.9%$360,654 +2%
    2022$3,594 +2%$353,583 +2%
    2021$3,525 +1%$346,650 +1%
    2020$3,490 $343,096 +2%
    2019$3,490 +2%$336,369 +2%
    2018$3,422 +4%$329,774 +2%
    2017$3,291 $323,308 +2%
    2016$3,291 +1.9%$316,969 +1.5%
    2015$3,228 +5.9%$312,208 +2%
    2014$3,047 $306,093 +0.5%
    2013-- $304,710 +2%
    2012-- $298,736 +2%
    2011-- $292,879 +0.8%
    2010-- $290,691 -0.2%
    2009-- $291,383 +2%
    2008-- $285,670 +2%
    2007-- $280,069 +2%
    2006-- $274,578 +2%
    2005-- $269,195 +2%
    2004-- $263,917 +1.9%
    2003-- $259,080 +2%
    2002-- $254,000 +2%
    2001$2,563 +1.8%$249,020 +2%
    2000$2,516 $244,138
    Find assessor info on the county website

    Neighborhood: 92672

    Nearby schools

    GreatSchools rating
    Schools provided by the listing agent
    • Elementary: Concordia
    • Middle: Shorecliff
    • High: San Clemente

    Source: CRMLS. This data may not be complete. We recommend contacting the local school district to confirm school assignments for this home.

    Get a cash offer in 3 minutes
    Find out how much your home could sell for in as little as 3 minutes with a no-obligation cash offer.
    Estimated market value
    $1,876,300
    Get a cash offer in 3 minutes
    Find out how much your home could sell for in as little as 3 minutes with a no-obligation cash offer.
    Estimated market value
    $1,876,300