**Luxury Coastal Living with Breathtaking Views!**
Experience the pinnacle of elegance at **810 Calle Mendoza**, a completely rebuilt masterpiece in San Clemente. This 3-bedroom, 2-bathroom, 2,002 sq. ft. home has been meticulously redesigned with high-end finishes and exceptional craftsmanship. From panoramic mountain and valley views at the rear to stunning ocean vistas from the second floor, every corner of this home is designed to impress. The expansive great room features soaring vaulted ceilings and seamless indoor-outdoor living with panoramic doors—perfect for entertaining. Luxurious details include large-format concrete tile flooring, engineered hardwood, custom white oak cabinetry, and a chef’s kitchen with top-of-the-line appliances. The primary suite is a true retreat, boasting a massive dual shower, walk-in closet, and tranquil views. **No expense spared in this reimagined coastal sanctuary!** Don’t miss this rare opportunity—schedule your private tour today!
Sold for $1,960,000
Street View
Listed by: Circle Real Estate • Mark Perez • Contact: 562-754-0660
Bought with: C-21 INVERNESS
$1,960,000
810 Calle Mendoza, San Clemente, CA 92672
3beds
2,002sqft
Single Family Residence
Built in 1976
0.34 Acres Lot
$1,969,500 Zestimate®
$979/sqft
$5,732 Estimated rent
Home value
$1,969,500
$1.81M - $2.15M
$5,732/mo
Zestimate® history
Owner options
List your home for rent
$5,732/mo
Rent Zestimate®
Find your next renter with Zillow Rental Manager. Plus, with online applications, you can quickly screen prospective tenants – for free.
$5,732/mo
Rent Zestimate®
Refinance and save
$12,335/mo
Est. payment
Refinancing to a lower rate could help reduce your monthly payments and save thousands over the life of the loan.
$12,335/mo
Est. payment
Explore your selling options
Work with a Zillow partner agent
Leverage their expertise and Zillow's premium Showcase listings to get your home seen by more buyers.
Get startedList with your own agent
Get your home in front of millions of buyers by listing it on Zillow.
Learn how to do itSell it yourself
Take full control of how buyers see your home on Zillow by listing For Sale by Owner (FSBO).
List your homeWhat's special
Stunning ocean vistasExceptional craftsmanshipLuxurious detailsTranquil viewsPrimary suiteMassive dual showerHigh-end finishes
Zillow last checked:
Listing updated:
Listed by:
Mark Perez DRE #01279393 562-754-0660,
Circle Real Estate
Bought with:
MONA ALEMZADEH, DRE #01347440
C-21 INVERNESS
Source: CRMLS,MLS#: RS25063879 Originating MLS: California Regional MLS
Originating MLS: California Regional MLSFacts & features
Interior
Bedrooms & bathrooms
- Bedrooms: 3
- Bathrooms: 2
- Full bathrooms: 2
- Main level bathrooms: 2
- Main level bedrooms: 2
Rooms
- Room types: Bedroom, Entry/Foyer, Great Room, Kitchen, Primary Bathroom, Primary Bedroom, Other
Primary bedroom
- Features: Primary Suite
Bedroom
- Features: Bedroom on Main Level
Bedroom
- Features: Multi-Level Bedroom
Bathroom
- Features: Bathroom Exhaust Fan, Bathtub, Dual Sinks, Full Bath on Main Level, Low Flow Plumbing Fixtures, Multiple Shower Heads, Remodeled, Separate Shower
Kitchen
- Features: Kitchen Island, Kitchen/Family Room Combo, Pots & Pan Drawers, Quartz Counters, Remodeled, Updated Kitchen
Other
- Features: Walk-In Closet(s)
Heating
- ENERGY STAR Qualified Equipment
Cooling
- Central Air, ENERGY STAR Qualified Equipment
Appliances
- Included: 6 Burner Stove, Dishwasher, Disposal, Microwave, Tankless Water Heater, Vented Exhaust Fan, Water To Refrigerator
- Laundry: Electric Dryer Hookup, Gas Dryer Hookup, In Garage
Features
- Eat-in Kitchen, High Ceilings, Open Floorplan, Recessed Lighting, Bedroom on Main Level, Primary Suite, Walk-In Closet(s)
- Flooring: Tile, Wood
- Doors: Panel Doors
- Windows: Double Pane Windows, Insulated Windows
- Has fireplace: Yes
- Fireplace features: Electric, Family Room
- Common walls with other units/homes: No Common Walls
Interior area
- Total interior livable area: 2,002 sqft
Property
Parking
- Total spaces: 4
- Parking features: Attached Carport, Concrete, Direct Access, Driveway, Garage Faces Front, Garage, One Space
- Attached garage spaces: 2
- Carport spaces: 2
- Covered spaces: 4
Features
- Levels: Two
- Stories: 2
- Entry location: 1
- Patio & porch: Concrete, Deck
- Exterior features: Lighting
- Pool features: None
- Spa features: None
- Fencing: Block,Vinyl,Wood
- Has view: Yes
- View description: Catalina, City Lights, Coastline, Canyon, Ocean, Panoramic
- Has water view: Yes
- Water view: Coastline,Ocean
Lot
- Size: 0.34 Acres
- Features: Cul-De-Sac, Drip Irrigation/Bubblers, Sloped Down, Garden, Sprinklers In Rear, Sprinklers In Front, Landscaped, Sprinklers Timer
Details
- Parcel number: 05724112
- Special conditions: Standard
Construction
Type & style
- Home type: SingleFamily
- Architectural style: Contemporary,Modern
- Property subtype: Single Family Residence
Materials
- Cedar, Drywall, Ducts Professionally Air-Sealed, Frame, Glass, Concrete, Stucco
- Foundation: Permanent
- Roof: Asphalt,Mixed,Tile
Condition
- Updated/Remodeled
- New construction: No
- Year built: 1976
Utilities & green energy
- Electric: 220 Volts in Garage, 220 Volts in Laundry
- Sewer: Public Sewer
- Water: Public
- Utilities for property: Electricity Available, Electricity Connected, Natural Gas Available, Sewer Available, Sewer Connected, Water Available, Water Connected
Community & HOA
Community
- Features: Foothills, Storm Drain(s), Street Lights
- Security: Prewired, Security System, Carbon Monoxide Detector(s), Fire Detection System, Firewall(s), Fire Rated Drywall, Fire Sprinkler System, Smoke Detector(s)
Location
- Region: San Clemente
Financial & listing details
- Price per square foot: $979/sqft
- Tax assessed value: $1,500,786
- Date on market: 3/29/2025
- Cumulative days on market: 13 days
- Listing terms: Submit
Price history
| Date | Event | Price |
|---|---|---|
| 5/5/2025 | Sold | $1,960,000+8.9%$979/sqft |
Source:  CRMLS #RS25063879 Report a problem CRMLS #RS25063879 Report a problem | ||
| 4/11/2025 | Pending sale | $1,799,000$899/sqft |
Source: CRMLS #RS25063879 Report a problem | ||
| 3/29/2025 | Listed for sale | $1,799,000+46.3%$899/sqft |
Source: CRMLS #RS25063879 Report a problem | ||
| 8/17/2023 | Sold | $1,230,000$614/sqft |
Source: Public Record Report a problem | ||
Public tax history
| Year | Property taxes | Tax assessment |
|---|---|---|
| 2026 | -- | $1,500,786 +18.9% |
| 2025 | $12,750 +1.5% | $1,262,280 +2.6% |
| 2024 | $12,561 +905.6% | $1,230,000 +912.2% |
| 2023 | $1,249 +1.9% | $121,516 +2% |
| 2022 | $1,226 +2% | $119,134 +2% |
| 2021 | $1,202 +1% | $116,799 +1% |
| 2020 | $1,190 | $115,602 +2% |
| 2019 | $1,190 +8.6% | $113,336 +2% |
| 2018 | $1,096 +4.3% | $111,114 +2% |
| 2017 | $1,051 | $108,936 +2% |
| 2016 | $1,051 +2.1% | $106,800 +1.5% |
| 2015 | $1,030 +3.9% | $105,196 +2% |
| 2014 | $992 | $103,136 +0.5% |
| 2013 | -- | $102,670 +2% |
| 2012 | -- | $100,657 +2% |
| 2011 | -- | $98,684 +0.8% |
| 2010 | -- | $97,947 -0.2% |
| 2009 | -- | $98,181 +2% |
| 2008 | -- | $96,256 +2% |
| 2007 | -- | $94,369 +2% |
| 2006 | -- | $92,519 +2% |
| 2005 | -- | $90,705 +2% |
| 2004 | -- | $88,927 +1.9% |
| 2003 | -- | $87,298 +2% |
| 2002 | -- | $85,587 +2% |
| 2001 | $885 +1.8% | $83,909 +2% |
| 2000 | $869 | $82,264 |
Find assessor info on the county website
Neighborhood: 92672
Nearby homes
- $1,860,8003 bd2 ba1.5k sqft806 Calle Mendoza, San Clemente, CA 92672Off Market

- $2,070,5004 bd2 ba1.6k sqft812 Calle Mendoza, San Clemente, CA 92672Off Market
- $2,282,1005 bd3 ba2.7k sqft804 Avenida Presidio, San Clemente, CA 92672Off Market
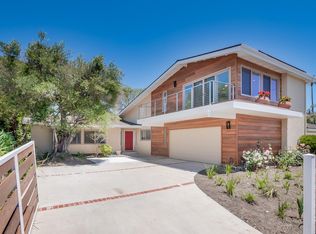
- $1,875,0003 bd3 ba1.9k sqft802 Avenida Presidio, San Clemente, CA 92672Sold

- $1,635,2003 bd2 ba1.5k sqft811 Calle Mendoza, San Clemente, CA 92672Off Market
- $1,668,9003 bd2 ba1.5k sqft814 Calle Mendoza, San Clemente, CA 92672Off Market
- $1,809,9003 bd2 ba1.6k sqft101 Avenida Salvador, San Clemente, CA 92672Off Market
- $1,705,2004 bd2 ba1.8k sqft813 Calle Mendoza, San Clemente, CA 92672Off Market
Nearby schools
GreatSchools rating
- 9/10Concordia Elementary SchoolGrades: K-5Distance: 2.5 mi
- 8/10Shorecliffs Middle SchoolGrades: 6-8Distance: 1.7 mi
- 9/10San Clemente High SchoolGrades: 9-12Distance: 0.6 mi
Get a cash offer in 3 minutes
Find out how much your home could sell for in as little as 3 minutes with a no-obligation cash offer.
Estimated market value
$1,969,500
Get a cash offer in 3 minutes
Find out how much your home could sell for in as little as 3 minutes with a no-obligation cash offer.
Estimated market value
$1,969,500
- California
- Orange County
- San Clemente
- 92672
- 810 Calle Mendoza
