Skip main navigation
Sold for $680,000
  • $680,000

    802 Broken Twig Ct, Odenton, MD 21113

    5beds
    3,702sqft
    Townhouse
    Built in 2002
    3,348 Square Feet Lot
    $706,900 Zestimate®
    $184/sqft
    $4,342 Estimated rent

    Home value

    $706,900

    $672,000 - $742,000

    $4,342/mo

    Zestimate® history
    Loading
    Loading...

    Owner options

    List your home for rent

    $4,342/mo

    Rent Zestimate®

    Find your next renter with Zillow Rental Manager. Plus, with online applications, you can quickly screen prospective tenants – for free.

    Learn more

    $4,342/mo

    Rent Zestimate®

    Refinance and save

    $4,395/mo

    Est. payment

    Refinancing to a lower rate could help reduce your monthly payments and save thousands over the life of the loan.

    See today's rates

    $4,395/mo

    Est. payment

    Explore your selling options

    Work with a Zillow partner agent

    Leverage their expertise and Zillow's premium Showcase listings to get your home seen by more buyers.

    Get started

    List with your own agent

    Get your home in front of millions of buyers by listing it on Zillow.

    Learn how to do it

    Sell it yourself

    Take full control of how buyers see your home on Zillow by listing For Sale by Owner (FSBO).

    List your home

    What's special

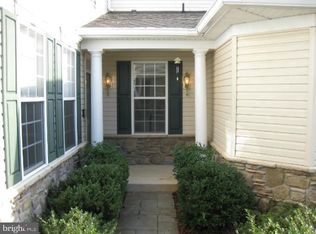
    This rarely available 4,000 s.f. end of group luxury Villa with 2 car garage has no age restrictions and features two primary suites, including one conveniently located on the main level. This home is situated on a private lot that backs to the Nature Preserve and walking trails, and is just one block from the Island Pool and the newest playground in the amenity rich community of Piney Orchard. The location of this home places you within 10 minutes of the Odenton MARC station, Fort Meade, and major commuting routes to Baltimore, DC, and Annapolis. Inside you’ll find a main level with a sunny two-story foyer and columned entrance to both the living room and dining rooms. The spacious kitchen features loads of cabinet and counter space, a center island, wall oven & microwave, and a pantry, and opens to a sunny breakfast room with office nook, a main level master suite with double closets plus a luxury bath with soaking tub and shower. A laundry room that opens to the garage and offers a utility sink, and a powder room completes this level. Upstairs you’ll find a bonus family room on the upper landing with step up entry to the second primary suite with a wooded view, cozy gas fireplace, huge 7 x 10 walk-in closet, and a luxury bath with soaking tub, shower, and double sink vanity. Two additional generously sized bedrooms and a 3rd full bath complete the upper-level floor plan. The basement offers a supersized 33’ x 26 recreation room with natural and recessed lighting, a 5th bedroom with entry to the half bath, and almost 400 s.f. of storage space with built-in shelving. Outside, you’ll find a private deck with a lovely wooded view. Accessed from the living room, this is the perfect place for enjoying your morning coffee or a gathering with friends. The Piney Orchard Community features amenities galore including multiple pools, an upscale community center with fitness center, indoor pool and hot tub, meeting areas, a small library and more. You’ll also enjoy tennis/pickleball courts, multiple tot lots, scenic walking trails, tranquil nature area with lake, picnic areas, sports courts, seasonal farmer’s market, community activities and more. Simply the best amenities in the area!

    Zillow last checked:

    Listing updated:

    Listed by:

    Jessica Hood 443-623-4523,

    Berkshire Hathaway HomeServices PenFed Realty,

    Listing Team: The Roskelly Team, Co-Listing Team: The Roskelly Team,Co-Listing Agent: Laura L Roskelly 410-507-2495,

    Berkshire Hathaway HomeServices PenFed Realty

    Bought with:

    Bob Chew, 0225277244

    Berkshire Hathaway HomeServices PenFed Realty

    John Henderson, 667831

    Berkshire Hathaway HomeServices PenFed Realty

    Source: Bright MLS,MLS#: MDAA2090290MLS Logo

    Facts & features

    Interior

    Bedrooms & bathrooms
    • Bedrooms: 5
    • Bathrooms: 5
    • Full bathrooms: 3
    • 1/2 bathrooms: 2
    • Main level bathrooms: 2
    • Main level bedrooms: 1
    Basement
    • Area: 1344
    Heating
    • Forced Air, Natural Gas
    Cooling
    • Ceiling Fan(s), Central Air, Electric
    Appliances
    • Included: Gas Water Heater
    • Laundry: Laundry Room
    Features
    • Basement: Full,Improved,Windows
    • Number of fireplaces: 1
    • Fireplace features: Glass Doors
    Interior area
    • Total structure area: 4,032
    • Total interior livable area: 3,702 sqft
    • Finished area above ground: 2,688
    • Finished area below ground: 1,014

    Property

    Parking
    • Total spaces: 2
    • Parking features: Garage Faces Front, Inside Entrance, Off Street, Attached, Driveway
    • Attached garage spaces: 2
    • Has uncovered spaces: Yes
    Accessibility
    • Accessibility features: Accessible Entrance
    Features
    • Levels: Three
    • Stories: 3
    • Patio & porch: Deck
    • Pool features: Community
    Lot
    • Size: 3,348 sqft
    • Features: Backs to Trees
    Details
    • Additional structures: Above Grade, Below Grade
    • Parcel number: 020457190213923
    • Zoning: DD
    • Special conditions: Standard

    Construction

    Type & style
    • Home type: Townhouse
    • Architectural style: Colonial
    • Property subtype: Townhouse
    Materials
    • Vinyl Siding, Stone
    • Foundation: Slab
    • Roof: Asphalt
    Condition
    • New construction: No
    • Year built: 2002

    Utilities & green energy

    • Sewer: Public Sewer
    • Water: Public

    Community & neighborhood

    Security
    • Security features: Electric Alarm
    Location
    • Region: Odenton
    • Subdivision: Piney Orchard

    HOA & financial

    HOA
    • Has HOA: Yes
    • HOA fee: $370 quarterly
    • Amenities included: Baseball Field, Basketball Court, Billiard Room, Common Grounds, Community Center, Fitness Center, Game Room, Spa/Hot Tub, Jogging Path, Lake

    Other

    Other facts
    • Listing agreement: Exclusive Right To Sell
    • Listing terms: Cash,Conventional,FHA,VA Loan
    • Ownership: Fee Simple

    Price history

    DateEventPrice
    9/27/2024Sold$680,000+4.6%$184/sqft
    Source: Bright MLS #MDAA2090290 Report a problem
    8/29/2024Pending sale$650,000$176/sqft
    Source: Bright MLS #MDAA2090290 Report a problem
    8/29/2024Listing removed--
    Source: Bright MLS #MDAA2090290 Report a problem
    8/12/2024Pending sale$650,000$176/sqft
    Source: Bright MLS #MDAA2090290 Report a problem
    8/8/2024Listed for sale$650,000+32.7%$176/sqft
    Source: Bright MLS #MDAA2090290 Report a problem
    7/6/2018Listing removed$3,200$1/sqft
    Source: RE/MAX Leading Edge #1000474386 Report a problem
    5/2/2018Listed for rent$3,200$1/sqft
    Source: RE/MAX Leading Edge #1000474386 Report a problem
    10/1/2013Sold$490,000-1.8%$132/sqft
    Source: Public Record Report a problem
    6/18/2013Listing removed$499,000$135/sqft
    Source: RE/MAX Leading Edge, Inc. #AA8024033 Report a problem
    3/7/2013Listed for sale$499,000-0.2%$135/sqft
    Source: RE/MAX Leading Edge, Inc. #AA8024033 Report a problem
    10/29/2010Listing removed$499,900$135/sqft
    Source: RE/MAX Leading Edge, Inc. #AA7345097 Report a problem
    5/24/2010Listed for sale$499,900+39.2%$135/sqft
    Source: RE/MAX Leading Edge, Inc. #AA7345097 Report a problem
    11/13/2002Sold$359,150+1.5%$97/sqft
    Source: Public Record Report a problem
    1/28/2002Sold$354,000$96/sqft
    Source: Public Record Report a problem

    Public tax history

    YearProperty taxesTax assessment
    2025$6,746 +11.7%$576,700 +4.6%
    2024$6,039 +5.1%$551,533 +4.8%
    2023$5,748 +9.7%$526,367 +5%
    2022$5,238 $501,200
    2021$5,238 -0.1%$501,200
    2020$5,243 -2.3%$501,200 -2.2%
    2019$5,364 +6.6%$512,300 +3.2%
    2018$5,034 +2.8%$496,433 +3.3%
    2017$4,898 $480,567 +3.4%
    2016-- $464,700 +2.4%
    2015-- $453,700 +2.5%
    2014-- $442,700 +2.5%
    2013-- $431,700
    2012-- $431,700
    2011-- $431,700 -21.5%
    2010-- $549,850 +11.9%
    2009-- $491,552 +13.5%
    2008-- $433,256 +15.5%
    2007-- $374,960 +9.4%
    2006-- $342,892 +10.3%
    2005-- $310,826 +11.5%
    2004-- $278,760 +4.3%
    2003-- $267,330 +1844.2%
    2002-- $13,750

    Find assessor info on the county website

    Neighborhood: 21113

    Nearby schools

    GreatSchools rating
    Schools provided by the listing agent
    • Elementary: Piney Orchard
    • Middle: Arundel
    • High: Arundel
    • District: Anne Arundel County Public Schools

    Source: Bright MLS. This data may not be complete. We recommend contacting the local school district to confirm school assignments for this home.

    Get a cash offer in 3 minutes
    Find out how much your home could sell for in as little as 3 minutes with a no-obligation cash offer.
    Estimated market value
    $706,900
    Get a cash offer in 3 minutes
    Find out how much your home could sell for in as little as 3 minutes with a no-obligation cash offer.
    Estimated market value
    $706,900