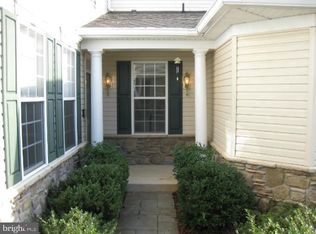
Welcome to 810 Broken Twig Court in the amenity rich community of Piney Orchard. A beautiful stone walkway leads you to the charming covered front portico, and the oversized 2 car garage gives you an optional interior entry to the home as well. Enter to a light filled foyer and living room, with the garage mudroom/laundry room also conveniently located by the garage entryway. The home features high ceilings and gorgeous hardwood floors throughout, with a traditional yet open floor plan. The spacious dining area has built in cabinetry with display shelves. An inviting family room with a gas fireplace and well mounted TV is just off the kitchen. The gourmet kitchen features as gas cooktop, double ovens and a granite countertop with pretty backsplash. Stainless steel appliances and a nice pantry let you cook and entertain with ease as your guests lounge in the family room. Open the glass sliding doors to enjoy outdoor dining on the patio that backs to the Piney Orchard Nature Preserve. The attached over-sized 2-car garage and driveway provides easy parking for up to 4 cars, with additional unreserved parking in the court for guests. From the garage entry, the connected mudroom & laundry room has plenty of storage and full-size front-loading washer and dryer. The second level of the home offers 3 bedrooms with hardwood floors throughout and great closet space. The primary bedroom is located at the rear of the home overlooking the wooded Piney Orchard Nature area. Vaulted ceilings, a large walk in closet, and a primary bathroom with both a soaking tub and walk in shower complete this private primary suite. Two additional bedrooms, each with generous closet space, and a full bathroom with a tub/shower are located on the second level. The lower level provides even more great living space!! A large recreation room with another gas fireplace offers another great space to gather and relax. A full third bathroom is conveniently located on the lower level, and an additional large bonus room is currently used as a workout space fireplace, but could also be a great home office or overflow sleeping area for guests. The home systems are located in a utility room downstairs, which also offers plenty of space for organized home storage. The Piney Orchard community offers ideal location close major commuting routes to both Baltimore and Washington D.C, as well as to Ft. Meade. The community amenities include a clubhouse, 3 outdoor pools, indoor lap pool w/hot tub, exercise center, walking paths, dog parks, shopping center and so much more!
Sold for $625,000
Zillow last checked:
Listing updated:
Bought with:
Scott Smolen, 520450
RE/MAX Leading Edge
Source: Bright MLS,MLS#: MDAA2118400
Price history
| Date | Event | Price |
|---|---|---|
| 7/25/2025 | Sold | $625,000-0.8%$228/sqft |
Source:  Bright MLS #MDAA2118400 Report a problem Bright MLS #MDAA2118400 Report a problem | ||
| 6/26/2025 | Contingent | $630,000$230/sqft |
Source: Bright MLS #MDAA2118400 Report a problem | ||
| 6/19/2025 | Listed for sale | $630,000+41.3%$230/sqft |
Source: Bright MLS #MDAA2118400 Report a problem | ||
| 6/14/2019 | Sold | $446,000$163/sqft |
Source: Public Record Report a problem | ||
| 5/5/2019 | Listed for sale | $446,000+0.2%$163/sqft |
Source: Douglas Realty LLC #MDAA397630 Report a problem | ||
| 7/23/2015 | Sold | $445,000-1.1%$162/sqft |
Source: Public Record Report a problem | ||
| 3/21/2015 | Listing removed | $450,000$164/sqft |
Source: RE/MAX Leading Edge #AA8554076 Report a problem | ||
| 3/5/2015 | Price change | $450,000-2.2%$164/sqft |
Source: RE/MAX Leading Edge #AA8554076 Report a problem | ||
| 2/18/2015 | Listed for sale | $459,900-13.2%$168/sqft |
Source: RE/MAX Leading Edge, Inc. #AA8554076 Report a problem | ||
| 8/12/2005 | Sold | $530,000$193/sqft |
Source: Public Record Report a problem | ||
Nearby homes
Get a cash offer in 3 minutes
Find out how much your home could sell for in as little as 3 minutes with a no-obligation cash offer.
Estimated market value
$628,800
