Skip main navigation
Sold for $525,000
  • $525,000

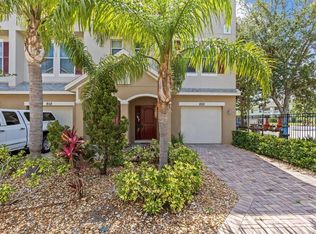
    802 Callista Cay Loop, Tarpon Springs, FL 34689

    3beds
    1,802sqft
    Townhouse
    Built in 2014
    1,880 Square Feet Lot
    $456,300 Zestimate®
    $291/sqft
    $2,322 Estimated rent

    Home value

    $456,300

    $429,000 - $479,000

    $2,322/mo

    Zestimate® history
    Loading
    Loading...

    Owner options

    List your home for rent

    $2,322/mo

    Rent Zestimate®

    Find your next renter with Zillow Rental Manager. Plus, with online applications, you can quickly screen prospective tenants – for free.

    Learn more

    $2,322/mo

    Rent Zestimate®

    Refinance and save

    $3,928/mo

    Est. payment

    Refinancing to a lower rate could help reduce your monthly payments and save thousands over the life of the loan.

    See today's rates

    $3,928/mo

    Est. payment

    Explore your selling options

    Work with a Zillow partner agent

    Leverage their expertise and Zillow's premium Showcase listings to get your home seen by more buyers.

    Get started

    List with your own agent

    Get your home in front of millions of buyers by listing it on Zillow.

    Learn how to do it

    Sell it yourself

    Take full control of how buyers see your home on Zillow by listing For Sale by Owner (FSBO).

    List your home

    What's special

    Gulf accessPersonal dockModern amenitiesPrivate oasisElectric liftMaster suitePanoramic water views
    Exquisite Waterfront Haven with Gulf Access and Private Dock/Lift in Tarpon Springs' Premier Gated Community. The epitome of coastal living in this well designed 3-bedroom, 2.5-bath townhouse nestled close to ammenities. Indulge in a lifestyle of affordable luxury, surrounded by the tranquil beauty of this inviting community. This exceptional residence spans three levels, encompassing over 2200 sq. ft. of well-designed space, with 1802 sqft heated and dedicated to the second and third levels. Enhanced by two thoughtfully appointed balconies, this home offers a seamless connection to the outdoors and breathtaking water views. Entertain effortlessly in the spacious kitchen, where modern amenities blend with elegance. Adorned with high-end upgrades in appliances and featuring a built-in desk, this kitchen is a culinary haven. The living room boasts an inviting electric fireplace that adds both warmth and ambiance. Immerse yourself in the essence of waterfront living as the lanai doors on the main living level open to reveal unobstructed water views, creating a seamless indoor-outdoor experience. The ground level, boasting an expansive 3+ car garage and a generous lanai, sets the stage for waterside dining and outdoor relaxation. Grilling out becomes an art on the lanai, while the oversized garage ensures ample space for vehicles and storage. On the bedroom level, convenience takes center stage with the strategically placed laundry facilities. The master suite is a private oasis, offering panoramic water views and an oversized walk-in closet. Unwind in the master bath, complete with dual vanities, a rejuvenating garden tub, and a spacious walk-in shower. The second and third bedrooms, cater to guests or provide versatile space for family. Your personal dock, equipped with an electric lift, water, and electricity, elevates the allure of waterfront living, making every day a maritime adventure. Maintenance worries melt away, as the association oversees the upkeep of grounds, buildings, roofs, and amenities. Enjoy leisure time at the community swimming pool with Jacuzzi, or embrace the angler's spirit at the fishing dock. Situated in the historic and vibrant locale of Tarpon Springs, you'll relish in the proximity to local charm and conveniences. Embark on a mere 20-minute boat ride to the open Gulf, embracing the freedom to explore the endless horizons of open water. Experience the embodiment of coastal elegance and embrace the Salt Life with this waterfront dream home. Arrange your private showing today and seize the opportunity to indulge in unparalleled waterfront living.

    Zillow last checked:

    Listing updated:

    Listing Provided by:

    Noah Rich 407-547-7424,

    TOMLIN, ST CYR & ASSOCIATES LLC 813-636-0700

    Bought with:

    Christie Frankenstein, 3383781

    KELLER WILLIAMS SOUTH SHORE

    Source: Stellar MLS,MLS#: T3469351MLS LogoOriginating MLS: Tampa

    Facts & features

    Interior

    Bedrooms & bathrooms
    • Bedrooms: 3
    • Bathrooms: 3
    • Full bathrooms: 2
    • 1/2 bathrooms: 1
    Primary bedroom
    • Level: First
    • Dimensions: 15x11
    Kitchen
    • Level: First
    • Dimensions: 15x12
    Living room
    • Level: First
    • Dimensions: 20x20
    Heating
    • Electric
    Cooling
    • Central Air
    Appliances
    • Included: Convection Oven, Cooktop, Dishwasher, Disposal, Dryer, Electric Water Heater, Exhaust Fan, Freezer, Microwave, Refrigerator, Washer
    • Laundry: Inside
    Features
    • Ceiling Fan(s), Dry Bar, Stone Counters, Walk-In Closet(s)
    • Flooring: Carpet, Ceramic Tile
    • Windows: Blinds
    • Has fireplace: Yes
    • Fireplace features: Electric
    Interior area
    • Total structure area: 2,246
    • Total interior livable area: 1,802 sqft

    Property

    Parking
    • Total spaces: 3
    • Parking features: Garage Door Opener
    • Garage spaces: 3
    • Details: Garage Dimensions: 42x19
    Features
    • Levels: Three Or More
    • Stories: 3
    • Patio & porch: Deck, Patio, Porch
    • Exterior features: Balcony, Irrigation System, Boat Slip
    • Has view: Yes
    • View description: Water, Intracoastal Waterway
    • Has water view: Yes
    • Water view: Water,Intracoastal Waterway
    • Waterfront features: Waterfront, Canal - Brackish, Brackish Canal Access, Gulf/Ocean Access, Lift
    Lot
    • Size: 1,880 sqft
    • Features: Flood Insurance Required, FloodZone
    • Residential vegetation: Oak Trees
    Details
    • Parcel number: 132715129880000020
    • Special conditions: None

    Construction

    Type & style
    • Home type: Townhouse
    • Architectural style: Coastal
    • Property subtype: Townhouse
    Materials
    • Block
    • Foundation: Slab
    • Roof: Tile
    Condition
    • New construction: No
    • Year built: 2014

    Utilities & green energy

    • Sewer: Public Sewer
    • Water: Public
    • Utilities for property: Cable Available, Electricity Connected

    Community & neighborhood

    Security
    • Security features: Fire Sprinkler System, Smoke Detector(s)
    Community
    • Community features: Waterfront, Gated Community - No Guard, Pool
    Location
    • Region: Tarpon Springs
    • Subdivision: CALLISTA CAY

    HOA & financial

    HOA
    • Has HOA: Yes
    • HOA fee: $357 monthly
    • Amenities included: Spa/Hot Tub
    • Services included: Community Pool, Fidelity Bond, Insurance, Maintenance Structure, Private Road
    • Association name: MELROSE CORPERATION/Tri Morocco
    • Association phone: 813-918-1366
    Other fees
    • Pet fee: $0 monthly
    Other financial information
    • Total actual rent: 0

    Other

    Other facts
    • Listing terms: Cash,Conventional,FHA,VA Loan
    • Ownership: Fee Simple
    • Road surface type: Paved

    Price history

    DateEventPrice
    10/16/2023Sold$525,000+1.9%$291/sqft
    Source: Stellar MLS #T3469351 Report a problem
    9/9/2023Pending sale$515,000$286/sqft
    Source: Stellar MLS #T3469351 Report a problem
    9/6/2023Listed for sale$515,000+61.4%$286/sqft
    Source: Stellar MLS #T3469351 Report a problem
    10/1/2017Listing removed$319,000$177/sqft
    Source: Countryside Clearwater #U7816081 Report a problem
    8/17/2017Price change$319,000-0.9%$177/sqft
    Source: Countryside Clearwater #U7816081 Report a problem
    6/28/2017Price change$322,000-3.6%$179/sqft
    Source: Countryside Clearwater #U7816081 Report a problem
    5/12/2017Price change$334,000-1.5%$185/sqft
    Source: Countryside Clearwater #U7816081 Report a problem
    4/20/2017Listed for sale$339,000+35.6%$188/sqft
    Source: BHHS FLORIDA PROPERTIES #U7816081 Report a problem
    4/24/2015Sold$250,000$139/sqft
    Source: Stellar MLS #W7605096 Report a problem

    Public tax history

    YearProperty taxesTax assessment
    2024$6,519 +114.2%$395,759 +93.7%
    2023$3,044 +3.2%$204,330 +3%
    2022$2,950 -0.8%$198,379 +3%
    2021$2,973 +0.4%$192,601 +1.4%
    2020$2,960 +2%$189,942 +2.3%
    2019$2,901 $185,672 +1.9%
    2018$2,901 +1.4%$182,210 +2.1%
    2017$2,863 +2.2%$178,462 +2.1%
    2016$2,802 -36.1%$174,791 -14.4%
    2015$4,385 +1125.6%$204,282 +1130.6%
    2014$358 -2.3%$16,600 -1.2%
    2013$366 -1.1%$16,800 -1.2%
    2012$370 $17,000
    2011-- $17,000 -20%
    2010-- $21,250

    Find assessor info on the county website

    Neighborhood: 34689

    Nearby schools

    GreatSchools rating
    Schools provided by the listing agent
    • Elementary: Sunset Hills Elementary-PN
    • Middle: Tarpon Springs Middle-PN
    • High: Tarpon Springs High-PN

    Source: Stellar MLS. This data may not be complete. We recommend contacting the local school district to confirm school assignments for this home.

    Get a cash offer in 3 minutes
    Find out how much your home could sell for in as little as 3 minutes with a no-obligation cash offer.
    Estimated market value
    $456,300
    Get a cash offer in 3 minutes
    Find out how much your home could sell for in as little as 3 minutes with a no-obligation cash offer.
    Estimated market value
    $456,300