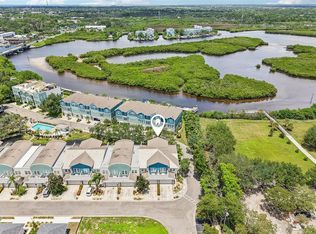
One or more photo(s) has been virtually staged. BEST BUY IN CALLISTA CAY!! WITH A BOAT DOCK OUT YOUR BACK DOOR!! NEW HVAC SYSTEM AUGUST 2026!! Experience Waterfront Living at Its Finest in Tarpon Springs! Nestled within the gated enclave of Callista Cay, this exquisite three-story end-unit townhome offers the ultimate Florida lifestyle. Boasting a deeded boat slip just steps from your patio, you’ll enjoy effortless access to the Anclote River and Gulf of Mexico—perfect for fishing, scalloping, or exploring secluded islands Built in 2014, this 3-bedroom, 2.5-bathroom residence spans 1,828 sq ft and features an oversized two-car garage with ample storage for kayaks, golf carts, and more. The open-concept main level is ideal for entertaining, showcasing a gourmet kitchen with 42” soft-close cabinets, granite countertops, stainless steel appliances, a spacious island with breakfast bar, and a built-in desk. The living area extends to a screened-in balcony overlooking the tranquil canal—an idyllic spot for morning coffee or evening relaxation. Upstairs, the primary suite offers serene water views, a walk-in closet, and an en-suite bathroom featuring dual vanities with granite counters, a soaking tub, and a step-in shower. Two additional bedrooms share a Jack-and-Jill bathroom, and the conveniently located laundry room includes extra storage and shelving. Outdoor living is an integral part of the property. Covered patios, multiple balconies, and direct access to the rear outdoor area connect the residence to its waterfront position. The canal setting provides opportunities for paddle craft, boating access, and enjoyment of the natural coastal surroundings. Callista Cay is a secure, well-managed community offering included services, select amenities including a low-maintenance lifestyle. Its location places you minutes from Tarpon Springs’ historic sponge docks, local marinas, acclaimed Gulf beaches, the Pinellas Trail, and the area’s dining and cultural destinations. Highly rated schools further support the property’s strong appeal Don't miss this opportunity to live the waterfront dream in Tarpon Springs! NEW HVAC SYSTEM! CONSIDERING ALL OFFERS!!!
For sale
Price cut: $10K (9/18)
$390,000
800 CALLISTA CAY LOOP, TARPON SPRINGS, FL 34689
3beds
1,828sqft
Townhouse
Built in 2014
3,014 Square Feet Lot
$377,100 Zestimate®
$213/sqft
$450/mo HOA
What's special
Granite countertopsNew hvac systemJack-and-jill bathroomCovered patiosSoaking tubStep-in showerStainless steel appliances
- 523 days
- 261
- 21
Zillow last checked:
Listing updated:
Listed by:
Renee Gialousis 727-234-3353,
COLDWELL BANKER REALTY 727-781-3700
Source: Stellar MLS,MLS#: TB8381932 Originating MLS: Suncoast Tampa
Originating MLS: Suncoast Tampa
Facts & features
Interior
Bedrooms & bathrooms
- Bedrooms: 3
- Bathrooms: 3
- Full bathrooms: 2
- 1/2 bathrooms: 1
Primary bedroom
- Features: Ceiling Fan(s), En Suite Bathroom, Garden Bath, Granite Counters, Walk-In Closet(s)
- Level: Third
- Area: 169 Square Feet
- Dimensions: 13x13
Bedroom 2
- Features: Built-in Closet
- Level: Third
- Area: 99 Square Feet
- Dimensions: 9x11
Bedroom 3
- Features: Built-in Closet
- Level: Third
- Area: 99 Square Feet
- Dimensions: 9x11
Balcony porch lanai
- Level: Second
- Area: 133 Square Feet
- Dimensions: 19x7
Kitchen
- Features: Breakfast Bar, Pantry, Built-in Features, Granite Counters, Kitchen Island
- Level: Second
- Area: 180 Square Feet
- Dimensions: 12x15
Living room
- Features: Ceiling Fan(s)
- Level: Second
- Area: 266 Square Feet
- Dimensions: 14x19
Heating
- Central, Electric
Cooling
- Central Air
Appliances
- Included: Dishwasher, Disposal, Dryer, Electric Water Heater, Microwave, Range, Refrigerator, Washer, Water Softener
- Laundry: Inside
Features
- Cathedral Ceiling(s), Ceiling Fan(s), Eating Space In Kitchen, Kitchen/Family Room Combo, PrimaryBedroom Upstairs, Solid Surface Counters, Solid Wood Cabinets, Split Bedroom, Stone Counters, Walk-In Closet(s)
- Flooring: Carpet, Ceramic Tile
- Doors: Sliding Doors
- Windows: Window Treatments
- Has fireplace: No
Interior area
- Total structure area: 1,828
- Total interior livable area: 1,828 sqft
Video & virtual tour
Property
Parking
- Total spaces: 2
- Parking features: Boat, Garage Door Opener, Ground Level, Oversized, Parking Pad, Tandem
- Attached garage spaces: 2
- Has uncovered spaces: Yes
Features
- Levels: Two
- Stories: 2
- Patio & porch: Covered, Front Porch, Patio, Rear Porch, Screened
- Exterior features: Sidewalk, Boat Slip
- Has view: Yes
- View description: Water, Canal
- Has water view: Yes
- Water view: Water,Canal
- Waterfront features: Canal Front, Waterfront, Saltwater Canal Access, Bridges - Fixed, Seawall
Lot
- Size: 3,014 Square Feet
- Features: Flood Insurance Required, FloodZone, City Lot, Near Golf Course, Near Marina, Near Public Transit, Private, Sidewalk
Details
- Parcel number: 132715129880000010
- Special conditions: None
Construction
Type & style
- Home type: Townhouse
- Property subtype: Townhouse
Materials
- Block
- Foundation: Slab
- Roof: Shingle
Condition
- New construction: No
- Year built: 2014
Utilities & green energy
- Sewer: Public Sewer
- Water: Public
- Utilities for property: Cable Available, Electricity Connected, Public, Sewer Connected, Water Connected
Community & HOA
Community
- Features: Boat Slip, Canal Front, Fishing, Water Access, Waterfront, Association Recreation - Owned, Deed Restrictions, Gated Community - No Guard, Pool, Sidewalks
- Pet fee: $0 monthly
- Subdivision: CALLISTA CAY
HOA
- Has HOA: Yes
- Services included: Common Area Taxes, Community Pool, Reserve Fund, Insurance, Maintenance Structure, Maintenance Grounds, Manager, Pool Maintenance, Sewer, Trash, Water
- HOA fee: $450 monthly
- HOA name: Melrose Management Tri Morocco
- HOA phone: 727-787-3461
Location
- Region: Tarpon Springs
Financial & listing details
- Price per square foot: $213/sqft
- Tax assessed value: $470,947
- Annual tax amount: $6,624
- Date on market: 5/8/2025
- Cumulative days on market: 803 days
- Listing terms: Cash,Conventional,FHA
- Ownership: Fee Simple
- Total actual rent: 0
- Electric utility on property: Yes
- Road surface type: Asphalt
Estimated market value
$377,100
$358,000 - $396,000
$2,446/mo
Price history
| Date | Event | Price |
|---|---|---|
| 9/18/2026 | Price change | $390,000-2.5%$213/sqft |
Source:  Stellar MLS #TB8381932 Report a problem Stellar MLS #TB8381932 Report a problem | ||
| 8/8/2026 | Price change | $400,000-2.4%$219/sqft |
Source: Stellar MLS #TB8381932 Report a problem | ||
| 6/30/2026 | Price change | $410,000-2.4%$224/sqft |
Source: Stellar MLS #TB8381932 Report a problem | ||
| 6/19/2026 | Price change | $420,000-2.3%$230/sqft |
Source: Stellar MLS #TB8381932 Report a problem | ||
| 5/16/2026 | Price change | $430,000-2.3%$235/sqft |
Source: Stellar MLS #TB8381932 Report a problem | ||
| 3/17/2026 | Price change | $440,000-2.2%$241/sqft |
Source: Stellar MLS #TB8381932 Report a problem | ||
| 3/2/2026 | Price change | $450,000-1.1%$246/sqft |
Source: Stellar MLS #TB8381932 Report a problem | ||
| 1/26/2026 | Price change | $455,000-2.2%$249/sqft |
Source: Stellar MLS #TB8381932 Report a problem | ||
| 11/3/2025 | Price change | $465,000-2.1%$254/sqft |
Source: Stellar MLS #TB8381932 Report a problem | ||
| 8/25/2025 | Price change | $475,000-2.1%$260/sqft |
Source: Stellar MLS #TB8381932 Report a problem | ||
| 6/8/2025 | Price change | $485,000-3%$265/sqft |
Source: Stellar MLS #TB8381932 Report a problem | ||
| 5/8/2025 | Listed for sale | $499,900$273/sqft |
Source: Stellar MLS #TB8381932 Report a problem | ||
| 5/1/2025 | Listing removed | $499,900$273/sqft |
Source: Stellar MLS #U8246381 Report a problem | ||
| 4/1/2025 | Price change | $499,900-1%$273/sqft |
Source: Stellar MLS #U8246381 Report a problem | ||
| 3/21/2025 | Price change | $505,000-1%$276/sqft |
Source: Stellar MLS #U8246381 Report a problem | ||
| 2/2/2025 | Price change | $510,000-1%$279/sqft |
Source: Stellar MLS #U8246381 Report a problem | ||
| 1/19/2025 | Listed for sale | $514,900$282/sqft |
Source: Stellar MLS #U8246381 Report a problem | ||
| 12/10/2024 | Listing removed | $514,900$282/sqft |
Source: Stellar MLS #U8246381 Report a problem | ||
| 11/26/2024 | Price change | $514,900-1.9%$282/sqft |
Source: Stellar MLS #U8246381 Report a problem | ||
| 11/10/2024 | Listed for sale | $524,900$287/sqft |
Source: Stellar MLS #U8246381 Report a problem | ||
| 8/26/2024 | Listing removed | $524,900$287/sqft |
Source: Stellar MLS #U8246381 Report a problem | ||
| 6/30/2024 | Price change | $524,900-2.6%$287/sqft |
Source: Stellar MLS #U8246381 Report a problem | ||
| 6/14/2024 | Listed for sale | $539,000-2%$295/sqft |
Source: Stellar MLS #U8246381 Report a problem | ||
| 6/11/2024 | Listing removed | -- |
Source: Stellar MLS #U8244644 Report a problem | ||
| 5/30/2024 | Listed for sale | $549,950+6.8%$301/sqft |
Source: Stellar MLS #U8244644 Report a problem | ||
| 11/3/2023 | Sold | $515,000+41.1%$282/sqft |
Source: Stellar MLS #U8198947 Report a problem | ||
| 7/20/2021 | Sold | $365,000+29%$200/sqft |
Source: Stellar MLS #U8125367 Report a problem | ||
| 5/20/2014 | Sold | $283,000$155/sqft |
Source: Public Record Report a problem | ||
Public tax history
| Year | Property taxes | Tax assessment |
|---|---|---|
| 2025 | $6,989 +5.5% | $413,142 +2.9% |
| 2024 | $6,625 +13% | $401,499 +11.7% |
| 2023 | $5,861 +2.8% | $359,484 +3% |
| 2022 | $5,699 +10.2% | $349,014 +41.9% |
| 2021 | $5,173 +11.5% | $246,018 +10% |
| 2020 | $4,639 +13.1% | $223,653 +10% |
| 2019 | $4,101 | $203,321 -26.3% |
| 2018 | $4,101 -24.4% | $275,974 +3.2% |
| 2017 | $5,422 +19.7% | $267,316 +23.9% |
| 2016 | $4,529 -1.1% | $215,799 +1.2% |
| 2015 | $4,577 +1179.1% | $213,207 +1184.4% |
| 2014 | $358 -2.3% | $16,600 -1.2% |
| 2013 | $366 -1.1% | $16,800 -1.2% |
| 2012 | $370 | $17,000 |
| 2011 | -- | $17,000 -20% |
| 2010 | -- | $21,250 |
Find assessor info on the county website
Monthly payment
Est. payment
Payment breakdown
Explore the cost of this home by adjusting the details. Changes won't be saved.Climate risks
Neighborhood: 34689
Nearby schools
Schools provided by the listing agent
- Elementary: Tyrone Elementary-PN
- Middle: Tarpon Springs Middle-PN
- High: Tarpon Springs High-PN
Source: Stellar MLS. This data may not be complete. We recommend contacting the local school district to confirm school assignments for this home.


Similar homes
- $375,0003 bd3 ba1.8k sqft1455 HIDDEN COURT, TARPON SPRINGS, FL 34689For Sale

 MLS ID #TB8520602, Sharon Skinner, PREMIER SOTHEBY'S INTL REALTY. Stellar MLS
 - $429,9003 bd3 ba1.9k sqft1437 RIDGE TERRACE, TARPON SPRINGS, FL 34689For Sale
 MLS ID #TB8540819, Bria Patti, COMPASS FLORIDA LLC. Stellar MLS
 - $449,9503 bd3 ba2.2k sqft131 ATHENIAN WAY, TARPON SPRINGS, FL 34689For Sale
 MLS ID #TB8521890, Laura Fulwider, REDFIN CORPORATION. Stellar MLS
 - $434,9003 bd3 ba2.2k sqft750 GRAND CYPRESS LANE, TARPON SPRINGS, FL 34689For Sale
 MLS ID #TB8508694, Farah Smart, LPT REALTY, LLC. Stellar MLS
 - $350,0003 bd3 ba1.9k sqft3442 FOX HUNT DRIVE, PALM HARBOR, FL 34683For SaleMLS ID #TB8551227, Chris Sakamoto, MARK SPAIN REAL ESTATE. Stellar MLS
- $349,9003 bd2 ba1.7k sqft2232 PARROT FISH DRIVE, HOLIDAY, FL 34691For SaleMLS ID #TB8555315, Olga Sexson, PREMIER SOTHEBY'S INTL REALTY. Stellar MLS
- $354,9003 bd2 ba1.8k sqft2220 PARROT FISH DRIVE, HOLIDAY, FL 34691For SaleMLS ID #TB8542321, Jamie Devine Brown, PA, RE/MAX ALLIANCE GROUP. Stellar MLS
- $415,0004 bd3 ba2.3k sqft2656 TANGLEWOOD TRAIL, PALM HARBOR, FL 34685For SaleMLS ID #TB8512248, Jeffrey Borham, PA, EXP REALTY LLC. Stellar MLS
- $275,0002 bd3 ba1k sqft2217 TUSCANY TRACE #7, PALM HARBOR, FL 34683For SaleMLS ID #TB8526469, Brittany Cheek, COLDWELL BANKER REALTY. Stellar MLS
- $375,0003 bd3 ba1.6k sqft2013 SUNSET WIND LOOP, OLDSMAR, FL 34677For SaleMLS ID #TB8507673, Nicole Chin, KELLER WILLIAMS TAMPA CENTRAL. Stellar MLS
- $359,9003 bd2 ba1.4k sqft2638 BIG PINE DRIVE, HOLIDAY, FL 34691For SaleMLS ID #TB8538169, Monica Karcz, PA, REDFIN CORPORATION. Stellar MLS
- $394,0003 bd3 ba1.7k sqft2465 FOGGY CREEK CIRCLE, CLEARWATER, FL 33764For SaleMLS ID #TB8530608, Scott Tomlinson, LLC, FUTURE HOME REALTY INC. Stellar MLS
- $368,8003 bd3 ba1.9k sqft12660 SILVERDALE STREET, TAMPA, FL 33626For SaleMLS ID #TB8480035, Alison Connors, RE/MAX ACTION FIRST OF FLORIDA. Stellar MLS
- $410,0003 bd2 ba1.5k sqft2700 SIERRA VISTA WAY, HOLIDAY, FL 34691For SaleMLS ID #TB8463581, Maria Gallace Gerelus, LUXURY & BEACH REALTY INC. Stellar MLS
- $349,0003 bd2 ba1.7k sqft9504 VIA SEGOVIA, NEW PORT RICHEY, FL 34655For SaleMLS ID #TB8556649, Jason Saphire, WWW.HOMEZU.COM. Stellar MLS
- $375,0003 bd3 ba1.7k sqft14221 PONDHAWK LANE, TAMPA, FL 33625For SaleMLS ID #TB8503001, Douglas Wood, PA, SMITH & ASSOCIATES REAL ESTATE. Stellar MLS
- $429,0003 bd3 ba1.7k sqft14511 MIRABELLE VISTA CIRCLE, TAMPA, FL 33626For SaleMLS ID #TB8537352, Victoria Christy, LLC, EXP REALTY LLC. Stellar MLS
- $365,0002 bd2 ba1.2k sqft913 SUTTON PLACE, PALM HARBOR, FL 34684For SaleMLS ID #TB8554386, Katie Ducharme Procissi, KATIE DUCHARME REALTY, LLC. Stellar MLS
- $320,0003 bd3 ba1.9k sqft6518 SAND SHORE LANE, NEW PORT RICHEY, FL 34652For SaleMLS ID #TB8488893, Patti Webster, DENNIS REALTY & INV. CORP.. Stellar MLS
- $449,9993 bd3 ba1.8k sqft12612 SILVERDALE STREET, TAMPA, FL 33626For SaleMLS ID #TB8549469, Michael Geiger, KELLER WILLIAMS TAMPA PROPERTIES. Stellar MLS
