Move-in Ready! Everyone will want to explore this well kept and stylish home. These types of homes don't come on the market often! This three bedroom, two bath home is located on a .19 acre wooded lot. No rear neighbors, lots of trees in backyard. Features include high ceilings, spacious bedrooms, and a separate laundry room. Make your way inside where you’ll find a spacious living room with more than enough room for a cozy living room suite and big-screen TV. The large kitchen has an abundance of cabinets, pantry closet, counter space, and a breakfast bar. Stainless Steel appliances include Dishwasher, Range Oven and Microwave. The Dining Room is perfect for entertaining guests and family alike while enjoying your wood views. There's plenty of natural light throughout this open floor plan with split bedroom design. Heading into the primary suite, you will find plenty of closet space, and an en-suite bathroom with a double vanity. The 2nd and 3rd bedrooms share a hall bathroom featuring a bathtub/shower combo. The large attached garage provides room for two cars and plenty of additional storage. Sitting close enough to many local amenities, yet away from all the commercial hustle and bustle, find this endearing home within a small neighborhood. Schedule Your Tour Today!
Sold for $290,000
$290,000
802 CHELSEA AVENUE, FRUITLAND PARK, FL 34731
3beds
1,507sqft
Single Family Residence
Built in 2018
8,162 Square Feet Lot
$281,700 Zestimate®
$192/sqft
$1,974 Estimated rent
Home value
$281,700
$268,000 - $296,000
$1,974/mo
Zestimate® history
Owner options
List your home for rent
$1,974/mo
Rent Zestimate®
Find your next renter with Zillow Rental Manager. Plus, with online applications, you can quickly screen prospective tenants – for free.
$1,974/mo
Rent Zestimate®
Refinance and save
$1,973/mo
Est. payment
Refinancing to a lower rate could help reduce your monthly payments and save thousands over the life of the loan.
$1,973/mo
Est. payment
Explore your selling options
Work with a Zillow partner agent
Leverage their expertise and Zillow's premium Showcase listings to get your home seen by more buyers.
Get startedList with your own agent
Get your home in front of millions of buyers by listing it on Zillow.
Learn how to do itSell it yourself
Take full control of how buyers see your home on Zillow by listing For Sale by Owner (FSBO).
List your homeWhat's special
High ceilingsLots of treesLarge attached garageSpacious bedroomsEn-suite bathroomSplit bedroom designOpen floor plan
Zillow last checked:
Listing updated:
Listed by:
Tina St. Clair 352-552-3754,
ST. CLAIR REALTY GROUP, LLC 352-552-3754
Bought with:
Shari Dey, 3512580
EOLA REALTY LLC
Source: Stellar MLS,MLS#: G5069304 Originating MLS: Lake and Sumter
Originating MLS: Lake and Sumter
Facts & features
Interior
Bedrooms & bathrooms
- Bedrooms: 3
- Bathrooms: 2
- Full bathrooms: 2
Primary bedroom
- Features: En Suite Bathroom
- Level: First
- Dimensions: 13x15
Bedroom 2
- Level: First
- Dimensions: 10x11
Bedroom 3
- Level: First
- Dimensions: 12x12
Dining room
- Level: First
- Dimensions: 10x12
Great room
- Level: First
- Dimensions: 12x14
Kitchen
- Features: Kitchen Island
- Level: First
- Dimensions: 10x12
Heating
- Central, Electric
Cooling
- Central Air
Appliances
- Included: Dishwasher, Electric Water Heater, Microwave, Range
- Laundry: Laundry Room
Features
- Cathedral Ceiling(s), Ceiling Fan(s), Eating Space In Kitchen, High Ceilings, Kitchen/Family Room Combo, Primary Bedroom Main Floor, Open Floorplan, Split Bedroom, Walk-In Closet(s)
- Flooring: Carpet, Vinyl
- Has fireplace: No
Interior area
- Total structure area: 2,028
- Total interior livable area: 1,507 sqft
Property
Parking
- Total spaces: 2
- Parking features: Garage - Attached
- Attached garage spaces: 2
Features
- Levels: One
- Stories: 1
- Patio & porch: Covered, Rear Porch
- Exterior features: Irrigation System
- Has view: Yes
- View description: Trees/Woods
Lot
- Size: 8,162 Square Feet
Details
- Parcel number: 031924001000001100
- Zoning: R-3
- Special conditions: None
Construction
Type & style
- Home type: SingleFamily
- Property subtype: Single Family Residence
Materials
- Stucco
- Foundation: Slab
- Roof: Shingle
Condition
- New construction: No
- Year built: 2018
Utilities & green energy
- Sewer: Public Sewer
- Water: Public
- Utilities for property: BB/HS Internet Available, Electricity Connected, Public, Sewer Connected, Sprinkler Meter, Water Connected
Community & HOA
Community
- Pet fee: $0 monthly
- Subdivision: FRUITLAND PARK CHELSEAS RUN
HOA
- Has HOA: Yes
- HOA fee: $39 monthly
- HOA name: Lee Wilson
- HOA phone: 407-447-9955
Location
- Region: Fruitland Park
Financial & listing details
- Price per square foot: $192/sqft
- Tax assessed value: $232,394
- Annual tax amount: $2,216
- Date on market: 5/26/2023
- Cumulative days on market: 47 days
- Listing terms: Cash,Conventional,FHA,VA Loan
- Ownership: Fee Simple
- Total actual rent: 0
- Electric utility on property: Yes
- Road surface type: Paved
Price history
| Date | Event | Price |
|---|---|---|
| 7/31/2023 | Sold | $290,000$192/sqft |
Source:  Stellar MLS #G5069304 Report a problem Stellar MLS #G5069304 Report a problem | ||
| 7/13/2023 | Pending sale | $290,000$192/sqft |
Source: Stellar MLS #G5069304 Report a problem | ||
| 7/8/2023 | Price change | $290,000-4.9%$192/sqft |
Source: Stellar MLS #G5069304 Report a problem | ||
| 6/14/2023 | Price change | $304,900-1.3%$202/sqft |
Source: Stellar MLS #G5069304 Report a problem | ||
| 6/8/2023 | Price change | $309,000-0.3%$205/sqft |
Source: Stellar MLS #G5069304 Report a problem | ||
| 6/1/2023 | Price change | $309,900-1.6%$206/sqft |
Source: Stellar MLS #G5069304 Report a problem | ||
| 5/26/2023 | Listed for sale | $315,000+77%$209/sqft |
Source: Stellar MLS #G5069304 Report a problem | ||
| 3/5/2018 | Sold | $178,000-3.4%$118/sqft |
Source: Public Record Report a problem | ||
| 1/4/2018 | Listed for sale | $184,250+7.8%$122/sqft |
Source: ADAMS HOMES REALTY, INC. #O5554472 Report a problem | ||
| 3/27/2017 | Sold | $170,900-1%$113/sqft |
Source: Stellar MLS #O5458547 Report a problem | ||
| 10/12/2016 | Price change | $172,650+1.8%$115/sqft |
Source: ADAMS HOMES REALTY, INC. #O5458547 Report a problem | ||
| 8/9/2016 | Listed for sale | $169,650+281.2%$113/sqft |
Source: ADAMS HOMES REALTY, INC. #O5458547 Report a problem | ||
| 8/25/2006 | Sold | $44,500$30/sqft |
Source: Public Record Report a problem | ||
Public tax history
| Year | Property taxes | Tax assessment |
|---|---|---|
| 2025 | $3,636 -0.9% | $232,394 |
| 2024 | $3,667 +61.3% | $232,394 +43.2% |
| 2023 | $2,273 +2.6% | $162,340 +3% |
| 2022 | $2,216 +3.8% | $157,620 +3% |
| 2021 | $2,135 -2.7% | $153,033 +1.4% |
| 2020 | $2,194 +1.2% | $150,921 +2.3% |
| 2019 | $2,168 +844.4% | $147,528 +1248.5% |
| 2018 | $230 | $10,940 +10% |
| 2017 | $230 +29.3% | $9,945 |
| 2016 | $178 -1.6% | $9,945 |
| 2015 | $180 -7.3% | $9,945 |
| 2014 | $195 +4.1% | $9,945 |
| 2013 | $187 -0.3% | $9,945 |
| 2012 | $188 +1.8% | $9,945 |
| 2011 | $184 -1.3% | $9,945 |
| 2010 | $187 -21.5% | $9,945 -21.5% |
| 2009 | $238 -51.1% | $12,675 -60.6% |
| 2008 | $486 -34% | $32,175 -17.5% |
| 2007 | $736 | $39,000 |
| 2006 | -- | -- |
Find assessor info on the county website
Neighborhood: 34731
Nearby homes
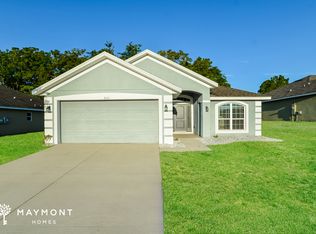
- $304,8004 bd2 ba1.8k sqft804 Chelsea Ave, Fruitland Park, FL 34731Off Market
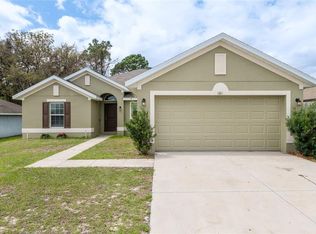
- $299,0004 bd2 ba1.8k sqft800 Chelsea Ave, Fruitland Park, FL 34731Off Market
- $299,0004 bd2 ba1.8k sqft806 Chelsea Ave, Fruitland Park, FL 34731Sold
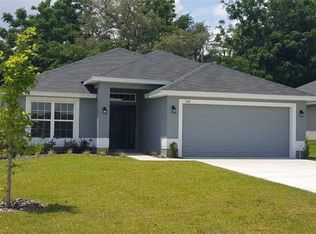
- $304,0004 bd2 ba1.8k sqft708 Chelsea Ave, Fruitland Park, FL 34731Off Market
- $347,2004 bd3 ba2.2k sqft400 Edith Dr, Fruitland Park, FL 34731Off Market
- $294,4004 bd2 ba1.7k sqft807 Chelsea Ave, Fruitland Park, FL 34731Off Market
- $299,6004 bd2 ba1.8k sqft706 Chelsea Ave, Fruitland Park, FL 34731Off Market
- $254,9003 bd2 ba1.1k sqft808 Chelsea Ave, Fruitland Park, FL 34731For Sale
Nearby schools
GreatSchools rating
- 3/10Fruitland Park Elementary SchoolGrades: PK-5Distance: 0.7 mi
- 3/10Carver Middle SchoolGrades: 6-8Distance: 2.8 mi
- 2/10Leesburg High SchoolGrades: 9-12Distance: 4.2 mi
Get a cash offer in 3 minutes
Find out how much your home could sell for in as little as 3 minutes with a no-obligation cash offer.
Estimated market value
$281,700
Get a cash offer in 3 minutes
Find out how much your home could sell for in as little as 3 minutes with a no-obligation cash offer.
Estimated market value
$281,700
- Florida
- Lake County
- Fruitland Park
- 34731
- 802 CHELSEA AVENUE
Nearby cities
Nearby zip codes
Other Fruitland Park Topics
