Under contract-accepting backup offers. NEW ROOF INSTALLED! 3-bedroom, 2-bath home in the desirable Chelsea Run community offering comfortable, low-maintenance Florida living. With approximately 1,200 square feet, this home features tile flooring throughout and a functional, living area designed to maximize space and everyday comfort. The eat-in kitchen includes stainless steel appliances and a breakfast bar overlooking the living room? Perfect for casual meals and staying connected while entertaining. A 2-car garage adds valuable storage and convenience. Step outside to a large patio ideal for grilling or relaxing, with no rear neighbors providing added privacy and a peaceful backyard setting. Conveniently located in Fruitland Park with easy access to shopping, dining, and The Villages. A solid opportunity to own in a well-established neighborhood with room to make it your own.
Under contract
$254,900
808 CHELSEA AVENUE, FRUITLAND PARK, FL 34731
3beds
1,189sqft
:
Get pre-qualified$1,709/mo
Single Family Residence
Built in 2007
8,125 Square Feet Lot
$251,200 Zestimate®
$214/sqft
$36/mo HOA
What's special
Tile flooring throughoutStainless steel appliancesEat-in kitchen
- 75 days |
- 247 |
- 6 |
Zillow last checked:
Listing updated:
Listed by:
Mikel Kadegis 352-217-5598,
ERA GRIZZARD REAL ESTATE 352-259-4900
Source: Stellar MLS,MLS#: G5108700 Originating MLS: Lake and Sumter
Originating MLS: Lake and Sumter
Facts & features
Interior
Bedrooms & bathrooms
- Bedrooms: 3
- Bathrooms: 2
- Full bathrooms: 2
Primary bedroom
- Features: Built-in Closet
- Level: First
- Area: 182 Square Feet
- Dimensions: 13x14
Bedroom 2
- Features: Built-in Closet
- Level: First
- Area: 120 Square Feet
- Dimensions: 10x12
Bedroom 3
- Features: Built-in Closet
- Level: First
- Area: 120 Square Feet
- Dimensions: 12x10
Kitchen
- Level: First
- Area: 187 Square Feet
- Dimensions: 11x17
Living room
- Level: First
- Area: 154 Square Feet
- Dimensions: 11x14
Heating
- Electric, Heat Pump
Cooling
- Central Air
Appliances
- Included: Dishwasher, Disposal, Electric Water Heater, Microwave, Range, Refrigerator
- Laundry: In Garage
Features
- Ceiling Fan(s), Thermostat, Walk-In Closet(s)
- Flooring: Ceramic Tile
- Doors: Sliding Doors
- Has fireplace: No
Interior area
- Total structure area: 1,646
- Total interior livable area: 1,189 sqft
Video & virtual tour
Property
Parking
- Total spaces: 2
- Parking features: Garage - Attached
- Attached garage spaces: 2
- Details: Garage Dimensions: 20X23
Features
- Levels: One
- Stories: 1
- Fencing: Fenced,Other,Wood
- Has view: Yes
- View description: Trees/Woods
Lot
- Size: 8,125 Square Feet
- Dimensions: 125' x 65'
- Features: Cleared, City Lot, Sloped
Details
- Parcel number: 031924001000000800
- Zoning: R-3
- Special conditions: None
Construction
Type & style
- Home type: SingleFamily
- Property subtype: Single Family Residence
Materials
- Block, Stucco
- Foundation: Slab
- Roof: Shingle
Condition
- New construction: No
- Year built: 2007
Details
- Warranty included: Yes
Utilities & green energy
- Sewer: Public Sewer
- Water: Public
- Utilities for property: Electricity Connected, Public, Sewer Connected, Underground Utilities
Community & HOA
Community
- Pet fee: $0 monthly
- Subdivision: CHELSEA'S RUN
HOA
- Has HOA: Yes
- HOA fee: $36 monthly
- HOA name: Leland Mgnt / Stephanie Mallary
- HOA phone: 407-775-4351
Location
- Region: Fruitland Park
Financial & listing details
- Price per square foot: $214/sqft
- Tax assessed value: $205,055
- Annual tax amount: $1,756
- Date on market: 3/6/2026
- Cumulative days on market: 103 days
- Listing terms: Cash,Conventional,FHA,VA Loan
- Ownership: Fee Simple
- Total actual rent: 0
- Electric utility on property: Yes
- Road surface type: Paved, Asphalt
Estimated market value
$251,200
$239,000 - $264,000
$1,824/mo
Price history
| Date | Event | Price |
|---|---|---|
| 7/20/2026 | Contingent | $254,900$214/sqft |
Source:  Stellar MLS #G5108700 Report a problem Stellar MLS #G5108700 Report a problem | ||
| 5/22/2026 | Listed for sale | $254,900+2%$214/sqft |
Source: Stellar MLS #G5108700 Report a problem | ||
| 4/3/2026 | Listing removed | $250,000$210/sqft |
Source: Stellar MLS #G5108700 Report a problem | ||
| 3/6/2026 | Listed for sale | $250,000+94.1%$210/sqft |
Source: Stellar MLS #G5108700 Report a problem | ||
| 7/26/2017 | Sold | $128,800+0.2%$108/sqft |
Source: Public Record Report a problem | ||
| 5/17/2017 | Pending sale | $128,500$108/sqft |
Source: HOMERUN REALTY, LLC #513919 Report a problem | ||
| 5/17/2017 | Price change | $128,500$108/sqft |
Source: HOMERUN REALTY, LLC #513919 Report a problem | ||
| 4/26/2017 | Price change | -- |
Source: Auction.com Report a problem | ||
| 4/17/2017 | Pending sale | $128,500$108/sqft |
Source: HOMERUN REALTY, LLC #513919 Report a problem | ||
| 4/6/2017 | Price change | $128,500+7.2%$108/sqft |
Source: HOMERUN REALTY, LLC #513919 Report a problem | ||
| 3/16/2017 | Price change | -- |
Source: Auction.com Report a problem | ||
| 2/24/2017 | Pending sale | $119,900$101/sqft |
Source: HOMERUN REALTY, LLC #513919 Report a problem | ||
| 2/14/2017 | Listed for sale | $119,900-21.6%$101/sqft |
Source: HOMERUN REALTY, LLC #513919 Report a problem | ||
| 12/18/2008 | Sold | $153,000$129/sqft |
Source: Stellar MLS #S4642530 Report a problem | ||
Public tax history
| Year | Property taxes | Tax assessment |
|---|---|---|
| 2025 | $2,114 +2.3% | $142,150 +2.9% |
| 2024 | $2,066 +14.9% | $138,150 +3% |
| 2023 | $1,798 +3.1% | $134,130 +3% |
| 2022 | $1,743 +3.9% | $130,230 +3% |
| 2021 | $1,678 -3% | $126,439 +1.4% |
| 2020 | $1,730 +1.4% | $124,694 +2.3% |
| 2019 | $1,706 +3.6% | $121,891 +1.9% |
| 2018 | $1,648 | $119,619 +41.6% |
| 2017 | $1,648 +65.9% | $84,455 +2.1% |
| 2016 | $993 +29.8% | $82,718 +0.7% |
| 2015 | $765 -4% | $82,143 +0.8% |
| 2014 | $797 +6.5% | $81,492 +1.5% |
| 2013 | $749 -0.7% | $80,288 |
| 2012 | $754 -10.2% | $80,288 -6% |
| 2011 | $840 -39.8% | $85,369 -25.4% |
| 2010 | $1,396 -42.8% | $114,376 -12.2% |
| 2009 | $2,442 -14.4% | $130,276 -14.5% |
| 2008 | $2,853 +287.6% | $152,288 +290.5% |
| 2007 | $736 | $39,000 |
| 2006 | -- | -- |
Find assessor info on the county website
Monthly payment
Est. payment
Payment breakdown
Explore the cost of this home by adjusting the details. Changes won't be saved.Climate risks
Neighborhood: 34731
Nearby schools
GreatSchools rating
- 3/10Fruitland Park Elementary SchoolGrades: PK-5Distance: 0.7 mi
- 3/10Carver Middle SchoolGrades: 6-8Distance: 2.8 mi
- 2/10Leesburg High SchoolGrades: 9-12Distance: 4.2 mi
Schools provided by the listing agent
- Elementary: Fruitland Park Elem
- High: Leesburg High
Source: Stellar MLS. This data may not be complete. We recommend contacting the local school district to confirm school assignments for this home.
- $270,1003 bd2 ba1.6k sqft810 Chelsea Ave, Fruitland Park, FL 34731Off Market

- $299,0004 bd2 ba1.8k sqft806 Chelsea Ave, Fruitland Park, FL 34731Sold
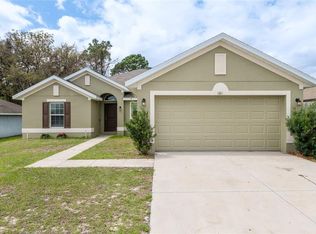
- $292,5004 bd2 ba1.8k sqft812 Chelsea Ave, Fruitland Park, FL 34731Off Market

- $304,8004 bd2 ba1.8k sqft804 Chelsea Ave, Fruitland Park, FL 34731Off Market
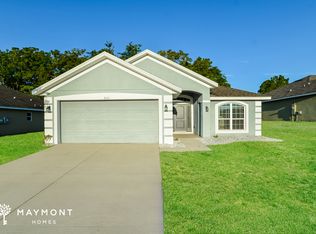
- $327,1004 bd3 ba2.1k sqft809 Chelsea Ave, Fruitland Park, FL 34731Off Market
- $277,8003 bd2 ba1.5k sqft811 Chelsea Ave, Fruitland Park, FL 34731Off Market
- $356,0003 bd2 ba2k sqft900 Chelsea Ave, Fruitland Park, FL 34731Off Market
- $280,4003 bd2 ba1.5k sqft802 Chelsea Ave, Fruitland Park, FL 34731Off Market
A local agent can set up tours, give advice and negotiate with sellers.
Similar homes
- $256,0003 bd2 ba1.7k sqft25111 BONNIE BLUE COURT, LEESBURG, FL 34748For Sale

 MLS ID #G5115881, Debra Askew, COLDWELL BANKER VANGUARD EDGE. Stellar MLS
 - $249,9002 bd2 ba1.1k sqft1671 OSPREY AVENUE, THE VILLAGES, FL 32162For Sale
 MLS ID #TB8507850, Erin Cordero, COLDWELL BANKER REALTY. Stellar MLS
 - $249,9003 bd2 ba1.4k sqft17814 SE 107TH TERRACE, SUMMERFIELD, FL 34491For Sale
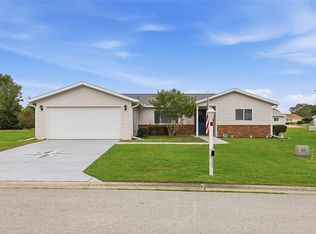 MLS ID #G5112062, Edalys Ramos, EXP REALTY LLC. Stellar MLS
 - $270,0002 bd2 ba1.5k sqft228 GRAND VISTA TRAIL, LEESBURG, FL 34748For Sale
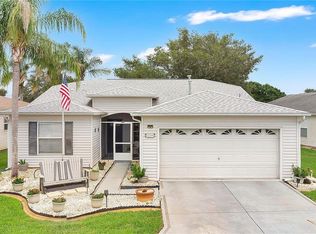 MLS ID #G5114775, Tom McKnight, KELLER WILLIAMS ELITE PARTNERS III REALTY. Stellar MLS
 - $274,9993 bd2 ba1.3k sqft12220 SE 172ND LANE, SUMMERFIELD, FL 34491For SaleMLS ID #OM729079, Cristine Kelty, EXP REALTY LLC. Stellar MLS
- $315,0002 bd2 ba1.1k sqft1813 HORTENSIA PLACE, THE VILLAGES, FL 32162For SaleMLS ID #G5116001, Cissie Smith, REALTY EXECUTIVES IN THE VILLAGES. Stellar MLS
- $280,0003 bd2 ba1.4k sqft544 TORTOLA AVENUE, TAVARES, FL 32778For SaleMLS ID #O6427793, Lisette Maestre, ERA GRIZZARD REAL ESTATE. Stellar MLS
- $250,0002 bd2 ba1.1k sqft1534 HILLCREST DRIVE, LADY LAKE, FL 32159For SaleMLS ID #G5113458, Karen Kamperman, KELLER WILLIAMS CORNERSTONE RE. Stellar MLS
- $242,0003 bd2 ba1.4k sqft10622 SE 179TH LANE, SUMMERFIELD, FL 34491For SaleMLS ID #G5110876, Catherine Tarquini, FLORIDA FINE HOMES REALTY, LLC. Stellar MLS
- $270,0003 bd2 ba1.7k sqft4529 PEACH TREE STREET, LEESBURG, FL 34748For SaleMLS ID #G5115402, Debra Askew, COLDWELL BANKER VANGUARD EDGE. Stellar MLS
- $250,0002 bd2 ba1.3k sqft731 CORTEZ AVENUE, LADY LAKE, FL 32159For SaleMLS ID #G5109982, Matthew Roberts LLC, RE/MAX PREMIER REALTY. Stellar MLS
- $249,8002 bd2 ba1.2k sqft5085 NE 122ND BOULEVARD, OXFORD, FL 34484For SaleMLS ID #G5112323, Lynn Bartlett, RE/MAX PREMIER REALTY LADY LK. Stellar MLS
- $299,7002 bd2 ba1.1k sqft1410 RED ASH PLACE, THE VILLAGES, FL 32162For SaleMLS ID #G5115362, Matthew Roberts LLC, RE/MAX PREMIER REALTY. Stellar MLS
- $260,0002 bd2 ba1.2k sqft1239 CHAPARRAL DRIVE, THE VILLAGES, FL 32159For SaleMLS ID #O6394215, Michelle Forbes, MARK SPAIN REAL ESTATE. Stellar MLS
- $285,0003 bd2 ba1.4k sqft2541 MARTINS RUN, TAVARES, FL 32778For SaleMLS ID #O6429436, Daniel Bracho, ABSOLUTE REALTY GROUP, LLC. Stellar MLS
- $309,0002 bd2 ba1.1k sqft356 KATHERINE PLACE, THE VILLAGES, FL 32162For SaleMLS ID #G5115509, Guy Williams Jr. LLC, RE/MAX PREMIER REALTY. Stellar MLS
- $258,0002 bd2 ba1.1k sqft17300 SE 93RD HEYWARD AVENUE, THE VILLAGES, FL 32162For SaleMLS ID #G5112530, Debbie Schoonover, REALTY EXECUTIVES IN THE VILLAGES. Stellar MLS
- $285,0002 bd2 ba1.5k sqft710 CORTEZ AVENUE, THE VILLAGES, FL 32159For SaleMLS ID #G5115518, Craig Sommerville, REALTY EXECUTIVES IN THE VILLAGES. Stellar MLS
- $324,9002 bd2 ba1.2k sqft1717 FRANCISCO STREET, THE VILLAGES, FL 32159For SaleMLS ID #G5115846, Guy Williams Jr. LLC, RE/MAX PREMIER REALTY. Stellar MLS
- $275,0002 bd2 ba1k sqft608 DELGADO AVENUE, THE VILLAGES, FL 32159For SaleMLS ID #G5112218, Amanda Fincher, LLC, REALTY EXECUTIVES IN THE VILLAGES. Stellar MLS
