Make yourself at home in this MODERN CORNER-LOT beauty nestled in the Citrus Isle community. *Incentives available through seller's preferred lender* Built in 2020, this 4-bedroom, 3.5-bath residence immediately impresses with its open layout, high ceilings, and natural light that fills every corner of the home. The main floor is designed for both everyday living and entertaining. You will find tile flooring throughout the main living areas and carpet in the bedrooms. A dedicated formal dining room ideal for hosting, and a spacious family room that connects effortlessly to the kitchen. The centrally located kitchen features stainless steel appliances, stone countertops, a long island perfect for gatherings, an eat-in dining area, and a large closet pantry. The primary bedroom is conveniently located on the first floor and offers a bright, spacious retreat with a walk-in closet and a private bathroom featuring dual vanities and a walk-in shower. Upstairs, the home continues to impress with a generous loft that can be used as a home office, game room, or media space. The remaining bedrooms are well-sized, with one bedroom offering direct access to a full bathroom, making it ideal for guests or added privacy. Sliding glass doors from the family room lead to a covered patio and a fully fenced backyard with ample room to enjoy Florida living. The home also includes SOLAR PANELS that will be FULLY PAID OFF AT CLOSING, providing energy efficiency and long-term savings from day one. A convenient half bath on the main level adds to the home’s functionality. Residents of Citrus Isle enjoy community amenities including a resort style pool, playground, and dog park. The location offers convenient access to US Highway 27, Interstate 4, Posner Park shopping and dining, ChampionsGate golf courses, and the world famous attractions of Walt Disney World Resort, Universal Orlando Resort, and Central Florida entertainment destinations. Situated in Davenport Florida near ChampionsGate, Reunion Resort, Four Corners, Celebration, and Kissimmee, this home provides the perfect combination of modern comfort, energy efficiency, and an exceptional Central Florida location.
Sold for $411,500
$411,500
802 CITRUS ISLE DRIVE, DAVENPORT, FL 33837
4beds
3,000sqft
Single Family Residence
Built in 2020
6,878 Square Feet Lot
$409,600 Zestimate®
$137/sqft
$2,539 Estimated rent
Home value
$409,600
$377,000 - $442,000
$2,539/mo
Zestimate® history
Owner options
List your home for rent
$2,539/mo
Rent Zestimate®
Find your next renter with Zillow Rental Manager. Plus, with online applications, you can quickly screen prospective tenants – for free.
$2,539/mo
Rent Zestimate®
Refinance and save
$2,790/mo
Est. payment
Refinancing to a lower rate could help reduce your monthly payments and save thousands over the life of the loan.
$2,790/mo
Est. payment
Explore your selling options
Work with a Zillow partner agent
Leverage their expertise and Zillow's premium Showcase listings to get your home seen by more buyers.
Get startedList with your own agent
Get your home in front of millions of buyers by listing it on Zillow.
Learn how to do itSell it yourself
Take full control of how buyers see your home on Zillow by listing For Sale by Owner (FSBO).
List your homeWhat's special
High ceilingsModern corner-lot beautyOpen layoutCarpet in the bedroomsCentrally located kitchenEat-in dining areaBright spacious retreat
Zillow last checked:
Listing updated:
Listed by:
Jessica Estrada 863-409-1771,
KELLER WILLIAMS ADVANTAGE III 407-207-0825
Bought with:
Carly Ruecker, 3484548
DENIZ REALTY PARTNERS LLC
Source: Stellar MLS,MLS#: O6377938 Originating MLS: Orlando Regional
Originating MLS: Orlando Regional
Facts & features
Interior
Bedrooms & bathrooms
- Bedrooms: 4
- Bathrooms: 4
- Full bathrooms: 3
- 1/2 bathrooms: 1
Rooms
- Room types: Attic, Dining Room, Loft
Primary bedroom
- Features: Walk-In Closet(s)
- Level: First
- Area: 208 Square Feet
- Dimensions: 13x16
Bedroom 2
- Features: Built-in Closet
- Level: Second
- Area: 169 Square Feet
- Dimensions: 13x13
Bedroom 3
- Features: Built-in Closet
- Level: Second
- Area: 143 Square Feet
- Dimensions: 13x11
Bedroom 4
- Features: Built-in Closet
- Level: Second
- Area: 182 Square Feet
- Dimensions: 14x13
Primary bathroom
- Features: Shower No Tub
- Level: First
- Area: 90 Square Feet
- Dimensions: 9x10
Bathroom 2
- Level: Second
- Area: 65 Square Feet
- Dimensions: 5x13
Bathroom 3
- Level: Second
- Area: 40 Square Feet
- Dimensions: 5x8
Balcony porch lanai
- Level: First
- Area: 140 Square Feet
- Dimensions: 14x10
Dinette
- Level: First
- Area: 130 Square Feet
- Dimensions: 13x10
Dining room
- Level: First
- Area: 169 Square Feet
- Dimensions: 13x13
Foyer
- Level: First
- Area: 42 Square Feet
- Dimensions: 7x6
Great room
- Level: First
- Area: 247 Square Feet
- Dimensions: 13x19
Kitchen
- Features: Pantry
- Level: First
- Area: 234 Square Feet
- Dimensions: 13x18
Laundry
- Level: First
- Area: 90 Square Feet
- Dimensions: 10x9
Loft
- Level: Second
- Area: 462 Square Feet
- Dimensions: 22x21
Heating
- Central, Electric
Cooling
- Central Air
Appliances
- Included: Dishwasher, Disposal, Dryer, Electric Water Heater, Exhaust Fan, Microwave, Range, Refrigerator, Washer
- Laundry: Inside, Laundry Room
Features
- Ceiling Fan(s), Eating Space In Kitchen, High Ceilings, Kitchen/Family Room Combo, Open Floorplan, Pest Guard System, Primary Bedroom Main Floor, Solid Surface Counters, Thermostat, Walk-In Closet(s)
- Flooring: Carpet, Tile
- Doors: Sliding Doors
- Windows: Blinds
- Has fireplace: No
- Common walls with other units/homes: Corner Unit
Interior area
- Total structure area: 3,675
- Total interior livable area: 3,000 sqft
Property
Parking
- Total spaces: 2
- Parking features: Garage - Attached
- Attached garage spaces: 2
- Details: Garage Dimensions: 20x20
Features
- Levels: Two
- Stories: 2
- Patio & porch: Covered, Patio
- Exterior features: Irrigation System, Sidewalk
- Fencing: Fenced,Vinyl
Lot
- Size: 6,878 Square Feet
- Features: Corner Lot, Sidewalk
Details
- Parcel number: 272704725010001980
- Special conditions: None
Construction
Type & style
- Home type: SingleFamily
- Architectural style: Traditional
- Property subtype: Single Family Residence
Materials
- Stucco, Vinyl Siding
- Foundation: Slab
- Roof: Shingle
Condition
- Completed
- New construction: No
- Year built: 2020
Utilities & green energy
- Electric: Photovoltaics Seller Owned
- Sewer: Public Sewer
- Water: Public
- Utilities for property: Electricity Connected, Fiber Optics, Public, Solar, Sprinkler Recycled, Street Lights, Underground Utilities
Green energy
- Energy efficient items: Thermostat
- Energy generation: Solar
Community & HOA
Community
- Features: Community Mailbox, Dog Park, No Truck/RV/Motorcycle Parking, Playground, Pool, Sidewalks
- Security: Security System, Security System Owned, Smoke Detector(s), Touchless Entry
- Pet fee: $0 monthly
- Subdivision: CITRUS ISLE
HOA
- Has HOA: Yes
- Amenities included: Pool
- Services included: Community Pool, Maintenance Grounds
- HOA fee: $21 monthly
- HOA name: Prime Community Management/Lucy Anoveros
- HOA phone: 863-360-0462
Location
- Region: Davenport
Financial & listing details
- Price per square foot: $137/sqft
- Tax assessed value: $356,706
- Annual tax amount: $5,982
- Date on market: 2/5/2026
- Cumulative days on market: 40 days
- Listing terms: Cash,Conventional,FHA,VA Loan
- Ownership: Fee Simple
- Total actual rent: 0
- Electric utility on property: Yes
- Road surface type: Paved, Asphalt
Price history
| Date | Event | Price |
|---|---|---|
| 4/24/2026 | Sold | $411,500-1.5%$137/sqft |
Source:  Stellar MLS #O6377938 Report a problem Stellar MLS #O6377938 Report a problem | ||
| 3/17/2026 | Pending sale | $417,900$139/sqft |
Source: Stellar MLS #O6377938 Report a problem | ||
| 2/27/2026 | Price change | $417,900-1.7%$139/sqft |
Source: Stellar MLS #O6377938 Report a problem | ||
| 2/5/2026 | Listed for sale | $425,000-6%$142/sqft |
Source: Stellar MLS #O6377938 Report a problem | ||
| 11/17/2022 | Listing removed | -- |
Source: Stellar MLS #S5071636 Report a problem | ||
| 10/8/2022 | Price change | $451,900-1.7%$151/sqft |
Source: Stellar MLS #S5071636 Report a problem | ||
| 9/3/2022 | Price change | $459,900-3.2%$153/sqft |
Source: Stellar MLS #S5071636 Report a problem | ||
| 8/22/2022 | Price change | $474,900-1.5%$158/sqft |
Source: Stellar MLS #S5071636 Report a problem | ||
| 8/4/2022 | Price change | $482,000-2.1%$161/sqft |
Source: Stellar MLS #S5071636 Report a problem | ||
| 7/23/2022 | Listed for sale | $492,500+73%$164/sqft |
Source: Stellar MLS #S5071636 Report a problem | ||
| 1/30/2020 | Sold | $284,600$95/sqft |
Source: Public Record Report a problem | ||
| 8/2/2019 | Listing removed | -- |
Source: Centex Homes Report a problem | ||
| 7/3/2019 | Listed for sale | -- |
Source: Centex Homes Report a problem | ||
Public tax history
| Year | Property taxes | Tax assessment |
|---|---|---|
| 2025 | $3,743 +3.2% | $237,028 +2.9% |
| 2024 | $3,626 +2.7% | $230,348 +3% |
| 2023 | $3,529 +1.7% | $223,639 +3% |
| 2022 | $3,470 +0.9% | $217,125 +3% |
| 2021 | $3,439 +317.4% | $210,801 +427% |
| 2020 | $824 -2% | $40,000 |
| 2019 | $841 -70% | $40,000 +357.9% |
| 2018 | $2,807 | $8,735 |
Find assessor info on the county website
Neighborhood: 33837
Nearby homes
- $281,0005,488 Square Feet798 Citrus Isle Dr, Davenport, FL 33837Off Market
- $297,9005,488 Square Feet794 Citrus Isle Dr, Davenport, FL 33837Off Market
- $256,4006,751 Square Feet419 Citrus Isle Loop, Davenport, FL 33837Off Market
- $274,7003 bd2 ba1.4k sqft423 Citrus Isle Loop, Davenport, FL 33837Off Market
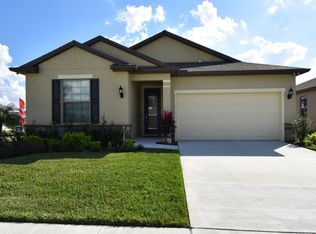
- $315,8004 bd2 ba1.8k sqft427 Citrus Isle Loop, Davenport, FL 33837Off Market
- $314,9006,490 Square Feet394 Citrus Isle Loop, Davenport, FL 33837Off Market
- $316,4004 bd2 ba1.8k sqft398 Citrus Isle Loop, Davenport, FL 33837Off Market
- $249,7005,488 Square Feet790 Citrus Isle Dr, Davenport, FL 33837Off Market
Nearby schools
GreatSchools rating
- 2/10Horizons Elementary SchoolGrades: PK-5Distance: 0.6 mi
- 3/10Shelley S. Boone Middle SchoolGrades: 6-8Distance: 4.2 mi
- 2/10Ridge Community High SchoolGrades: 9-12Distance: 1 mi
Schools provided by the listing agent
- Elementary: Bethune Academy
- Middle: Dundee Ridge Middle
- High: Ridge Community Senior High
Source: Stellar MLS. This data may not be complete. We recommend contacting the local school district to confirm school assignments for this home.
Get a cash offer in 3 minutes
Find out how much your home could sell for in as little as 3 minutes with a no-obligation cash offer.
Estimated market value
$409,600
Get a cash offer in 3 minutes
Find out how much your home could sell for in as little as 3 minutes with a no-obligation cash offer.
Estimated market value
$409,600
- Florida
- Polk County
- Davenport
- 33837
- 802 CITRUS ISLE DRIVE
Nearby cities
Nearby neighborhoods
Nearby zip codes
Other Davenport Topics
