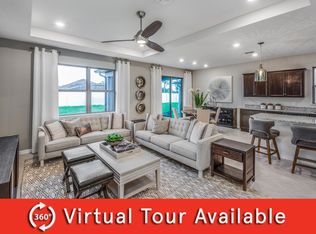
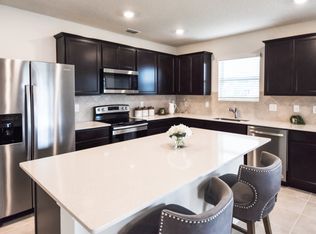
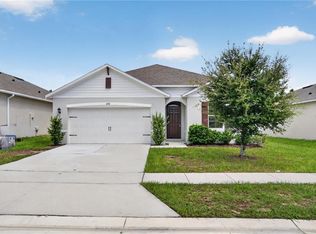
Welcome to this 6-year-young, move-in-ready 4-bedroom, 2-bath home in the family-friendly Citrus Isle community of Davenport. Built in 2020, this 1,865 sq. ft. home features a desirable split-bedroom floor plan and an open-concept design. The kitchen offers quartz countertops, stainless steel appliances, a center island, and an oversized pantry, flowing seamlessly into the café dining area and spacious family room. The private primary suite features an en-suite bath and walk-in closet. Sliding glass doors lead to a covered lanai and spacious, fully fenced backyard, creating a private outdoor retreat for children, pets, or entertaining. Energy-efficient solar panels add to the home's appeal. Citrus Isle amenities include a resort-style pool, playground, and dog park. Conveniently located near major highways, shopping, dining, and Central Florida’s world-famous attractions, including Walt Disney World. NOTE...This is a VA foreclosure.
For sale
$313,000
398 CITRUS ISLE LOOP, DAVENPORT, FL 33837
4beds
1,865sqft
Single Family Residence
Built in 2020
6,504 Square Feet Lot
$-- Zestimate®
$168/sqft
$22/mo HOA
What's special
Center islandCovered lanaiQuartz countertopsEn-suite bathSpacious family roomSpacious fully fenced backyardOpen-concept design
- 19 hours
- 207
- 13
Zillow last checked:
Listing updated:
Listed by:
Pat Pearson 908-295-7970,
VIEWPOINT VALUE REALTY 863-617-7015,
Lynn Cotter 863-214-5588,
VIEWPOINT VALUE REALTY
Source: Stellar MLS,MLS#: L4966468 Originating MLS: Lakeland
Facts & features
Interior
Bedrooms & bathrooms
- Bedrooms: 4
- Bathrooms: 2
- Full bathrooms: 2
Primary bedroom
- Features: En Suite Bathroom, Walk-In Closet(s)
- Level: First
- Area: 195 Square Feet
- Dimensions: 13x15
Bedroom 2
- Features: Built-in Closet
- Level: First
- Area: 110 Square Feet
- Dimensions: 10x11
Bedroom 3
- Features: Built-in Closet
- Level: First
Bedroom 4
- Features: Built-in Closet
- Level: First
Family room
- Features: Ceiling Fan(s), No Closet
- Level: First
- Area: 270 Square Feet
- Dimensions: 15x18
Kitchen
- Features: Granite Counters, Kitchen Island, Pantry, Walk-In Closet(s)
- Level: First
- Area: 100 Square Feet
- Dimensions: 10x10
Heating
- Central, Electric, Heat Pump
Cooling
- Central Air
Appliances
- Included: Dishwasher, Disposal, Dryer, Electric Water Heater, Microwave, Range, Refrigerator, Washer
- Laundry: Electric Dryer Hookup, Inside, Laundry Room, Washer Hookup
Features
- Eating Space In Kitchen, High Ceilings, In Wall Pest System, Kitchen/Family Room Combo, Open Floorplan, Split Bedroom, Stone Counters, Thermostat, Walk-In Closet(s)
- Flooring: Carpet, Ceramic Tile
- Doors: Sliding Doors, Sliding Doors
- Has fireplace: No
Interior area
- Total structure area: 2,400
- Total interior livable area: 1,865 sqft
Video & virtual tour
Property
Parking
- Total spaces: 2
- Parking features: Driveway, Garage Door Opener
- Attached garage spaces: 2
- Has uncovered spaces: Yes
Features
- Levels: One
- Stories: 1
- Exterior features: Lighting, Sidewalk
- Fencing: Fenced,Vinyl
Lot
- Size: 6,504 Square Feet
Details
- Parcel number: 272704725010000540
- Special conditions: Government Owned
Construction
Type & style
- Home type: SingleFamily
- Property subtype: Single Family Residence
Materials
- Block, Stucco
- Foundation: Slab
- Roof: Shingle
Condition
- New construction: No
- Year built: 2020
Utilities & green energy
- Electric: Photovoltaics Seller Owned
- Sewer: Public Sewer
- Water: Public
- Utilities for property: BB/HS Internet Available, Cable Available, Electricity Connected, Public, Sewer Connected, Solar, Street Lights, Water Connected
Green energy
- Energy generation: Solar
Community & HOA
Community
- Features: Deed Restrictions, Dog Park, Playground, Pool
- Security: Smoke Detector(s)
- Pet fee: $0 monthly
- Subdivision: CITRUS ISLE
HOA
- Has HOA: Yes
- Amenities included: Playground, Pool, Vehicle Restrictions
- Services included: Common Area Taxes, Reserve Fund, Manager
- HOA fee: $22 monthly
- HOA name: Prime Community Management/Eric Moscow
- HOA phone: 863-293-7400
Location
- Region: Davenport
Financial & listing details
- Price per square foot: $168/sqft
- Tax assessed value: $274,152
- Annual tax amount: $5,739
- Date on market: 11/12/2026
- Cumulative days on market: 1 day
- Listing terms: Cash,Conventional,FHA,VA Loan
- Ownership: Fee Simple
- Total actual rent: 0
- Electric utility on property: Yes
- Road surface type: Asphalt
Estimated market value
Not available
Estimated sales range
Not available
Not available
Price history
| Date | Event | Price |
|---|---|---|
| 11/12/2026 | Listed for sale | $313,000+56.4%$168/sqft |
Source:  Stellar MLS #L4966468 Report a problem | ||
| 9/29/2026 | Sold | $200,100-37.4%$107/sqft |
Source: Public Record Report a problem | ||
| 4/27/2026 | Listing removed | $319,900$172/sqft |
Source: Stellar MLS #O6313341 Report a problem | ||
| 3/23/2026 | Pending sale | $319,900$172/sqft |
Source: Stellar MLS #O6313341 Report a problem | ||
| 1/5/2026 | Price change | $319,900-1.6%$172/sqft |
Source: Stellar MLS #O6313341 Report a problem | ||
| 11/11/2025 | Price change | $325,000+21.3%$174/sqft |
Source: Stellar MLS #O6313341 Report a problem | ||
| 7/12/2025 | Pending sale | $268,000$144/sqft |
Source: Stellar MLS #O6313341 Report a problem | ||
| 7/10/2025 | Price change | $268,000-7.6%$144/sqft |
Source: Stellar MLS #O6313341 Report a problem | ||
| 7/8/2025 | Price change | $290,000-9.3%$155/sqft |
Source: Stellar MLS #O6313341 Report a problem | ||
| 6/4/2025 | Listed for sale | $319,9000%$172/sqft |
Source: Stellar MLS #O6313341 Report a problem | ||
| 5/28/2025 | Listing removed | $320,000$172/sqft |
Source: Stellar MLS #O6291727 Report a problem | ||
| 5/17/2025 | Price change | $320,000-3%$172/sqft |
Source: Stellar MLS #O6291727 Report a problem | ||
| 5/9/2025 | Listed for sale | $330,000$177/sqft |
Source: Stellar MLS #O6291727 Report a problem | ||
| 4/1/2025 | Pending sale | $330,000$177/sqft |
Source: Stellar MLS #O6291727 Report a problem | ||
| 3/20/2025 | Listed for sale | $330,000-17.5%$177/sqft |
Source: Stellar MLS #O6291727 Report a problem | ||
| 10/9/2023 | Listing removed | -- |
Source: Stellar MLS #O6132337 Report a problem | ||
| 9/16/2023 | Price change | $2,300-6.1%$1/sqft |
Source: Stellar MLS #O6132337 Report a problem | ||
| 9/4/2023 | Price change | $2,450-3.9%$1/sqft |
Source: Stellar MLS #O6132337 Report a problem | ||
| 8/7/2023 | Listed for rent | $2,550$1/sqft |
Source: Stellar MLS #O6132337 Report a problem | ||
| 6/27/2023 | Listing removed | -- |
Source: Stellar MLS #O6120397 Report a problem | ||
| 6/20/2023 | Listed for sale | $400,000$214/sqft |
Source: Stellar MLS #O6120397 Report a problem | ||
| 3/12/2020 | Listing removed | -- |
Source: Centex Homes Report a problem | ||
| 1/18/2020 | Listed for sale | -- |
Source: Centex Homes Report a problem | ||
Public tax history
| Year | Property taxes | Tax assessment |
|---|---|---|
| 2025 | $3,500 +3.3% | $229,513 +2.9% |
| 2024 | $3,388 +2.9% | $223,045 +3% |
| 2023 | $3,293 +1.9% | $216,549 +3% |
| 2022 | $3,233 +1% | $210,242 +3% |
| 2021 | $3,200 +288.3% | $204,118 +410.3% |
| 2020 | $824 -2% | $40,000 |
| 2019 | $841 -70% | $40,000 +357.9% |
| 2018 | $2,807 | $8,735 |
Find assessor info on the county website
Monthly payment
Est. payment
Payment breakdown
Explore the cost of this home by adjusting the details. Changes won't be saved.Climate risks
Neighborhood: 33837
Nearby schools
Schools provided by the listing agent
- Elementary: Horizons Elementary
- Middle: Boone Middle
- High: Ridge Community Senior High
Source: Stellar MLS. This data may not be complete. We recommend contacting the local school district to confirm school assignments for this home.
Similar homes
- $315,0004 bd2 ba1.8k sqft312 LOCH COURT, DAVENPORT, FL 33837For Sale

 MLS ID #O6451653, Geciane Centurion, PA, C23 REALTY LLC. Stellar MLS
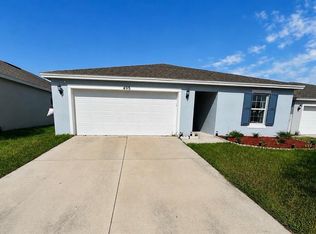
- $285,9903 bd2 ba1.4k sqft495 TAFT DRIVE, DAVENPORT, FL 33837For Sale
 MLS ID #O6434648, Ruth Castro De Molina, AXEN REALTY LLC. Stellar MLS
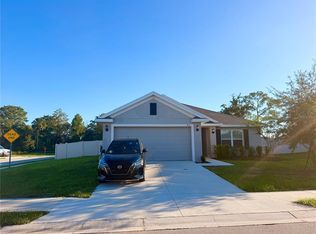
- $299,9003 bd2 ba1.9k sqft910 SOFIA LANE, DAVENPORT, FL 33837For Sale
 MLS ID #O6449277, Nilka Beltran Rivera, BELHOUSE REAL ESTATE, LLC. Stellar MLS
- $298,0004 bd2 ba1.8k sqft1292 SUGARWOOD STREET, DAVENPORT, FL 33837For Sale
 MLS ID #O6388679, Jin Yao, YORK MILLS REALTY LLC. Stellar MLS
- $375,0004 bd3 ba1.9k sqft431 ARAGOSA DRIVE, DAVENPORT, FL 33837For SaleMLS ID #S5146348, Charles Jones, DOUBLE DOORS REALTY INC. Stellar MLS
- $299,9904 bd2 ba1.6k sqft1070 SILAS STREET, HAINES CITY, FL 33844For SaleMLS ID #S5159249, Javier Pomales Cardoza, AGENT TRUST REALTY CORPORATION. Stellar MLS
- $299,9993 bd2 ba1.7k sqft428 ROOKS LOOP, HAINES CITY, FL 33844For SaleMLS ID #TB8562550, Philip Bach, PA, IMPACT REALTY TAMPA BAY. Stellar MLS
- $340,0004 bd2 ba1.8k sqft1171 BERRY, DAVENPORT, FL 33837For SaleMLS ID #O6439901, Martineau Dimanche, INTELLIGENCE CHOICE REALTY LLC. Stellar MLS
- $299,9004 bd2 ba1.6k sqft4098 RUBY RUN, HAINES CITY, FL 33844For SaleMLS ID #S5142723, Gioconda Arevalo, LPT REALTY, LLC. Stellar MLS
- $349,9904 bd2 ba1.9k sqft317 LOCH COURT, DAVENPORT, FL 33837For SaleMLS ID #O6363502, Adrian Antunes, Sr, NEWKEY REAL ESTATE LLC. Stellar MLS
- $384,9904 bd3 ba2.6k sqft125 BALBOA LOOP, DAVENPORT, FL 33837For SaleMLS ID #S5160866, Vanessa Barnes, KELLER WILLIAMS REALTY AT THE LAKES. Stellar MLS
- $320,0004 bd3 ba2.2k sqft523 Stonewall Avenue, Haines City, FL 33844For Sale
 MLS ID #B26075876, Olga Kaiser, Kaiser Realty Group LLC. BeachesMLS
- $329,9004 bd2 ba1.8k sqft238 MINNIEHAHA CIRCLE, HAINES CITY, FL 33844For SaleMLS ID #S5157356, Jose Aguilar Colina, MAKTUB REALTY. Stellar MLS
- $315,0004 bd2 ba1.9k sqft240 SUMMERLIN LOOP, HAINES CITY, FL 33844For SaleMLS ID #L4965969, Donna Keath, CENTURY 21 MYERS REALTY. Stellar MLS
- $369,9005 bd3 ba2.4k sqft2197 AQUIFER LANE, DAVENPORT, FL 33837For SaleMLS ID #O6454363, Atilla Ceri, CENTURY 21 CARIOTI. Stellar MLS
- $299,9904 bd2 ba1.9k sqft1202 HILLBRIDGE DRIVE, HAINES CITY, FL 33844For SaleMLS ID #O6448522, Jennifer Robles, LPT REALTY, LLC. Stellar MLS
- $359,9004 bd3 ba1.9k sqft179 BLUE CYPRESS DRIVE, DAVENPORT, FL 33837For SaleMLS ID #O6433532, Marta Montes LLC, REAL BROKER, LLC. Stellar MLS
- $347,9994 bd3 ba2k sqft2847 BIG SUR ROAD, DAVENPORT, FL 33837For SaleMLS ID #TB8540673, Rae Ramkissoon, FATHOM REALTY FL LLC. Stellar MLS
- $324,9004 bd2 ba1.8k sqft601 ASTOR DRIVE, HAINES CITY, FL 33844For SaleMLS ID #O6358843, Annette Rodriguez Torres, LA ROSA REALTY LLC. Stellar MLS
