Welcome to this beautifully built 2024 single-family home offering 3 bedrooms, 2 bathrooms, and 1,575 square feet of thoughtfully designed living space. The open-concept layout is perfect for everyday living and entertaining, featuring a modern kitchen with quartz countertops, shaker cabinetry, and a spacious island overlooking the main living area. The private primary suite includes a walk-in closet and an en-suite bath, while the split-bedroom floor plan provides added comfort and privacy. Additional highlights include a 2-car garage, indoor laundry, and a generous backyard ready for your personal touch. Conveniently located near shopping, dining, parks, schools, and major roadways. Don't miss this opportunity to own a move-in-ready home. Schedule your private showing today!
For sale
Price cut: $5.1K (9/10)
$329,900
802 Damek Ter SW, Palm Bay, FL 32908
3beds
1,575sqft
Single Family Residence
Built in 2024
10,018 Square Feet Lot
$328,100 Zestimate®
$209/sqft
$-- HOA
What's special
Generous backyardEn-suite bathOpen-concept layoutIndoor laundrySplit-bedroom floor planPrivate primary suiteShaker cabinetry
- 79 days
- 85
- 10
Zillow last checked:
Listing updated:
Listed by:
Vanessa Nirva Joseph 848-459-0639,
Avanti Way Realty LLC
Source: Space Coast AOR,MLS#: 1083624
Facts & features
Interior
Bedrooms & bathrooms
- Bedrooms: 3
- Bathrooms: 2
- Full bathrooms: 2
Primary bedroom
- Level: First
- Area: 195
- Dimensions: 15.00 x 13.00
Kitchen
- Level: First
- Area: 180
- Dimensions: 15.00 x 12.00
Living room
- Level: First
- Area: 156
- Dimensions: 13.00 x 12.00
Heating
- Central, Electric
Cooling
- Central Air
Appliances
- Included: Dishwasher, Disposal, Electric Oven, Electric Range, Electric Water Heater, Microwave, Refrigerator
- Laundry: In Unit
Features
- Kitchen Island, Split Bedrooms, Walk-In Closet(s)
- Has fireplace: No
Interior area
- Total structure area: 2,325
- Total interior livable area: 1,575 sqft
Property
Parking
- Total spaces: 2
- Parking features: Attached, Garage
- Attached garage spaces: 2
Features
- Levels: One
- Stories: 1
- Patio & porch: Porch, Rear Porch
- Fencing: Back Yard
Lot
- Size: 10,018 Square Feet
- Features: Few Trees
Details
- Additional parcels included: 2905315
- Parcel number: 293612Kh01659.00014.00
- Zoning description: Residential
- Special conditions: Standard
Construction
Type & style
- Home type: SingleFamily
- Architectural style: Ranch
- Property subtype: Single Family Residence
Materials
- Block, Stucco
- Roof: Shingle
Condition
- New construction: No
- Year built: 2024
Utilities & green energy
- Sewer: Septic Tank
- Water: Well
- Utilities for property: Cable Available, Electricity Connected
Community & HOA
Community
- Subdivision: Port Malabar Unit 37
HOA
- Has HOA: No
Location
- Region: Palm Bay
Financial & listing details
- Price per square foot: $209/sqft
- Tax assessed value: $254,380
- Annual tax amount: $4,693
- Date on market: 7/28/2026
- Listing terms: Cash,Conventional,FHA,USDA Loan,VA Loan
Estimated market value
$328,100
$312,000 - $345,000
$1,914/mo
Price history
| Date | Event | Price |
|---|---|---|
| 9/10/2026 | Price change | $329,900-1.5%$209/sqft |
Source: Space Coast AOR #1083624 Report a problem | ||
| 7/29/2026 | Listed for sale | $335,000$213/sqft |
Source: Space Coast AOR #1083624 Report a problem | ||
| 7/26/2026 | Listing removed | $335,000$213/sqft |
Source:  Stellar MLS #O6407426 Report a problem Stellar MLS #O6407426 Report a problem | ||
| 7/10/2026 | Listed for sale | $335,000$213/sqft |
Source: Stellar MLS #O6407426 Report a problem | ||
| 7/6/2026 | Pending sale | $335,000$213/sqft |
Source: Stellar MLS #O6407426 Report a problem | ||
| 5/13/2026 | Listed for sale | $335,000+4.2%$213/sqft |
Source: Stellar MLS #O6407426 Report a problem | ||
| 5/31/2024 | Sold | $321,500+0.5%$204/sqft |
Source: Space Coast AOR #1011988 Report a problem | ||
| 5/8/2024 | Pending sale | $319,900$203/sqft |
Source: Stellar MLS #O6196560 Report a problem | ||
| 4/25/2024 | Price change | $319,900-4.5%$203/sqft |
Source: Stellar MLS #O6196560 Report a problem | ||
| 4/17/2024 | Listed for sale | $334,999+636.3%$213/sqft |
Source: Stellar MLS #O6196560 Report a problem | ||
| 5/31/2023 | Sold | $45,500-8.8%$29/sqft |
Source: Space Coast AOR #956386 Report a problem | ||
| 4/26/2023 | Contingent | $49,900$32/sqft |
Source: Space Coast AOR #956386 Report a problem | ||
| 2/2/2023 | Listed for sale | $49,900-16.8%$32/sqft |
Source: Space Coast AOR #956386 Report a problem | ||
| 6/22/2021 | Sold | $60,000$38/sqft |
Source: Public Record Report a problem | ||
Public tax history
| Year | Property taxes | Tax assessment |
|---|---|---|
| 2025 | $4,694 +858.1% | $254,380 +897.6% |
| 2024 | $490 +17.1% | $25,500 +15.9% |
| 2023 | $418 +10.2% | $22,000 +15.8% |
| 2022 | $380 +32.7% | $19,000 +5.6% |
| 2021 | $286 +15.4% | $18,000 +28.6% |
| 2020 | $248 -25.1% | $14,000 +7.7% |
| 2019 | $331 | $13,000 +18.2% |
| 2018 | $331 +7.1% | $11,000 +340% |
| 2017 | $309 -0.3% | $2,500 -72.2% |
| 2016 | $310 +67.6% | $9,000 +7.1% |
| 2015 | $185 +14.9% | $8,400 +13.5% |
| 2014 | $161 | $7,400 +42.3% |
| 2013 | -- | $5,200 -25.7% |
| 2012 | $169 -6.7% | $7,000 -6.7% |
| 2011 | $181 -16.1% | $7,500 -25% |
| 2010 | $215 -23.7% | $10,000 -28.6% |
| 2009 | $282 -58.2% | $14,000 -61.1% |
| 2008 | $676 -14.9% | $36,000 -18.2% |
| 2007 | $795 +164.3% | $44,000 +193.3% |
| 2005 | $301 +95.2% | $15,000 +114.3% |
| 2004 | $154 +231.7% | $7,000 +250% |
| 2003 | $46 +13.8% | $2,000 +14.3% |
| 2002 | $41 -29.6% | $1,750 -30% |
| 2001 | $58 +2% | $2,500 |
| 2000 | $57 | $2,500 |
Find assessor info on the county website
Monthly payment
Est. payment
Payment breakdown
Explore the cost of this home by adjusting the details. Changes won't be saved.Climate risks
Neighborhood: 32908
Nearby schools
Schools provided by the listing agent
- Elementary: Jupiter
- Middle: Southwest
- High: Heritage
Source: Space Coast AOR. This data may not be complete. We recommend contacting the local school district to confirm school assignments for this home.
Similar homes
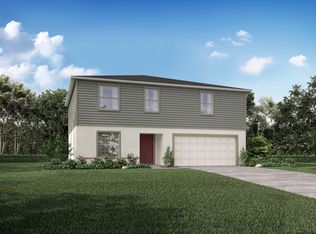
- $365,0004 bd2 ba1.7k sqft700 Cornelia Ave SE, Palm Bay, FL 32909For Sale
 MLS ID #1089711, Paige Elizabeth Walsh. Space Coast AOR
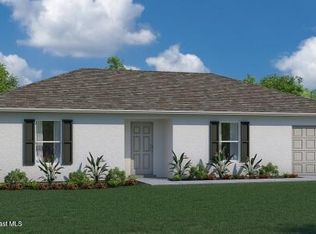
 - $375,0003 bd2 ba1.8k sqft599 Estes Ave SW, Palm Bay, FL 32908For Sale
 MLS ID #1080354, Abnay Sanchez. Space Coast AOR
 - $289,9003 bd2 ba1.2k sqft448 Scarlet Rd SW, Palm Bay, FL 32908For Sale
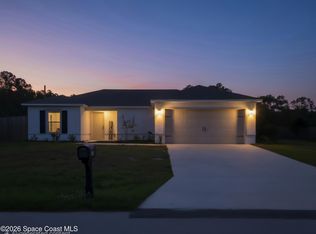 MLS ID #1077866, Cheri Darmanin. Space Coast AOR
 - $359,9003 bd2 ba1.7k sqft770 Walmsley St SW, Palm Bay, FL 32908New Construction
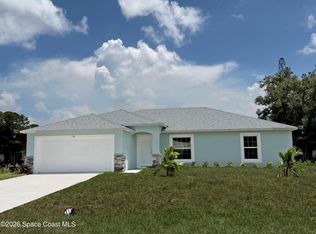 MLS ID #1087340, Binki Kaiser. Space Coast AOR
 - $334,9003 bd2 ba1.7k sqft427 Flagler Road SE, Palm Bay, FL 32909For Sale
 MLS ID #B26086330, Xenia Louise Geelhoed, Pioneer Properties USA. BeachesMLS
