Skip main navigation
Sold for $357,000
  • $357,000

    802 DEER GLEN COURT, FRUITLAND PARK, FL 34731

    4beds
    2,238sqft
    Single Family Residence
    Built in 2006
    10,000 Square Feet Lot
    $354,400 Zestimate®
    $160/sqft
    $2,235 Estimated rent

    Home value

    $354,400

    $326,000 - $383,000

    $2,235/mo

    Zestimate® history
    Loading
    Loading...

    Owner options

    List your home for rent

    $2,235/mo

    Rent Zestimate®

    Find your next renter with Zillow Rental Manager. Plus, with online applications, you can quickly screen prospective tenants – for free.

    Learn more

    $2,235/mo

    Rent Zestimate®

    Refinance and save

    $2,448/mo

    Est. payment

    Refinancing to a lower rate could help reduce your monthly payments and save thousands over the life of the loan.

    See today's rates

    $2,448/mo

    Est. payment

    Explore your selling options

    Work with a Zillow partner agent

    Leverage their expertise and Zillow's premium Showcase listings to get your home seen by more buyers.

    Get started

    List with your own agent

    Get your home in front of millions of buyers by listing it on Zillow.

    Learn how to do it

    Sell it yourself

    Take full control of how buyers see your home on Zillow by listing For Sale by Owner (FSBO).

    List your home

    What's special

    Updated appliancesCul de sacLuxurious master bedroomPaver patio areaLoads of closet spaceTiled screened in porchPeaceful and private backyard
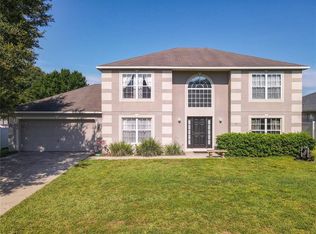
    AMAZING 4 BEDROOM 2 BATH HOME NOW AVAILABLE!!! Located on a nice cul de sac, this wonderful home features spacious living areas with vaulted ceilings, a tastefully remodeled kitchen with granite countertops and updated appliances, and a luxurious master bedroom and bathroom with loads of closet space! Home was recently repainted throughout inside! NEW ROOF IN 2021 The peaceful and private backyard is fully fenced, and includes a tiled screened in porch, a paver patio area, and a new storage shed! You'll be sure to be impressed with this home!

    Zillow last checked:

    Listing updated:

    Listed by:

    Scott Strem 352-435-4663,

    MORRIS REALTY AND INVESTMENTS 352-435-4663

    Bought with:

    Karol McDermott, 3121287

    ERA GRIZZARD REAL ESTATE

    Source: Stellar MLS,MLS#: G5102249MLS LogoOriginating MLS: Lake and Sumter

    Facts & features

    Interior

    Bedrooms & bathrooms
    • Bedrooms: 4
    • Bathrooms: 2
    • Full bathrooms: 2
    Rooms
    • Room types: Den/Library/Office, Family Room, Florida Room, Dining Room, Living Room, Utility Room
    Primary bedroom
    • Features: Ceiling Fan(s), Dual Closets
    • Level: First
    Bedroom 2
    • Features: Built-in Closet
    • Level: First
    Bedroom 3
    • Features: Built-in Closet
    • Level: First
    Primary bathroom
    • Features: En Suite Bathroom, Exhaust Fan, Tub with Separate Shower Stall, Water Closet/Priv Toilet
    • Level: First
    Bathroom 2
    • Level: First
    Bathroom 4
    • Features: Built-in Closet
    • Level: First
    Dining room
    • Level: First
    Kitchen
    • Features: Breakfast Bar, Pantry, Kitchen Island, Granite Counters
    • Level: First
    Living room
    • Features: Ceiling Fan(s)
    • Level: First
    Heating
    • Central, Electric
    Cooling
    • Central Air
    Appliances
    • Included: Cooktop, Dishwasher, Disposal, Dryer, Electric Water Heater, Exhaust Fan, Freezer, Ice Maker, Microwave, Range, Refrigerator, Washer
    • Laundry: Inside, Laundry Room
    Features
    • Built-in Features, Ceiling Fan(s), Crown Molding, Eating Space In Kitchen, In Wall Pest System, L Dining, Living Room/Dining Room Combo, Open Floorplan, Pest Guard System, Primary Bedroom Main Floor, Solid Surface Counters, Solid Wood Cabinets, Split Bedroom, Thermostat, Walk-In Closet(s)
    • Flooring: Carpet, Ceramic Tile, Laminate
    • Doors: Sliding Doors
    • Windows: Blinds, Shades, Skylight(s), Window Treatments
    • Has fireplace: No
    Interior area
    • Total structure area: 2,456
    • Total interior livable area: 2,238 sqft

    Property

    Parking
    • Total spaces: 2
    • Parking features: Garage
    • Garage spaces: 2
    • Details: Garage Dimensions: 20X20
    Features
    • Levels: One
    • Stories: 1
    • Exterior features: Lighting, Private Mailbox, Sidewalk, Storage
    • Fencing: Vinyl
    Lot
    • Size: 10,000 Square Feet
    • Features: Cul-De-Sac
    Details
    • Additional structures: Shed(s)
    • Parcel number: 081924200100010800
    • Zoning: PUD
    • Special conditions: None

    Construction

    Type & style
    • Home type: SingleFamily
    • Property subtype: Single Family Residence
    Materials
    • Block, Stucco
    • Foundation: Slab
    • Roof: Shingle
    Condition
    • Completed
    • New construction: No
    • Year built: 2006

    Utilities & green energy

    • Sewer: Septic Tank
    • Water: Public
    • Utilities for property: Cable Connected, Electricity Connected

    Community & HOA

    Community
    • Security: Fire Alarm, Fire Sprinkler System, Smoke Detector(s)
    • Pet fee: $0 monthly
    • Subdivision: GLEN PH 4 5 6 & 9
    HOA
    • Has HOA: Yes
    • HOA fee: $28 monthly
    • HOA name: Triad Association Management
    • HOA phone: 352-602-4803
    Location
    • Region: Fruitland Park

    Financial & listing details

    • Price per square foot: $160/sqft
    • Tax assessed value: $248,337
    • Annual tax amount: $1,998
    • Date on market: 9/18/2025
    • Cumulative days on market: 5 days
    • Listing terms: Cash,Conventional,FHA,VA Loan
    • Ownership: Fee Simple
    • Total actual rent: 0
    • Electric utility on property: Yes
    • Road surface type: Paved

    Price history

    DateEventPrice
    10/21/2025Sold$357,000-2.2%$160/sqft
    Source: Stellar MLS #G5102249 Report a problem
    9/23/2025Pending sale$365,000$163/sqft
    Source: Stellar MLS #G5102249 Report a problem
    9/18/2025Listed for sale$365,000+1.4%$163/sqft
    Source: Stellar MLS #G5102249 Report a problem
    7/19/2024Sold$360,000-5.3%$161/sqft
    Source: Stellar MLS #O6193345 Report a problem
    7/5/2024Pending sale$380,000$170/sqft
    Source: Stellar MLS #O6193345 Report a problem
    5/29/2024Price change$380,000-3.6%$170/sqft
    Source: Stellar MLS #O6193345 Report a problem
    4/6/2024Listed for sale$394,000+86.4%$176/sqft
    Source: Stellar MLS #O6193345 Report a problem
    2/6/2007Sold$211,400$94/sqft
    Source: Public Record Report a problem

    Public tax history

    YearProperty taxesTax assessment
    2025$4,603 +125.7%$248,337 +81.8%
    2024$2,039 +15.1%$136,590 +3%
    2023$1,772 +3.2%$132,620 +3%
    2022$1,718 +3.9%$128,760 +3%
    2021$1,654 -3%$125,013 +1.4%
    2020$1,705 +1.4%$123,287 +2.3%
    2019$1,682 +3.6%$120,516 +1.9%
    2018$1,624 $118,269 +2.1%
    2017$1,624 +4.5%$115,837 +2.1%
    2016$1,553 +17.4%$113,455 +0.7%
    2015$1,323 -4.8%$112,667 +0.8%
    2014$1,390 +6.1%$111,773 +1.5%
    2013$1,309 -0.6%$110,122
    2012$1,317 -14.5%$110,122 -10.6%
    2011$1,540 +0.9%$123,163 +1.5%
    2010$1,527 -37.6%$121,343 -28.8%
    2009$2,445 -12%$170,388 -9.5%
    2008$2,779 -24.2%$188,316 -3%
    2007$3,664 +432.7%$194,130 +471%
    2006$688 $34,000
    2005-- --
    Find assessor info on the county website

    Neighborhood: 34731

    Nearby schools

    GreatSchools rating
    Get a cash offer in 3 minutes
    Find out how much your home could sell for in as little as 3 minutes with a no-obligation cash offer.
    Estimated market value
    $354,400
    Get a cash offer in 3 minutes
    Find out how much your home could sell for in as little as 3 minutes with a no-obligation cash offer.
    Estimated market value
    $354,400