Historic charm, generous living spaces, and abundant natural light come together at 802 E Crockett St in Luling. Situated on a corner lot, this 3-bedroom, 2-bath home welcomes you with a wraparound front porch and classic architectural details throughout. Inside, original-style hardwood floors, high ceilings, French doors, and built-in cabinetry flanking the fireplace create a warm, distinctive feel. The living area flows into a large dining room, giving you plenty of flexibility for everyday living and entertaining. The updated kitchen offers ample cabinetry and workspace along with a breakfast bar seating area. Numerous windows throughout the home bring in natural light and offer different views from nearly every room. All three bedrooms are nicely sized, and the home also includes a dedicated laundry room with washer and dryer hookups. Outside, alley access leads to a detached two-car garage/storage building with electricity. An existing curb cut at the front of the property provides an additional option for future driveway access. A charming home with character, space, and functionality in the heart of Luling.
Active
$258,000
802 E Crockett St, Luling, TX 78648
3beds
1,799sqft
Single Family Residence
Built in 1930
8,450 Square Feet Lot
$-- Zestimate®
$143/sqft
$-- HOA
What's special
Alley accessHigh ceilingsOriginal-style hardwood floorsNatural lightCorner lotWraparound front porchClassic architectural details throughout
- 6 days
- 103
- 18
Likely to sell faster than
Zillow last checked:
Listing updated:
Listed by:
Shelly Moore (830) 875-5866,
Lloyd Barnes Real Estate Team (830) 875-5866
Source: Unlock MLS,MLS#: 7992515
Facts & features
Interior
Bedrooms & bathrooms
- Bedrooms: 3
- Bathrooms: 2
- Full bathrooms: 2
- Main level bedrooms: 3
Heating
- Central, Electric, Fireplace(s)
Cooling
- Central Air, Electric
Appliances
- Included: Dishwasher, Disposal, Electric Range, Refrigerator, Electric Water Heater
Features
- Built-in Features, High Ceilings, Electric Dryer Hookup, French Doors, Multiple Dining Areas, No Interior Steps, Primary Bedroom on Main, Washer Hookup
- Flooring: Tile, Wood
- Windows: Double Pane Windows, Screens, Solar Screens
- Number of fireplaces: 1
- Fireplace features: Living Room
Interior area
- Total interior livable area: 1,799 sqft
Video & virtual tour
Property
Parking
- Total spaces: 2
- Parking features: Detached, Off Street
- Garage spaces: 2
Accessibility
- Accessibility features: None
Features
- Levels: One
- Stories: 1
- Patio & porch: Covered, Front Porch, Wrap Around
- Exterior features: Exterior Steps, Gutters Partial
- Pool features: None
- Spa features: None
- Fencing: Chain Link
- Has view: Yes
- View description: Neighborhood
- Waterfront features: None
Lot
- Size: 8,450 Square Feet
- Dimensions: 65 x 130
- Features: Back Yard, City Lot, Corner Lot, Curbs, Front Yard, Level, Trees-Medium (20 Ft - 40 Ft)
Details
- Additional structures: None
- Parcel number: 060000015601180
- Special conditions: Standard
Construction
Type & style
- Home type: SingleFamily
- Property subtype: Single Family Residence
Materials
- Foundation: Pillar/Post/Pier
- Roof: Composition
Condition
- Updated/Remodeled
- New construction: No
- Year built: 1930
Utilities & green energy
- Sewer: Public Sewer
- Water: Public
- Utilities for property: Electricity Connected, Natural Gas Available, Sewer Connected, Water Connected
Community & HOA
Community
- Features: None
- Subdivision: O T Luling
HOA
- Has HOA: No
Location
- Region: Luling
Financial & listing details
- Price per square foot: $143/sqft
- Tax assessed value: $143,420
- Annual tax amount: $2,574
- Date on market: 9/28/2026
- Listing terms: Cash,Conventional,FHA,VA Loan
- Electric utility on property: Yes
Estimated market value
Not available
Estimated sales range
Not available
Not available
Price history
| Date | Event | Price |
|---|---|---|
| 9/28/2026 | Listed for sale | $258,000$143/sqft |
Source:  Unlock MLS #7992515 Report a problem Unlock MLS #7992515 Report a problem | ||
Public tax history
| Year | Property taxes | Tax assessment |
|---|---|---|
| 2026 | -- | $143,420 -8.2% |
| 2025 | $2,804 -4.8% | $156,190 -3.4% |
| 2024 | $2,946 +12.4% | $161,630 +7.8% |
| 2023 | $2,622 -33.4% | $150,000 -21.7% |
| 2022 | $3,934 +59.2% | $191,670 +67.2% |
| 2021 | $2,470 | $114,638 +10% |
| 2020 | -- | $104,216 +21% |
| 2018 | $1,616 | $86,129 -0.1% |
| 2017 | -- | $86,240 +5.2% |
| 2016 | -- | $81,960 +26.7% |
| 2015 | -- | $64,710 -1% |
| 2014 | -- | $65,340 -5% |
| 2012 | -- | $68,750 -1% |
| 2011 | -- | $69,420 -3.2% |
| 2010 | -- | $71,680 +10.8% |
| 2009 | -- | $64,720 -0.5% |
| 2008 | -- | $65,040 |
| 2007 | -- | $65,040 |
| 2006 | -- | $65,040 |
| 2005 | -- | -- |
| 2004 | -- | -- |
| 2003 | -- | $53,860 |
Find assessor info on the county website
Monthly payment
Est. payment
Payment breakdown
Explore the cost of this home by adjusting the details. Changes won't be saved.Climate risks
Neighborhood: 78648
Nearby schools
Schools provided by the listing agent
- Elementary: Leonard Shanklin
- Middle: Luling
- High: Luling
- District: Luling ISD
Source: Unlock MLS. This data may not be complete. We recommend contacting the local school district to confirm school assignments for this home.
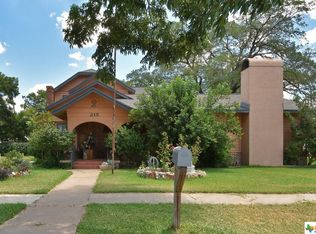
Similar homes
- $219,0003 bd2 ba1.4k sqft505 E Houston St, Luling, TX 78648Active
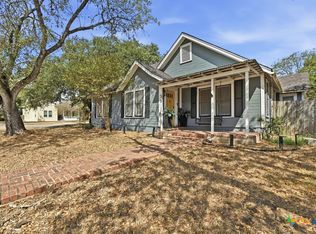
 MLS ID #626849, Elizabeth Schmidtberger, TS Realty. Central Texas MLS
 - $249,9003 bd2 ba1.5k sqft606 E AUSTIN ST, Luling, TX 78648For Sale
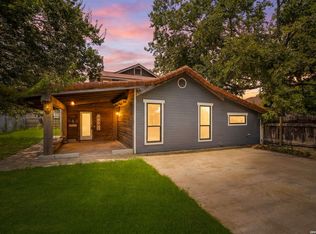
 MLS ID #1997087, Elisa Wilcox TREC #654096, Keller Williams Heritage. LERA MLS
 - $254,0003 bd3 ba1.9k sqft102 Rivercrest St, Luling, TX 78648Active
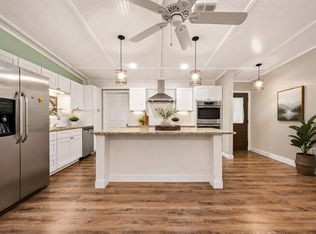
 MLS ID #4267694, Ginger Robbins, Riata Real Estate. Unlock MLS
 - $258,8003 bd2 ba1.6k sqft215 Memorial Dr, Luling, TX 78648Active
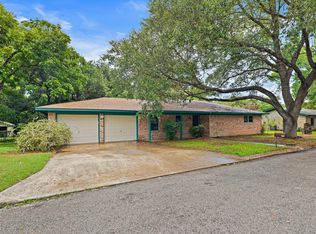 MLS ID #8649468, Karen Bell, Bell & Associates. Unlock MLS
 - $280,0003 bd2 ba1.8k sqft908 S Laurel Ave, Luling, TX 78648ActiveMLS ID #612541, Ginger Robbins, Riata Real Estate. Central Texas MLS
- $240,0004 bd3 ba2.5k sqft116 S Cypress St, Luling, TX 78648ActiveMLS ID #609457, Ginger Robbins, Riata Real Estate. Central Texas MLS
- $239,9003 bd2 ba1.7k sqft140 Hillcrest Dr, Luling, TX 78648ActiveMLS ID #619866, Ginger Robbins, Riata Real Estate. Central Texas MLS
- $225,0003 bd2 ba1k sqft303 Pine St, Luling, TX 78648ActiveMLS ID #621514, Anna Lowe, Link Realty, LLC. Central Texas MLS
- $250,9903 bd2 ba1.3k sqft2102 WINDFLOWER LANE, Luling, TX 78648New ConstructionMLS ID #2019950, Jonathan Woodruff TREC #527229, D.R. Horton-Texas, LTD. LERA MLS
- $225,0003 bd2 ba1k sqft303 Pine Ave, Luling, TX 78648ActiveMLS ID #4577476, Anna Lowe, Link Realty, LLC. Unlock MLS
- $249,9903 bd2 ba1.3k sqft2113 WINDFLOWER LANE, Luling, TX 78648New ConstructionMLS ID #2020007, Jonathan Woodruff TREC #527229, D.R. Horton-Texas, LTD. LERA MLS
- $266,9904 bd2 ba1.5k sqft2111 WINDFLOWER LANE, Luling, TX 78648New ConstructionMLS ID #2020016, Jonathan Woodruff TREC #527229, D.R. Horton-Texas, LTD. LERA MLS
- $293,9905 bd3 ba2.1k sqft2106 WINDFLOWER LANE, Luling, TX 78648New ConstructionMLS ID #2019937, Jonathan Woodruff TREC #527229, D.R. Horton-Texas, LTD. LERA MLS
- $295,0003 bd2 ba1.7k sqft150 Oak Creek Cir, Luling, TX 78648ActiveMLS ID #612570, Ginger Robbins, Riata Real Estate. Central Texas MLS
- $273,9905 bd3 ba1.8k sqft2104 WINDFLOWER LANE, Luling, TX 78648New ConstructionMLS ID #2019945, Jonathan Woodruff TREC #527229, D.R. Horton-Texas, LTD. LERA MLS
- $239,0003 bd2 ba1.1k sqft226 Spruce Ave, Luling, TX 78648ActiveMLS ID #2098425, Chris Schoenfeld, Orchard Brokerage. Unlock MLS
- $160,0002 bd2 ba1.2k sqft306 E BOWIE ST, Luling, TX 78648For SaleMLS ID #2019512, Janaina Dombkowski TREC #755484, Levi Rodgers Real Estate Group. LERA MLS
- $159,9003 bd1 ba1.4k sqft231 ELM AVE, Luling, TX 78648For SaleMLS ID #2011310, Joel Benites TREC #739976, Alamo City Brokers, LLC. LERA MLS
- $220,0003 bd2 ba1.5k sqft650 W Austin St, Luling, TX 78648ActiveMLS ID #4977052, Marie Reinarz, Blue Line Realty, LLC. Unlock MLS
