Skip main navigation
Sold for $669,500
  • $669,500

    802 E Vault Mine Ct, Green Valley, AZ 85614

    3beds
    2,945sqft
    Single Family Residence
    Built in 2004
    0.37 Acres Lot
    $651,800 Zestimate®
    $227/sqft
    $3,047 Estimated rent

    Home value

    $651,800

    $593,000 - $710,000

    $3,047/mo

    Zestimate® history
    Loading
    Loading...

    Owner options

    List your home for rent

    $3,047/mo

    Rent Zestimate®

    Find your next renter with Zillow Rental Manager. Plus, with online applications, you can quickly screen prospective tenants – for free.

    Learn more

    $3,047/mo

    Rent Zestimate®

    Refinance and save

    $3,965/mo

    Est. payment

    Refinancing to a lower rate could help reduce your monthly payments and save thousands over the life of the loan.

    See today's rates

    $3,965/mo

    Est. payment

    Explore your selling options

    Work with a Zillow partner agent

    Leverage their expertise and Zillow's premium Showcase listings to get your home seen by more buyers.

    Get started

    List with your own agent

    Get your home in front of millions of buyers by listing it on Zillow.

    Learn how to do it

    Sell it yourself

    Take full control of how buyers see your home on Zillow by listing For Sale by Owner (FSBO).

    List your home

    What's special

    Corner fireplaceSplit-bedroom floor planExpansive primary bedroom suiteDelightful flagstone courtyardDouble wall ovenAbundant natural lightAngular walls
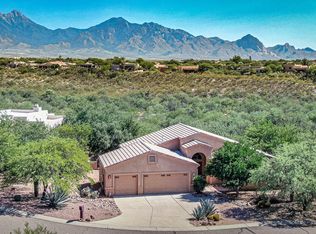
    Embrace the charm of countryside living with this captivating home, a true haven for those seeking serenity paired with the comforts of modern living. Set on nearly half an acre with the stunning backdrop of the Santa Rita Mountains, this home is a peaceful retreat, surrounded by the natural beauty of the desert. As you enter through the inviting rustic wooden doors, you're greeted by a delightful flagstone courtyard—a prelude to the beauty that lies within. Inside, the architecture is a visual masterpiece, with elegant arches and angular walls that create spaces unique and inviting. A striking 16-foot wall of glass windows and patio doors showcase breathtaking desert vistas and bathes the interiors in abundant natural light. The impressive double-sided stacked stone fireplace separates the living room from the family room ideal for intimate gatherings or quiet evenings. The culinary artist will revel in the fabulous kitchen, which features ample cabinetry, lustrous granite countertops, a glass cooktop, double wall oven, stainless appliances, and a convenient walk-in pantry. The expansive primary bedroom suite is a true sanctuary, complete with a corner fireplace for added warmth and an ensuite bathroom that exudes spa-like luxury. The split-bedroom floor plan ensures privacy and comfort for everyone in the household. Beyond the luxury inside, the 3-car garage is something that everybody envies. Step outside to the 890 sq ft screened patioan ideal spot for entertaining or relaxing. And, it's the backyard that truly captivates, where you will savor the tranquility of your passive heated pool against a breathtaking backdrop of the Santa Rita Mountains. Embrace the lifestyle you've envisioned, where every detail caters to a sophisticated in an idyllic setting in Madera Reserve.

    Zillow last checked:

    Listing updated:

    Listed by:

    Laurie Lundeen,

    Coldwell Banker Realty

    Bought with:

    Coldwell Banker Realty

    Source: MLS of Southern Arizona,MLS#: 22506225MLS Logo

    Facts & features

    Interior

    Bedrooms & bathrooms
    • Bedrooms: 3
    • Bathrooms: 3
    • Full bathrooms: 2
    • 1/2 bathrooms: 1
    Heating
    • Forced Air, Natural Gas
    Cooling
    • Central Air, Dual
    Appliances
    • Included: Exhaust Fan, Disposal, Reverse Osmosis, Water Purifier, Convection Oven, Electric Oven, Microwave, Wine Cooler, ENERGY STAR Qualified Dishwasher, ENERGY STAR Qualified Refrigerator, ENERGY STAR Qualified Range, Water Softener
    • Laundry: Sink, Laundry Room, Dryer, Gas Dryer Hookup
    Features
    • Entrance Foyer, Walk-In Closet(s), High Ceilings, Sound System
    • Flooring: Carpet, Ceramic Tile
    • Windows: Skylight(s), Solar Screens
    • Number of fireplaces: 2
    • Fireplace features: See Through, Insert, Gas, Family Room, Living Room, Master Bedroom
    Interior area
    • Total structure area: 2,945
    • Total interior livable area: 2,945 sqft

    Property

    Parking
    • Total spaces: 3
    • Parking features: Garage Door Opener
    • Garage spaces: 3
    Accessibility
    • Accessibility features: Door Levers, Roll-In Shower, Wide Hallways, Smart Panel
    Features
    • Levels: One
    • Stories: 1
    • Patio & porch: Slab, Screened, Patio
    • Pool features: Solar Heat, Solar Cover
    • Spa features: None
    • Fencing: Block,Wrought Iron,View Fence
    • Has view: Yes
    • View description: Mountain(s), Sunset, Panoramic, Sunrise
    Lot
    • Size: 0.37 Acres
    • Features: Decorative Gravel, Graded, Sprinklers In Front, Adjacent to Wash, North/South Exposure
    Details
    • Parcel number: 304802250
    • Zoning: Pima County - CR1
    • Special conditions: None
    • Other equipment: Pre-Wired Sat Dish

    Construction

    Type & style
    • Home type: SingleFamily
    • Architectural style: Santa Fe
    • Property subtype: Single Family Residence
    Materials
    • Frame - Stucco
    • Roof: Tile,Built-Up
    Condition
    • Year built: 2004

    Utilities & green energy

    • Sewer: Sewer Connected
    • Water: Water Company

    Community & HOA

    Community
    • Features: Paved Street, Sidewalks, Walking Trail
    • Security: Security System Owned, Smoke Detector(s), Wrought Iron Security Door, Fire Sprinkler System
    • Subdivision: Madera Reserve Phase II (131-263)
    HOA
    • Has HOA: Yes
    • Services included: Common Area Maint
    • HOA fee: $32 monthly
    • HOA name: Madera Reserve
    Location
    • Region: Green Valley

    Financial & listing details

    • Price per square foot: $227/sqft
    • Tax assessed value: $608,624
    • Annual tax amount: $4,948
    • Date on market: 3/3/2025
    • Cumulative days on market: 22 days
    • Listing terms: Conventional,Cash,Submit
    • Road surface type: Paved

    Price history

    DateEventPrice
    4/29/2025Sold$669,500$227/sqft
    Source: MLS of Southern Arizona #22506225 Report a problem
    3/25/2025Contingent$669,500$227/sqft
    Source: MLS of Southern Arizona #22506225 Report a problem
    3/3/2025Listed for sale$669,500+857.8%$227/sqft
    Source: MLS of Southern Arizona #22506225 Report a problem
    6/24/1999Sold$69,900$24/sqft
    Source: Public Record Report a problem

    Public tax history

    YearProperty taxesTax assessment
    2025$4,918 -2.6%$60,862 -1.5%
    2024$5,050 +10.5%$61,786 +20.1%
    2023$4,571 -1.5%$51,464 +17.2%
    2022$4,640 +1.7%$43,920 +7.1%
    2021$4,561 +2%$41,013 -0.5%
    2020$4,471 $41,224 +7.9%
    2019$4,471 +1.1%$38,196 +2.8%
    2018$4,424 +1.2%$37,158
    2017$4,373 +4.2%$37,158 +5%
    2016$4,198 +8.3%$35,389 +5%
    2015$3,877 $33,703
    2014-- --
    2013-- $328,458
    2012-- --
    2011-- --
    2010-- --
    2009-- --
    2007-- --
    2006-- --
    2005-- --
    2004-- --
    2003-- --
    2002-- --
    2001$683 +159.1%--
    2000$264 --
    Find assessor info on the county website

    Neighborhood: 85614

    Nearby schools

    GreatSchools rating
    Schools provided by the listing agent
    • Elementary: Continental
    • Middle: Continental
    • High: Walden Grove

    Source: MLS of Southern Arizona. This data may not be complete. We recommend contacting the local school district to confirm school assignments for this home.

    Get a cash offer in 3 minutes
    Find out how much your home could sell for in as little as 3 minutes with a no-obligation cash offer.
    Estimated market value
    $651,800
    Get a cash offer in 3 minutes
    Find out how much your home could sell for in as little as 3 minutes with a no-obligation cash offer.
    Estimated market value
    $651,800