Skip main navigation
Sold for $550,000
  • $550,000

    832 E Vault Mine Ct, Green Valley, AZ 85614

    2beds
    1,724sqft
    Single Family Residence
    Built in 2001
    0.32 Acres Lot
    $547,100 Zestimate®
    $319/sqft
    $2,646 Estimated rent

    Home value

    $547,100

    $503,000 - $591,000

    $2,646/mo

    Zestimate® history
    Loading
    Loading...

    Owner options

    List your home for rent

    $2,646/mo

    Rent Zestimate®

    Find your next renter with Zillow Rental Manager. Plus, with online applications, you can quickly screen prospective tenants – for free.

    Learn more

    $2,646/mo

    Rent Zestimate®

    Refinance and save

    $3,319/mo

    Est. payment

    Refinancing to a lower rate could help reduce your monthly payments and save thousands over the life of the loan.

    See today's rates

    $3,319/mo

    Est. payment

    Explore your selling options

    Work with a Zillow partner agent

    Leverage their expertise and Zillow's premium Showcase listings to get your home seen by more buyers.

    Get started

    List with your own agent

    Get your home in front of millions of buyers by listing it on Zillow.

    Learn how to do it

    Sell it yourself

    Take full control of how buyers see your home on Zillow by listing For Sale by Owner (FSBO).

    List your home

    What's special

    Charming beehive fireplacePerched over an arroyoSpectacular outdoor living spaceEndless open desert landscapeInviting great room
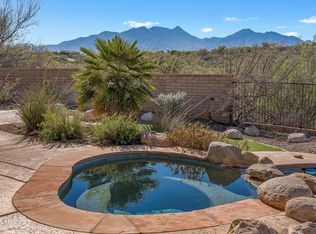
    Escape to this stunning retreat where the southern Arizona desert connects with the sky! Perched over an arroyo and sitting in absolute privacy with no neighboring homes behind you, this exceptional property offers stunning views of the majestic Santa Rita Mountains and an endless open desert landscape. The centerpiece of this desert oasis is the breathtaking negative edge pool that creates an infinity effect, making you feel suspended at the edge of the world. As day turns to night, slip into the spa and lose yourself in some of the most spectacular stargazing imaginable. Complete with an outdoor grill for al fresco dining, this outdoor living space isn't just a yard, it's your personal gateway to the desert lifestyle you've been waiting for. This is where memories are born! Inside, this thoughtfully designed home strikes the perfect balance, and offers generous space for hosting winter guests while maintaining the intimate, relaxed lifestyle you've always dreamed of. The inviting great room showcases sweeping mountain and pool views through expansive windows, while a charming beehive fireplace adds warmth and character. The open kitchen flows seamlessly into the living space. Ideal for entertaining, the chef can mingle with guests while preparing meals, and a separate dining area connects the kitchen and living areas. A spacious den with French doors is adjacent and provides a flexible retreat for work or relaxation, or doubles as a third bedroom for guest overflow. Your primary suite has mountain views of its own and the guest suite offers privacy for winter visitors. This home is the perfect sanctuary for your next chapter, seamlessly blending the beauty of the Sonoran Desert into your daily life, and surrounded by stunning mountain views and a spectacular outdoor living space!

    Zillow last checked:

    Listing updated:

    Listed by:

    Trina M Alberta Oesterle 520-591-3879,

    Coldwell Banker Realty

    Bought with:

    Joanna Dojaquez, SA585704000

    Tierra Antigua Realty

    Source: MLS of Southern Arizona,MLS#: 22600450MLS Logo

    Facts & features

    Interior

    Bedrooms & bathrooms
    • Bedrooms: 2
    • Bathrooms: 2
    • Full bathrooms: 2
    Heating
    • Forced Air
    Cooling
    • Central Air
    Appliances
    • Included: Dishwasher, Disposal, Refrigerator
    • Laundry: Storage, Washer, Dryer
    Features
    • Walk-In Closet(s)
    • Flooring: Carpet, Ceramic Tile
    • Number of fireplaces: 1
    • Fireplace features: Gas, Great Room
    Interior area
    • Total structure area: 1,724
    • Total interior livable area: 1,724 sqft

    Property

    Parking
    • Total spaces: 2
    • Parking features: Garage - Attached
    • Attached garage spaces: 2
    Accessibility
    • Accessibility features: None
    Features
    • Levels: One
    • Stories: 1
    • Patio & porch: Covered, Patio
    • Exterior features: Barbecue
    • Spa features: Conventional
    • Fencing: Block
    • Has view: Yes
    • View description: Mountain(s)
    Lot
    • Size: 0.32 Acres
    • Features: Subdivided
    Details
    • Parcel number: 304802230
    • Zoning: Green Valley - CR1
    • Special conditions: None

    Construction

    Type & style
    • Home type: SingleFamily
    • Architectural style: Santa Fe
    • Property subtype: Single Family Residence
    Materials
    • Frame - Stucco
    • Roof: Built-Up - Reflect
    Condition
    • Year built: 2001

    Utilities & green energy

    • Sewer: Sewer Connected
    • Water: Water Company

    Community & HOA

    Community
    • Features: None
    • Security: None
    • Subdivision: Madera Reserve Phase II (131-263)
    HOA
    • Has HOA: Yes
    • Amenities included: None
    • Services included: Common Area Maint
    • HOA fee: $32 monthly
    • HOA name: Madera Reserve
    • HOA phone: 520-297-0797
    Location
    • Region: Green Valley

    Financial & listing details

    • Price per square foot: $319/sqft
    • Tax assessed value: $428,292
    • Annual tax amount: $3,801
    • Date on market: 1/6/2026
    • Cumulative days on market: 52 days
    • Listing terms: FHA,VA Loan,Conventional,Cash,Submit
    • Road surface type: Paved

    Price history

    DateEventPrice
    3/20/2026Sold$550,000-1.6%$319/sqft
    Source: MLS of Southern Arizona #22600450 Report a problem
    3/17/2026Pending sale$559,000$324/sqft
    Source: MLS of Southern Arizona #22600450 Report a problem
    2/27/2026Contingent$559,000$324/sqft
    Source: MLS of Southern Arizona #22600450 Report a problem
    2/3/2026Price change$559,000-3.5%$324/sqft
    Source: MLS of Southern Arizona #22600450 Report a problem
    1/6/2026Listed for sale$579,000+36.2%$336/sqft
    Source: MLS of Southern Arizona #22600450 Report a problem
    4/2/2008Listing removed$425,000$247/sqft
    Source: Number1Expert #37768 Report a problem
    3/9/2008Listed for sale$425,000+13.3%$247/sqft
    Source: Number1Expert #37768 Report a problem
    2/26/2008Sold$375,000-11.8%$218/sqft
    Source: Public Record Report a problem
    11/14/2007Listed for sale$425,000+46.7%$247/sqft
    Source: Number1Expert #37768 Report a problem
    6/6/2001Sold$289,786+363.9%$168/sqft
    Source: Public Record Report a problem
    12/20/1999Sold$62,468$36/sqft
    Source: Public Record Report a problem

    Public tax history

    YearProperty taxesTax assessment
    2025$3,465 -2.2%$42,829 +1.3%
    2024$3,542 +7.3%$42,290 +20.1%
    2023$3,300 -0.8%$35,201 +17.3%
    2022$3,326 +4.6%$30,019 +9.6%
    2021$3,180 +2.7%$27,394 -0.4%
    2020$3,096 $27,516 +10.9%
    2019$3,096 +1.3%$24,801 +2.5%
    2018$3,055 -3.3%$24,188
    2017$3,160 +2.2%$24,188 +2.1%
    2016$3,093 +7%$23,689 +5%
    2015$2,890 $22,561
    2014-- --
    2013-- $232,822
    2012-- --
    2011-- --
    2010-- --
    2009-- --
    2007-- --
    2006-- --
    2005-- --
    2004-- --
    2003-- --
    2002-- --
    2001$625 +136.9%--
    2000$264 --
    Find assessor info on the county website

    Neighborhood: 85614

    Nearby schools

    GreatSchools rating
    Schools provided by the listing agent
    • Elementary: Continental
    • Middle: Continental
    • High: Sahuarita

    Source: MLS of Southern Arizona. This data may not be complete. We recommend contacting the local school district to confirm school assignments for this home.

    Get a cash offer in 3 minutes
    Find out how much your home could sell for in as little as 3 minutes with a no-obligation cash offer.
    Estimated market value
    $547,100
    Get a cash offer in 3 minutes
    Find out how much your home could sell for in as little as 3 minutes with a no-obligation cash offer.
    Estimated market value
    $547,100