Skip main navigation
Sold for $525,000
  • $525,000

    802 Emmerson Boulevard, Fort Collins, CO 80524

    4beds
    2,225sqft
    Single Family Residence
    Built in 2023
    4,397 Square Feet Lot
    $524,500 Zestimate®
    $236/sqft
    $2,909 Estimated rent

    Home value

    $524,500

    $498,000 - $551,000

    $2,909/mo

    Zestimate® history
    Loading
    Loading...

    Owner options

    List your home for rent

    $2,909/mo

    Rent Zestimate®

    Find your next renter with Zillow Rental Manager. Plus, with online applications, you can quickly screen prospective tenants – for free.

    Learn more

    $2,909/mo

    Rent Zestimate®

    Refinance and save

    $3,119/mo

    Est. payment

    Refinancing to a lower rate could help reduce your monthly payments and save thousands over the life of the loan.

    See today's rates

    $3,119/mo

    Est. payment

    Explore your selling options

    Work with a Zillow partner agent

    Leverage their expertise and Zillow's premium Showcase listings to get your home seen by more buyers.

    Get started

    List with your own agent

    Get your home in front of millions of buyers by listing it on Zillow.

    Learn how to do it

    Sell it yourself

    Take full control of how buyers see your home on Zillow by listing For Sale by Owner (FSBO).

    List your home

    What's special

    Modern finishesPrivate patioCorner lotFormal dining roomWalk-in pantryHuge islandQuartz countertops
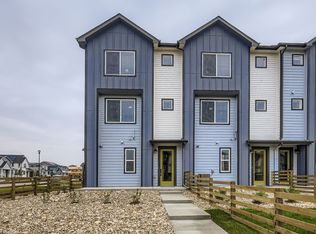
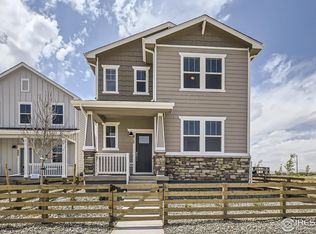
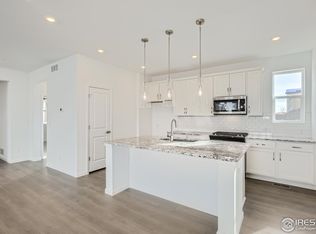
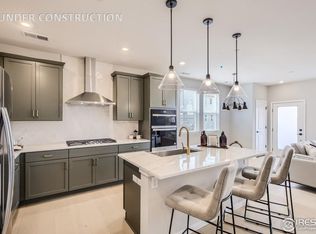
    Welcome home to this beautiful 4 bedroom, 3 bathroom, oversized 2 garage home located just 7 minutes from Old Town! This home sits on a corner lot and has tons of natural light throughout! Enter this home through the fenced and xeriscaped front yard! Enjoy the spacious front patio with peaceful views! Head inside to find beautiful Luxury vinyl plank flooring throughout the entire main level! The main level office has great natural light and views of the mountains! Enjoy the spacious formal dining room with plenty of room for all your great get togethers! A chef's kitchen stands at the center of this home, complete with quartz countertops, sleek cabinetry, stainless steel gas cooktop with hood, double wall oven, stainless steel dishwasher, stainless steel refrigerator, built-in microwave, and a walk-in pantry! The huge island offers plenty of seating! This kitchen is a cooks delight! The large living room adjoins this great kitchen and is large enough for all your entertaining needs, or just hanging out! Walk-out to your large private patio, with plenty of space for your grill and patio furniture! There is a 1/2 bath conveniently located to finish out this level! Head upstairs to find the private owner's suite which boasts a spacious walk-in closet and a private bath with modern finishes, while three additional secondary bedrooms share a full bath. The convenient laundry room completes the second floor! The community will feature walking trails, a park, wetlands, and a dog park scheduled to be completed in 2026. With a prime Fort Collins location, you are just minutes from CSU, I-25 and only a short drive or bike ride to the breweries, shops, and restaurants of historic Old Town. With A/C for those warm Colorado summer days, a fully paid off solar system and an electric car charging port in the garage, there is nothing left to do here but move in!

    Zillow last checked:

    Listing updated:

    Listed by:

    Michael Porter mikeporter4u@yahoo.com,

    Keller Williams Clients Choice Realty

    Bought with:

    Douglas Hauck, 967395

    RE/MAX Professionals

    Source: REcolorado as distributed by MLS GRID,MLS#: 2123835MLS Logo

    Facts & features

    Interior

    Bedrooms & bathrooms
    • Bedrooms: 4
    • Bathrooms: 3
    • Full bathrooms: 1
    • 3/4 bathrooms: 1
    • 1/2 bathrooms: 1
    • Main level bathrooms: 1
    Bedroom
    • Features: Primary Suite
    • Level: Upper
    • Area: 210 Square Feet
    • Dimensions: 14 x 15
    Bedroom
    • Features: Primary Suite
    • Level: Upper
    • Area: 143 Square Feet
    • Dimensions: 11 x 13
    Bedroom
    • Level: Upper
    • Area: 121 Square Feet
    • Dimensions: 11 x 11
    Bedroom
    • Features: Primary Suite
    • Level: Upper
    • Area: 110 Square Feet
    • Dimensions: 11 x 10
    Bathroom
    • Features: En Suite Bathroom
    • Level: Main
    Bathroom
    • Features: Primary Suite
    • Level: Upper
    Bathroom
    • Features: En Suite Bathroom, Primary Suite
    • Level: Upper
    Dining room
    • Level: Main
    • Area: 108 Square Feet
    • Dimensions: 9 x 12
    Kitchen
    • Level: Main
    • Area: 170 Square Feet
    • Dimensions: 10 x 17
    Laundry
    • Level: Upper
    • Area: 60 Square Feet
    • Dimensions: 6 x 10
    Living room
    • Level: Main
    • Area: 238 Square Feet
    • Dimensions: 14 x 17
    Office
    • Level: Main
    • Area: 100 Square Feet
    • Dimensions: 10 x 10
    Heating
    • Active Solar, Forced Air, Natural Gas
    Cooling
    • Central Air
    Appliances
    • Included: Dishwasher, Disposal, Double Oven, Dryer, Gas Water Heater, Microwave, Oven, Range, Range Hood, Refrigerator, Self Cleaning Oven, Tankless Water Heater, Washer
    Features
    • Entrance Foyer, Granite Counters, High Ceilings, High Speed Internet, Kitchen Island, Pantry, Primary Suite, Walk-In Closet(s)
    • Flooring: Carpet
    • Windows: Double Pane Windows, Window Coverings
    • Basement: Crawl Space
    Interior area
    • Total structure area: 2,225
    • Total interior livable area: 2,225 sqft
    • Finished area above ground: 2,225

    Property

    Parking
    • Total spaces: 2
    • Parking features: Concrete, Dry Walled, Electric Vehicle Charging Station(s), Insulated Garage, Oversized
    • Attached garage spaces: 2
    Features
    • Levels: Two
    • Stories: 2
    • Patio & porch: Patio
    • Exterior features: Private Yard
    • Fencing: Partial
    Lot
    • Size: 4,397 sqft
    • Features: Corner Lot, Landscaped, Level, Master Planned, Sprinklers In Front
    • Residential vegetation: Xeriscaping
    Details
    • Parcel number: 8705323001
    • Special conditions: Standard

    Construction

    Type & style
    • Home type: SingleFamily
    • Architectural style: Traditional
    • Property subtype: Single Family Residence
    Materials
    • Cement Siding
    • Foundation: Concrete Perimeter
    • Roof: Composition
    Condition
    • Year built: 2023
    Details
    • Builder model: Morrison
    • Builder name: Dream Finder Homes

    Utilities & green energy

    • Electric: 110V, 220 Volts, 220 Volts in Garage
    • Water: Public
    • Utilities for property: Cable Available, Electricity Connected, Internet Access (Wired), Natural Gas Connected
    Green energy
    • Energy efficient items: Water Heater

    Community & neighborhood

    Security
    • Security features: Carbon Monoxide Detector(s), Smoke Detector(s)
    Location
    • Region: Fort Collins
    • Subdivision: Waterfield

    HOA & financial

    HOA
    • Has HOA: Yes
    • HOA fee: $53 monthly
    • Services included: Reserve Fund, Maintenance Grounds, Snow Removal
    • Association name: Waterfield HOA
    • Association phone: 720-571-1440

    Other

    Other facts
    • Listing terms: Cash,Conventional,FHA,VA Loan
    • Ownership: Individual
    • Road surface type: Alley Paved, Paved

    Price history

    DateEventPrice
    2/26/2026Sold$525,000$236/sqft
    Source: REcolorado as distributed by MLS GRID #2123835 Report a problem
    1/13/2026Pending sale$525,000$236/sqft
    Source: REcolorado as distributed by MLS GRID #2123835 Report a problem
    12/6/2025Price change$525,000-0.9%$236/sqft
    Source: REcolorado as distributed by MLS GRID #2123835 Report a problem
    12/2/2025Price change$530,000-0.7%$238/sqft
    Source: REcolorado as distributed by MLS GRID #2123835 Report a problem
    11/27/2025Price change$534,000-0.2%$240/sqft
    Source: REcolorado as distributed by MLS GRID #2123835 Report a problem
    11/20/2025Price change$535,000-0.7%$240/sqft
    Source: REcolorado as distributed by MLS GRID #2123835 Report a problem
    11/13/2025Price change$539,000-0.2%$242/sqft
    Source: REcolorado as distributed by MLS GRID #2123835 Report a problem
    11/5/2025Price change$540,000-0.9%$243/sqft
    Source: REcolorado as distributed by MLS GRID #2123835 Report a problem
    10/30/2025Price change$545,000-0.9%$245/sqft
    Source: REcolorado as distributed by MLS GRID #2123835 Report a problem
    10/17/2025Listed for sale$549,900-3.3%$247/sqft
    Source: REcolorado as distributed by MLS GRID #2123835 Report a problem
    4/22/2024Sold$568,713$256/sqft
    Source: Public Record Report a problem

    Public tax history

    YearProperty taxesTax assessment
    2024$1,332 +18955.7%$17,567 +6.9%
    2023$7 -2.1%$16,433 +78152.4%
    2022$7 $21 -8.7%
    2021-- $23

    Find assessor info on the county website

    Neighborhood: Waterfield

    Nearby schools

    GreatSchools rating
    Schools provided by the listing agent
    • Elementary: Tavelli
    • Middle: Lincoln
    • High: Fort Collins
    • District: Poudre R-1

    Source: REcolorado as distributed by MLS GRID. This data may not be complete. We recommend contacting the local school district to confirm school assignments for this home.

    Get a cash offer in 3 minutes
    Find out how much your home could sell for in as little as 3 minutes with a no-obligation cash offer.
    Estimated market value
    $524,500
    Get a cash offer in 3 minutes
    Find out how much your home could sell for in as little as 3 minutes with a no-obligation cash offer.
    Estimated market value
    $524,500