SPECIAL LENDING INCENTIVE! See lending incentive below. Welcome home to this spacious Waterton floor plan! This stunningly bright FOUR bedroom home prioritizes privacy and luxury at every turn. This home is 2,823 sq ft and filled with natural light. Full bathroom and bedroom on the main floor. (Great for a guest that needs their own space or perfect for a home office.) High end gourmet kitchen with a 5 burner gas range, a double oven and a vented hood. Stainless steel refrigerator is included. This home has soft close drawers and doors on the cabinets, beautiful quartz countertops in the kitchen, a massive center kitchen island, upgraded LVP flooring. This home has all the upgrades! A large pantry in the kitchen and 2 bonus linen closets are upstairs. No shortage on storage space in this home. With it's massive, open concept great room, kitchen and dining area this gorgeous home encourages effortless entertaining. Flooded in natural light, this home exudes a cheerful ambiance. The lucky new owners will be able to pamper themselves in their 5- piece ensuite bathroom and the primary bedroom closet that will not disappoint! This home also has a large open loft area upstairs. A 2 car OVERSIZED garage leaves you room to store more than just vehicles. If a prime location is important to you... enjoy being 1.2 miles from Old Town, 10 minutes to CSU and 10 miles to Horsetooth Reservoir. Exciting rate buydown incentives with builder's preferred lender! Builder's preferred lender required to get this incentive.
Sold for $569,990
$569,990
815 Emmerson Blvd, Fort Collins, CO 80524
4beds
2,823sqft
Single Family Residence
Built in 2024
5,500 Square Feet Lot
$575,800 Zestimate®
$202/sqft
$3,145 Estimated rent
Home value
$575,800
$547,000 - $605,000
$3,145/mo
Zestimate® history
Owner options
List your home for rent
$3,145/mo
Rent Zestimate®
Find your next renter with Zillow Rental Manager. Plus, with online applications, you can quickly screen prospective tenants – for free.
$3,145/mo
Rent Zestimate®
Refinance and save
$3,327/mo
Est. payment
Refinancing to a lower rate could help reduce your monthly payments and save thousands over the life of the loan.
$3,327/mo
Est. payment
Explore your selling options
Work with a Zillow partner agent
Leverage their expertise and Zillow's premium Showcase listings to get your home seen by more buyers.
Get startedList with your own agent
Get your home in front of millions of buyers by listing it on Zillow.
Learn how to do itSell it yourself
Take full control of how buyers see your home on Zillow by listing For Sale by Owner (FSBO).
List your homeWhat's special
Zillow last checked:
Listing updated:
Listed by:
Batey McGraw 888-208-7455,
DFH Colorado Realty LLC
Bought with:
Kyle Basnar, 100067579
Group Mulberry
Source: IRES as distributed by MLS GRID,MLS#: 1012193
Facts & features
Interior
Bedrooms & bathrooms
- Bedrooms: 4
- Bathrooms: 3
- Full bathrooms: 2
- 3/4 bathrooms: 1
- Main level bathrooms: 1
Rooms
- Room types: Loft
Primary bedroom
- Description: Carpet
- Features: Luxury Features Primary Bath, 5 Piece Primary Bath
- Level: Upper
- Area: 195 Square Feet
- Dimensions: 15 x 13
Bedroom 2
- Description: Carpet
- Level: Upper
- Area: 169 Square Feet
- Dimensions: 13 x 13
Bedroom 3
- Description: Carpet
- Level: Upper
- Area: 154 Square Feet
- Dimensions: 11 x 14
Bedroom 4
- Description: Carpet
- Level: Main
- Area: 182 Square Feet
- Dimensions: 13 x 14
Dining room
- Description: Luxury Vinyl
- Level: Main
- Area: 99 Square Feet
- Dimensions: 11 x 9
Great room
- Description: Luxury Vinyl
- Level: Main
- Area: 396 Square Feet
- Dimensions: 22 x 18
Kitchen
- Description: Luxury Vinyl
- Level: Main
- Area: 264 Square Feet
- Dimensions: 12 x 22
Laundry
- Description: Tile
- Level: Upper
- Area: 80 Square Feet
- Dimensions: 10 x 8
Heating
- Forced Air
Cooling
- Central Air
Appliances
- Included: Gas Range, Oven, Double Oven, Dishwasher, Refrigerator, Microwave, Disposal
- Laundry: Washer/Dryer Hookup
Features
- Eat-in Kitchen, Separate Dining Room, Open Floorplan, Pantry, Walk-In Closet(s), Kitchen Island, High Ceilings, Crown Molding
- Basement: Crawl Space,Built-In Radon,Sump Pump
- Has fireplace: No
- Fireplace features: None
Interior area
- Total structure area: 2,823
- Total interior livable area: 2,823 sqft
- Finished area above ground: 2,823
Property
Parking
- Total spaces: 2
- Parking features: Garage Door Opener, >8' Garage Door
- Attached garage spaces: 2
- Details: Attached
Accessibility
- Accessibility features: Level Lot, Main Floor Bath, Accessible Bedroom
Features
- Levels: Two
- Stories: 2
- Patio & porch: Patio
- Exterior features: Sprinkler System
- Fencing: Fenced
Lot
- Size: 5,500 Square Feet
- Features: Paved, Curbs, Gutters, Sidewalks, Street Light, Alley, Water Rights Excluded, Mineral Rights Excluded
Details
- Parcel number: R1675485
- Zoning: RES
- Special conditions: Builder
Construction
Type & style
- Home type: SingleFamily
- Architectural style: Contemporary
- Property subtype: Single Family Residence
Materials
- Frame
- Roof: Composition
Condition
- New construction: Yes
- Year built: 2024
Details
- Builder model: Waterton
- Builder name: Dream Finders Homes
Utilities & green energy
- Electric: City of FTC, Photovoltaics Third-Party Owned, Photovoltaics Seller Owned
- Gas: Xcel Energy
- Sewer: Public Sewer
- Water: City
- Utilities for property: Natural Gas Available, Electricity Available, Cable Available, High Speed Avail
Green energy
- Energy efficient items: High Efficiency Furnace
Community & HOA
Community
- Features: Playground, Trail(s)
- Security: Fire Alarm
- Subdivision: Waterfield
HOA
- Has HOA: Yes
- Services included: Snow Removal, Management
- HOA fee: $53 monthly
- HOA name: Waterfield HOA
Location
- Region: Fort Collins
Financial & listing details
- Price per square foot: $202/sqft
- Tax assessed value: $593,100
- Date on market: 6/15/2024
- Listing terms: Cash,Conventional,FHA,VA Loan,1031 Exchange
- Electric utility on property: Yes
- Road surface type: Asphalt
Price history
| Date | Event | Price |
|---|---|---|
| 5/4/2025 | Listing removed | $2,795$1/sqft |
Source: Zillow Rentals Report a problem | ||
| 4/23/2025 | Listed for rent | $2,795+3.7%$1/sqft |
Source: Zillow Rentals Report a problem | ||
| 10/8/2024 | Listing removed | $2,695$1/sqft |
Source: Zillow Rentals Report a problem | ||
| 10/2/2024 | Price change | $2,695-3.6%$1/sqft |
Source: Zillow Rentals Report a problem | ||
| 9/7/2024 | Listed for rent | $2,795$1/sqft |
Source: Zillow Rentals Report a problem | ||
| 8/22/2024 | Sold | $569,990-0.5%$202/sqft |
Source:  IRES as distributed by MLS GRID #1012193 Report a problem IRES as distributed by MLS GRID #1012193 Report a problem | ||
| 8/15/2024 | Pending sale | $572,990$203/sqft |
Source: IRES as distributed by MLS GRID #1012193 Report a problem | ||
| 7/18/2024 | Price change | $572,990-0.3%$203/sqft |
Source: IRES as distributed by MLS GRID #1012193 Report a problem | ||
| 6/16/2024 | Price change | $574,990-4.2%$204/sqft |
Source: IRES as distributed by MLS GRID #1012193 Report a problem | ||
| 6/15/2024 | Price change | $599,990+0.1%$213/sqft |
Source: IRES as distributed by MLS GRID #1012193 Report a problem | ||
| 5/21/2024 | Price change | $599,490-0.1%$212/sqft |
Source: IRES as distributed by MLS GRID #1004262 Report a problem | ||
| 3/1/2024 | Listed for sale | $599,990$213/sqft |
Source: IRES as distributed by MLS GRID #1004262 Report a problem | ||
Public tax history
| Year | Property taxes | Tax assessment |
|---|---|---|
| 2025 | $3,694 +161.7% | $37,069 +101.5% |
| 2024 | $1,412 +21585.7% | $18,398 +12% |
| 2023 | $7 -1.1% | $16,433 +102606.3% |
| 2022 | $7 | $16 -5.9% |
| 2021 | -- | $17 |
Find assessor info on the county website
Neighborhood: Waterfield
Nearby homes
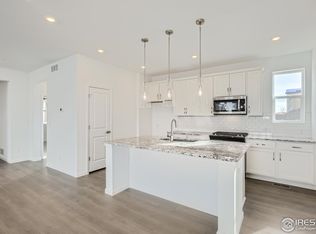
- $474,9903 bd2 ba1.3k sqft803 Emmerson Blvd, Fort Collins, CO 80524Sold
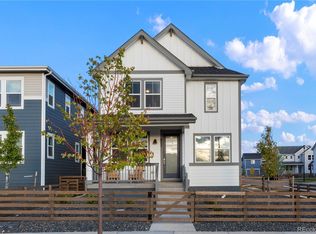
- $525,0004 bd3 ba2.2k sqft802 Emerson Blvd, Fort Collins, CO 80524Sold
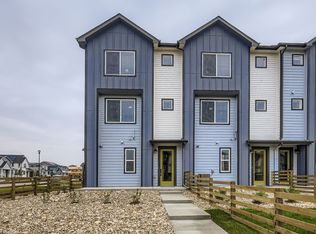
- $410,6002 bd4 ba1.5k sqft793 Silver Maple Ln, Fort Collins, CO 80524Off Market
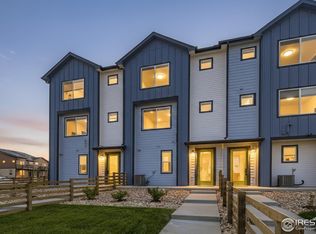
- $399,9902 bd4 ba1.5k sqft787 Silver Maple Ln, Fort Collins, CO 80524Sold
- $505,0003 bd2 ba1.8k sqft809 Emerson Blvd, Fort Collins, CO 80524Sold
- $399,9902 bd3 ba1.3k sqft786 Pokeweed Ln, Fort Collins, CO 80524Sold
- $430,0003 bd3 ba1.5k sqft784 Silver Maple Ln, Fort Collins, CO 80524Sold
- $409,9902 bd3 ba1.3k sqft781 Silver Maple Ln, Fort Collins, CO 80524Sold
Nearby schools
GreatSchools rating
- 9/10Tavelli Elementary SchoolGrades: PK-5Distance: 1.6 mi
- 5/10Lincoln Middle SchoolGrades: 6-8Distance: 3.7 mi
- 8/10Fort Collins High SchoolGrades: 9-12Distance: 3.9 mi
Schools provided by the listing agent
- Elementary: Tavelli
- Middle: Lincoln
- High: Ft Collins
Source: IRES as distributed by MLS GRID. This data may not be complete. We recommend contacting the local school district to confirm school assignments for this home.
Get a cash offer in 3 minutes
Find out how much your home could sell for in as little as 3 minutes with a no-obligation cash offer.
Estimated market value
$575,800
Get a cash offer in 3 minutes
Find out how much your home could sell for in as little as 3 minutes with a no-obligation cash offer.
Estimated market value
$575,800
- Colorado
- Larimer County
- Fort Collins
- 80524
- Waterfield
- 815 Emmerson Blvd
Nearby cities
Nearby neighborhoods
Nearby zip codes
Other Fort Collins Topics
