Skip main navigation
Sold for $399,990
  • $399,990

    786 Pokeweed Ln, Fort Collins, CO 80524

    2beds
    1,304sqft
    Townhouse
    Built in 2024
    1,304 Square Feet Lot
    $395,200 Zestimate®
    $307/sqft
    $2,415 Estimated rent

    Home value

    $395,200

    $375,000 - $419,000

    $2,415/mo

    Zestimate® history
    Loading
    Loading...

    Owner options

    List your home for rent

    $2,415/mo

    Rent Zestimate®

    Find your next renter with Zillow Rental Manager. Plus, with online applications, you can quickly screen prospective tenants – for free.

    Learn more

    $2,415/mo

    Rent Zestimate®

    Refinance and save

    $2,446/mo

    Est. payment

    Refinancing to a lower rate could help reduce your monthly payments and save thousands over the life of the loan.

    See today's rates

    $2,446/mo

    Est. payment

    Explore your selling options

    Work with a Zillow partner agent

    Leverage their expertise and Zillow's premium Showcase listings to get your home seen by more buyers.

    Get started

    List with your own agent

    Get your home in front of millions of buyers by listing it on Zillow.

    Learn how to do it

    Sell it yourself

    Take full control of how buyers see your home on Zillow by listing For Sale by Owner (FSBO).

    List your home

    What's special

    Soft plush carpetingOpen kitchenUpgraded soft-close cabinetsSpacious great roomSleek white quartz countertopsState-of-the-art kitchen
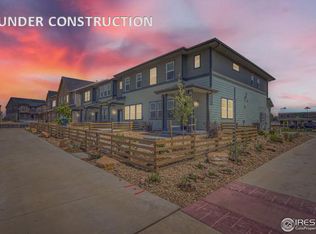
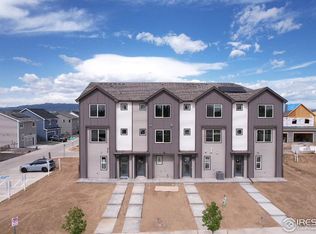
    This neighborhood has NO METRO TAX! Discover unparalleled modern living in our stunning Horsetooth floorplan featuring a thoughtful three-floor layout designed for both comfort and style. This home offers the perfect blend of luxury and practicality with a host of premium features, including a 1 car garage for convenient and secure parking right at home and 3 floors of spacious living space, providing ample room for relaxation and entertainment. This home boasts 2 primary suites, each with their own bathroom. Enjoy the beauty and durability of luxury vinyl plank flooring throughout the first 2 floors and soft, plush carpeting to create a warm and inviting atmosphere on the third floor. Elevate your cooking experience with a state-of-the-art kitchen featuring upgraded soft-close cabinets, and sleek white quartz countertops. This home is a masterpiece of modern design, offering the perfect setting for your next chapter. From the meticulously chosen finishes to the well-planned layout, every detail has been crafted with your lifestyle in mind. Don't miss the opportunity to make this exceptional property your own! Room for a dining table with an open kitchen and spacious great room. This home won't last long at this price. Only 1 available in March of 2025! Ask our sales agent for the current lending incentives.

    Zillow last checked:

    Listing updated:

    Listed by:

    Batey McGraw 720-706-5701,

    DFH Colorado Realty LLC

    Bought with:

    Non-IRES Agent

    Non-IRES

    Source: IRES as distributed by MLS GRID,MLS#: 1023661MLS Logo

    Facts & features

    Interior

    Bedrooms & bathrooms
    • Bedrooms: 2
    • Bathrooms: 3
    • Full bathrooms: 2
    • 1/2 bathrooms: 1
    • Main level bathrooms: 1
    Primary bedroom
    • Description: Carpet
    • Features: Luxury Features Primary Bath
    • Level: Upper
    • Area: 120 Square Feet
    • Dimensions: 12 x 10
    Bedroom 2
    • Description: Carpet
    • Level: Upper
    • Area: 110 Square Feet
    • Dimensions: 11 x 10
    Dining room
    • Description: Luxury Vinyl
    • Level: Main
    • Area: 90 Square Feet
    • Dimensions: 9 x 10
    Great room
    • Description: Luxury Vinyl
    • Level: Main
    • Area: 165 Square Feet
    • Dimensions: 11 x 15
    Kitchen
    • Description: Luxury Vinyl
    • Level: Main
    • Area: 49 Square Feet
    • Dimensions: 7 x 7
    Laundry
    • Description: Tile
    • Level: Upper
    Heating
    • Forced Air
    Appliances
    • Included: Gas Range, Dishwasher, Microwave, Disposal
    • Laundry: Washer/Dryer Hookup
    Features
    • Eat-in Kitchen, Separate Dining Room, Open Floorplan, Pantry, Walk-In Closet(s), Kitchen Island, Two Primary Suites, High Ceilings
    • Windows: Window Coverings
    • Basement: Built-In Radon,Rough-in for Radon
    • Has fireplace: No
    • Fireplace features: None
    Interior area
    • Total structure area: 1,304
    • Total interior livable area: 1,304 sqft
    • Finished area above ground: 1,304

    Property

    Parking
    • Total spaces: 1
    • Parking features: >8' Garage Door
    • Attached garage spaces: 1
    • Details: Attached
    Accessibility
    • Accessibility features: Level Lot
    Features
    • Levels: Tri-Level
    • Patio & porch: Patio
    • Exterior features: Sprinkler System, Balcony, Private Yard
    • Fencing: Fenced,Wood
    • Has view: Yes
    • View description: Mountain(s), Hills
    Lot
    • Size: 1,304 Square Feet
    • Features: Paved, Curbs, Gutters, Sidewalks, Street Light, Alley, Fire Hydrant within 500 Feet
    Details
    • Parcel number: R1675448
    • Zoning: RES
    • Special conditions: Builder

    Construction

    Type & style
    • Home type: Townhouse
    • Architectural style: Contemporary
    • Property subtype: Townhouse
    • Attached to another structure: Yes
    Materials
    • Frame, Composition
    • Roof: Composition
    Condition
    • New construction: Yes
    • Year built: 2024
    Details
    • Builder model: Horsetooth
    • Builder name: Dream Finders Homes

    Utilities & green energy

    • Electric: City of FTC
    • Gas: Xcel Energy
    • Sewer: Public Sewer
    • Water: City
    • Utilities for property: Natural Gas Available, Electricity Available, High Speed Avail
    Green energy
    • Energy efficient items: Windows

    Community & HOA

    Community
    • Features: Park, Trail(s)
    • Security: Fire Alarm
    • Subdivision: Waterfield
    HOA
    • Has HOA: Yes
    • Services included: Common Amenities, Snow Removal, Maintenance Grounds, Management, Utilities, Exterior Maintenance
    • HOA fee: $116 monthly
    Location
    • Region: Fort Collins

    Financial & listing details

    • Price per square foot: $307/sqft
    • Date on market: 12/21/2024
    • Listing terms: Cash,Conventional,FHA,VA Loan,1031 Exchange,USDA Loan
    • Electric utility on property: Yes
    • Road surface type: Asphalt, Concrete

    Price history

    DateEventPrice
    4/18/2025Sold$399,990$307/sqft
    Source: IRES as distributed by MLS GRID #1023661 Report a problem
    3/17/2025Pending sale$399,990$307/sqft
    Source: REcolorado as distributed by MLS GRID #IR1023661 Report a problem
    10/4/2024Listed for sale$399,990$307/sqft
    Source: IRES as distributed by MLS GRID #1020074 Report a problem
    10/4/2024Listing removed$399,990$307/sqft
    Source: IRES as distributed by MLS GRID #1014454 Report a problem
    8/28/2024Price change$399,990+0%$307/sqft
    Source: IRES as distributed by MLS GRID #1014454 Report a problem
    8/15/2024Price change$399,8900%$307/sqft
    Source: IRES as distributed by MLS GRID #1014454 Report a problem
    7/17/2024Listed for sale$399,990$307/sqft
    Source: IRES as distributed by MLS GRID #1014454 Report a problem

    Public tax history

    Tax history is unavailable.

    Neighborhood: Waterfield

    Nearby schools

    GreatSchools rating
    Schools provided by the listing agent
    • Elementary: Tavelli
    • Middle: Lincoln
    • High: Ft Collins

    Source: IRES as distributed by MLS GRID. This data may not be complete. We recommend contacting the local school district to confirm school assignments for this home.

    Get a cash offer in 3 minutes
    Find out how much your home could sell for in as little as 3 minutes with a no-obligation cash offer.
    Estimated market value
    $395,200
    Get a cash offer in 3 minutes
    Find out how much your home could sell for in as little as 3 minutes with a no-obligation cash offer.
    Estimated market value
    $395,200