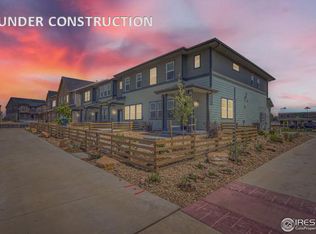
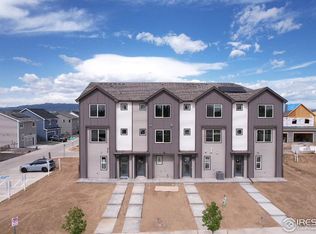
SPECIAL LENDER INCENTIVE! The Fossil Creek floor plan at Waterfield is an absolute gem! This trendy and modern townhome is a great find. With its thoughtful design and modern amenities, it offers a perfect blend of comfort and style. The layout is ideal for both relaxation and entertaining guests. The first floor, a two-car garage (8 ft tall garage door), half bathroom, and extra storage, provides convenience and functionality. Moving up to the second floor, the open layout creates a welcoming atmosphere, perfect for gatherings. The vast quartz kitchen island, sleek modern cabinets, stylish fireplace and an abundance of natural light elevates the space. And those soft close cabinets, high-end, stainless-steel appliances, including the gas range, make cooking a pleasure. Relax in the Great Room with its Beautiful tile-to the celling fireplace and the mountain views! On the third floor, the focus shifts to privacy and relaxation. The two bedrooms with ensuites ensure comfort for homeowners and guests alike. Plus, having the laundry area conveniently located upstairs is a practical touch. The primary bedroom, with its dual sinks and walk-in shower featuring a bench, offers a luxurious retreat after a long day. And let's not forget about the low maintenance xeriscaped front yard, which adds to the appeal of carefree living. Overall, the Fossil Creek floor plan seems to embody modern living at its finest, offering both style and functionality for its lucky new owner. This home won't last long at this price. Only 1 available in March of 2025! This neighborhood has NO METRO TAX!
Sold for $414,990
Zillow last checked:
Listing updated:
Bought with:
Liz Barnez, 100075639
West and Main Homes
Source: IRES as distributed by MLS GRID,MLS#: 1024706
Price history
| Date | Event | Price |
|---|---|---|
| 4/23/2025 | Sold | $414,990$262/sqft |
Source:  IRES as distributed by MLS GRID #1024706 Report a problem IRES as distributed by MLS GRID #1024706 Report a problem | ||
| 3/13/2025 | Pending sale | $414,990$262/sqft |
Source:  REcolorado as distributed by MLS GRID #IR1024706 Report a problem REcolorado as distributed by MLS GRID #IR1024706 Report a problem | ||
| 1/23/2025 | Price change | $414,990+1.2%$262/sqft |
Source: IRES as distributed by MLS GRID #1024706 Report a problem | ||
| 10/16/2024 | Listed for sale | $409,990$259/sqft |
Source:  Dream Finders Homes Report a problem Dream Finders Homes Report a problem | ||
| 10/16/2024 | Listing removed | $409,990$259/sqft |
Source: Dream Finders Homes Report a problem | ||
| 10/11/2024 | Price change | $409,990-1.2%$259/sqft |
Source: Dream Finders Homes Report a problem | ||
| 8/28/2024 | Price change | $414,990-1.2%$262/sqft |
Source: Dream Finders Homes Report a problem | ||
| 8/6/2024 | Listed for sale | $419,990$265/sqft |
Source: Dream Finders Homes Report a problem | ||


Get a cash offer in 3 minutes
Find out how much your home could sell for in as little as 3 minutes with a no-obligation cash offer.
Estimated market value
$408,300
