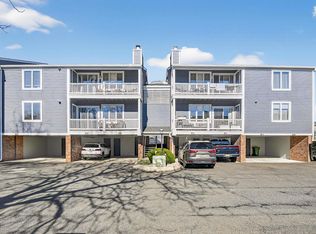
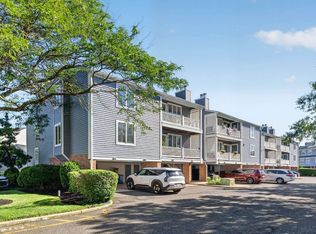
Welcome to Harbour Cove and this absolutely charming coastal retreat just steps from the bay! Beautifully maintained and filled with warmth and natural light, this spacious 1-bedroom, 1-bath condo offers 899 square feet of easy, comfortable living in one of Somers Point’s most desirable waterfront communities. Step inside to gorgeous Brazilian cherry hardwood floors, recessed lighting, and an inviting open living and dining area centered around a cozy gas fireplace. The kitchen features beautiful granite countertops, stainless steel appliances, a brand-new dishwasher, and a breakfast island perfect for morning coffee. The oversized bedroom offers generous closet space, while the bath features a tub/shower and additional vanity area. In-unit laundry adds everyday convenience. Best of all, step outside onto your private deck and enjoy beautiful bay views and coastal breezes. Harbour Cove offers a newly updated outdoor pool, gorgeous landscaping, covered parking, additional parking, and private storage with plenty of room for bikes, kayaks, beach chairs, and more. Just approximately 200 feet from the bay and minutes from restaurants, shopping, recreation, and the new paddle club, the location is hard to beat. Whether you're looking for a weekend escape, summer getaway, or year-round retreat, this special Harbour Cove condo has it all—beautifully maintained, incredibly inviting, and ready to enjoy from day one. Come experience the coastal lifestyle and see why this one truly stands out!
For sale
$385,000
802 Harbour Cv, Somers Point, NJ 08244
1beds
899sqft
Condominium
Built in 1985
-- sqft lot
$-- Zestimate®
$428/sqft
$700/mo HOA
What's special
Gorgeous landscapingCozy gas fireplaceNewly updated outdoor poolCoastal breezesBrand-new dishwasherCovered parkingAdditional parking
- 2 days |
- 156 |
- 7 |
Zillow last checked:
Listing updated:
Listed by:
Jonathan Phillips 215-740-4885,
Long & Foster Real Estate, Inc.
Source: Bright MLS,MLS#: NJAC2026282
Facts & features
Interior
Bedrooms & bathrooms
- Bedrooms: 1
- Bathrooms: 1
- Full bathrooms: 1
- Main level bathrooms: 1
- Main level bedrooms: 1
Rooms
- Room types: Living Room, Dining Room, Kitchen, Bedroom 1, Bathroom 1
Bedroom 1
- Level: Main
Bathroom 1
- Level: Main
Dining room
- Level: Main
Kitchen
- Level: Main
Living room
- Level: Main
Heating
- Forced Air, Natural Gas
Cooling
- Central Air, Electric
Appliances
- Included: Stainless Steel Appliance(s), Dishwasher, Disposal, Dryer, Refrigerator, Oven/Range - Electric, Trash Compactor, Gas Water Heater
- Laundry: Dryer In Unit, Has Laundry, Main Level, Washer In Unit, In Unit
Features
- Bathroom - Tub Shower, Breakfast Area, Ceiling Fan(s), Combination Dining/Living, Dining Area, Family Room Off Kitchen, Primary Bath(s), Recessed Lighting
- Flooring: Hardwood, Wood
- Doors: Six Panel
- Windows: Double Hung, Casement, Double Pane Windows, Energy Efficient, Replacement, Vinyl Clad
- Has basement: No
- Number of fireplaces: 1
- Fireplace features: Corner, Gas/Propane
Interior area
- Total structure area: 899
- Total interior livable area: 899 sqft
- Finished area above ground: 899
- Finished area below ground: 0
Property
Parking
- Total spaces: 5
- Parking features: Under Home Parking, Attached Carport, Driveway, On Street, Parking Lot
- Carport spaces: 2
- Uncovered spaces: 1
Accessibility
- Accessibility features: None
Features
- Levels: Two
- Stories: 2
- Patio & porch: Deck
- Exterior features: Lighting
- Pool features: Community
- Has view: Yes
- View description: Bay, Marina
- Has water view: Yes
- Water view: Bay,Marina
- Waterfront features: Bayfront, Bay
- Body of water: Bayfront
Details
- Additional structures: Above Grade, Below Grade
- Parcel number: 210121100003C1802
- Zoning: HVW
- Special conditions: Standard
Construction
Type & style
- Home type: Condo
- Architectural style: Coastal
- Property subtype: Condominium
- Attached to another structure: Yes
Materials
- Frame
- Roof: Architectural Shingle
Condition
- Very Good
- New construction: No
- Year built: 1985
Utilities & green energy
- Electric: Circuit Breakers
- Sewer: Public Sewer
- Water: Public
- Utilities for property: Cable Connected, Phone, Cable
Community & HOA
Community
- Features: Pool
- Condo and coop fee: $700 monthly
- Subdivision: Harbour Cove
HOA
- Has HOA: No
- Amenities included: Pool
- Services included: Common Area Maintenance, Maintenance Structure, Snow Removal, Trash, Insurance, Management, Pool(s), Sewer, Water
- HOA name: Harbour Cove Condominium Association
Location
- Region: Somers Point
- Municipality: SOMERS POINT CITY
Financial & listing details
- Price per square foot: $428/sqft
- Tax assessed value: $166,600
- Annual tax amount: $6,200
- Date on market: 8/24/2026
- Listing agreement: Exclusive Right To Sell
- Inclusions: Washer / Dryer / Refrigerator - Most Furniture (all From Platt's), Tv's
- Exclusions: Some Wall Pictures And Decor
- Ownership: Fee Simple
Estimated market value
Not available
Estimated sales range
Not available
Not available
Price history
| Date | Event | Price |
|---|---|---|
| 8/24/2026 | Listed for sale | $385,000$428/sqft |
Source:  Bright MLS #NJAC2026282 Report a problem Bright MLS #NJAC2026282 Report a problem | ||
Public tax history
Tax history is unavailable.
Monthly payment
Est. payment
Payment breakdown
Explore the cost of this home by adjusting the details. Changes won't be saved.Climate risks
Neighborhood: 08244
Nearby schools
GreatSchools rating
- 3/10Dawes Ave Elementary SchoolGrades: PK-3Distance: 0.7 mi
- 4/10Jordan Rd Elementary SchoolGrades: 4-8Distance: 1 mi
- 7/10Mainland Regional High SchoolGrades: 9-12Distance: 2.3 mi
Schools provided by the listing agent
- High: Mainland Regional H.s.
- District: Mainland Regional Schools
Source: Bright MLS. This data may not be complete. We recommend contacting the local school district to confirm school assignments for this home.
- $385,300-- bd-- ba1k sqft812 Harbour Cv #1812, Somers Point, NJ 08244Off Market
- $425,000-- bd-- ba1k sqft811 Harbour Cv #1811, Somers Point, NJ 08244Sold
- $408,300-- bd-- ba1k sqft815 Harbour Cv #1815, Somers Point, NJ 08244Off Market
- $425,0002 bd1 ba1k sqft811 Harbour Cv #811, Somers Pt, NJ 08244Sold
- $451,000-- bd-- ba1k sqft816 Harbour Cv #1816, Somers Point, NJ 08244Off Market
- $354,700-- bd-- ba899 sqft802 Harbour Cv #1802, Somers Point, NJ 08244Off Market
- $358,1001 bd1 ba-- sqft802 Harbour Cv #802, Somers Pt, NJ 08244Off Market
- $385,0001 bd1 ba900 sqft802 Harbour Cv #802, Somers Point, NJ 08244For Sale
A local agent can set up tours, give advice and negotiate with sellers.
A local lender can help you make sure your offer is ready when you are.
Similar homes
- $385,0001 bd1 ba900 sqft802 Harbour Cv #802, Somers Point, NJ 08244For Sale
 MLS ID #262343, Jonathan Phillips, LONG & FOSTER REAL ESTATE, INC sic. CMCAOR
 - $329,9001 bd1 ba700 sqftHarbour View, Somers Pt, NJ 08244For Sale
 MLS ID #605403, CAROLINE WATTS, BHHS FOX and ROACH-109 34th OC. SJSRMLS
 - $534,7503 bd3 ba1.2k sqft23 W Wilmont Ave, Somers Point, NJ 08244For Sale
 MLS ID #611124, RICARDO YUMISEBA, Soleil Sotheby's International Realty - A. SJSRMLS
 - $425,0002 bd1 ba937 sqft109 E Cedar Ave, Somers Point, NJ 08244For Sale
 MLS ID #608964, JILL VALENTINE, BALSLEY/LOSCO. SJSRMLS
 - $399,9002 bd2 ba1k sqft127 W Pierson Ave, Somers Point, NJ 08244For Sale
 MLS ID #NJAC2025736, Barb Kyle, Balsley-Losco Realtors. Bright MLS
 - $435,0003 bd2 ba1.1k sqft230 Bethel Rd, Somers Point, NJ 08244For SaleMLS ID #609217, Misael Aponte, BHHS FOX and ROACH-109 34th OC. SJSRMLS
- $435,0002 bd1 ba1.2k sqft516 Pennsylvania Ave, Somers Point, NJ 08244For SaleMLS ID #609961, LISA ALPER-RUSSO, PLATINUM REAL ESTATE. SJSRMLS
- $330,0002 bd1 ba1.1k sqft14 Colwick Dr, Somers Point, NJ 08244For SaleMLS ID #NJAC2026112, Rosalie Hadulias, Keller Williams Realty - Atlantic Shore. Bright MLS
- $435,0004 bd2 ba1.3k sqft1 Nassau Rd, Somers Point, NJ 08244For SaleMLS ID #NJAC2024402, Jen Butz, HomeSmart First Advantage Realty. Bright MLS
- $415,0003 bd1 ba1.1k sqft15 Elm Ave, Linwood, NJ 08221For SaleMLS ID #NJAC2026234, Joanetta Duszczak, Goldstone Residential LLC. Bright MLS
- $439,9002 bd2 ba1k sqft2 Catalina Dr, Linwood, NJ 08221For SaleMLS ID #NJAC2026216, Catherine Colfver, Balsley-Losco Realtors. Bright MLS
- $399,0002 bd2 ba1k sqftEnclave, Atlantic City, NJ 08401For SaleMLS ID #611065, COLLEEN BELL, KELLER WILLIAMS REALTY ATLANTIC SHORE-BRIGANTINE. SJSRMLS
- $489,9002 bd2 ba1.2k sqftSunset Marina, Somers Point, NJ 08244For SaleMLS ID #610340, CHRISTOPHER FERZOCO, Keller Williams Realty Jersey Shore - Ocean City. SJSRMLS
- $285,0002 bd2 ba1k sqft16 Allison Pl, Egg Harbor Township, NJ 08234For SaleMLS ID #611169, Ray Rodriguez, PRO AGENT REALTY, LLC. SJSRMLS
- $399,0002 bd1 ba1k sqft1917 West Avenue, Linwood, NJ 08221For Sale
 MLS ID #22616419, Laura Cohen, Weichert Realtors-Ship Bottom. MoreMLS
 - $337,0001 bd1 ba520 sqftBiscayne Suites, Ocean City, NJ 08226For SaleMLS ID #610930, ELLEN MCGONIGLE, BHHS FOX and ROACH-Simpson OC. SJSRMLS
- $399,0001 bd2 ba915 sqftOcean Club 1, Atlantic City, NJ 08401For SaleMLS ID #611000, SCOTT SANDLIN, SRS, ABR, BOARDWALK REALTY. SJSRMLS
- $349,0002 bd3 ba1.2k sqft7 Cedar Holw, Linwood, NJ 08221For SaleMLS ID #NJAC2025436, Tom Kimble, Balsley-Losco Realtors. Bright MLS
- $485,0001 bd2 ba780 sqft21 S Madison Ave APT 2, Margate City, NJ 08402For SaleMLS ID #262316, Elizabeth R. Bewley, BERKSHIRE HATHAWAY HS FOX & ROACH sic. CMCAOR
- $419,9002 bd2 ba787 sqftOTHER, Ocean City, NJ 08226For SaleMLS ID #608202, ROBERT GULLO, Fox Real Estate-Ocean. SJSRMLS
