Skip main navigation
Off market
  • $774,300

    802 Kendall Knoll Way SE, Mableton, GA 30126

    4beds
    5,013sqft
    SingleFamily
    Built in 2002
    0.4 Acres Lot
    $774,300 Zestimate®
    $154/sqft
    $5,195 Estimated rent

    Home value

    $774,300

    $720,000 - $836,000

    $5,195/mo

    Zestimate® history
    Loading
    Loading...

    Owner options

    List your home for rent

    $5,195/mo

    Rent Zestimate®

    Find your next renter with Zillow Rental Manager. Plus, with online applications, you can quickly screen prospective tenants – for free.

    Learn more

    $5,195/mo

    Rent Zestimate®

    Refinance and save

    $4,888/mo

    Est. payment

    Refinancing to a lower rate could help reduce your monthly payments and save thousands over the life of the loan.

    See today's rates

    $4,888/mo

    Est. payment

    Explore your selling options

    Work with a Zillow partner agent

    Leverage their expertise and Zillow's premium Showcase listings to get your home seen by more buyers.

    Get started

    List with your own agent

    Get your home in front of millions of buyers by listing it on Zillow.

    Learn how to do it

    Sell it yourself

    Take full control of how buyers see your home on Zillow by listing For Sale by Owner (FSBO).

    List your home

    What's special

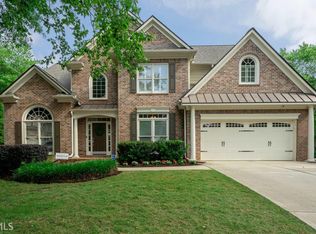
    Close to Whitefield Academy; Perfect floor plan w/one of the flattest backyards in VE, 3-sided brick home in a quiet cul-de-sac. 4 BR, 4.5 BA w/possibility of a 5th BR in basement. Kitchen remodels w/classic white cabinets, SS Jen Air Appliances to i/c convection oven, gas stove & super quiet dishwasher, soft-touch hinges & drawers & under cabinet lighting in the kitchen. Lots of custom Built-in shelves, hardwoods in kitchen, DR, LR & hallway. Master suite showcases the private fenced backyard while also bringing in natural light. Master bath includes sep shower, jac tub & his/her walk-in closets. Addit. rm off BA perfect for office, craft room, another closet, etc. Jack & jill BA works nicely with spacious secondary bedrms w/custom closets to help keep organized. Addit.4th BR has it's own bath. Carpets cleaned quarterly & are in amazing shape. New triple pane windows/trans warr & plantation shutters. Terrace level is finished with full BA, media/2nd family rm & game rm w/pool table that remains with home & mini-kitchen that has addt'l fridge & sink. This place is a dream to entertain in & flows well while maximizing space. There is some unfinished space perfect for storage. Covered back deck is perfect to set up to relax and watch a movie. Current owner added the stone patio, fire pit, and under deck ceiling down below; they love inviting friends and family over in the evening and enjoy their flat backyard. This yard would be perfect to put your own private pool in or you can enjoy the spa like amenities at VE with 3 pools, walking trails, 8 tennis courts, fitness center, playground, 2 clubhouses, basketball court & more. Roof replaced in 2014. HVAC replaced in 2016 & upstairs has dehumidifier for summer & downstairs humidifier for winter.

    This property is not currently displayed as for sale or rent on Zillow. This may be different from what's on other websites or public sources.
    Facts & features

    Interior

    Bedrooms & bathrooms
    • Bedrooms: 4
    • Bathrooms: 5
    • Full bathrooms: 4
    • 1/2 bathrooms: 1
    Appliances
    • Laundry: Laundry Room,Main Level,Other
    Features
    • Bookcases,Entrance Foyer,Entrance Foyer 2 Story,Hi
    • Windows: Insulated Windows,Plantation Shutters
    • Basement: Daylight,Exterior Entry,Finished,Finished Bath,Ful
    • Fireplace features: Factory Built,Family Room,Gas Log,Gas Starter
    • Common walls with other units/homes: No Common Walls
    Interior area
    • Total interior livable area: 5,013 sqft

    Property

    Parking
    • Total spaces: 2
    Accessibility
    • Accessibility features: Accessible Doors
    Features
    • Patio & porch: Deck, Front Porch, Patio, Covered
    • Fencing: Fenced, Back Yard, Wrought Iron
    Lot
    • Size: 0.4 Acres
    • Features: Back Yard,Cul-De-Sac,Front Yard,Landscaped,Level,P
    Details
    • Additional structures: Shed(s), Other
    • Parcel number: 17039900330
    • Other equipment: Irrigation Equipment, Dehumidifier, Home Theater

    Construction

    Type & style
    • Home type: SingleFamily
    • Architectural style: Traditional
    Materials
    • Roof: Composition, Ridge Vents, Shingle
    Condition
    • Resale
    • Year built: 2002

    Utilities & green energy

    • Sewer: Public Sewer
    • Water: Public
    • Utilities for property: Cable Available,Electricity Available,Natural Gas
    Green energy
    • Energy efficient items: Windows

    Community & HOA

    Community
    • Security: Smoke Detector(s), Security System Owned
    HOA
    • Has HOA: Yes
    • Services included: Reserve Fund,Swim/Tennis
    • HOA fee: $83 monthly
    Location
    • Region: Mableton

    Financial & listing details

    • Price per square foot: $154/sqft
    • Road surface type: Paved

    Price history

    Price history is unavailable.

    Public tax history

    Tax history is unavailable.

    Neighborhood: Vinings Estates

    Nearby schools

    GreatSchools rating
    Schools provided by the listing agent
    • Elementary: Nickajack
    • Middle: Griffin
    • High: Campbell
    • District: 17th

    Source: The MLS. This data may not be complete. We recommend contacting the local school district to confirm school assignments for this home.

    Get a cash offer in 3 minutes
    Find out how much your home could sell for in as little as 3 minutes with a no-obligation cash offer.
    Estimated market value
    $774,300
    Get a cash offer in 3 minutes
    Find out how much your home could sell for in as little as 3 minutes with a no-obligation cash offer.
    Estimated market value
    $774,300