CHECK THIS OUT!!! NEW PRICE!! THIS A REAL DEAL!! Located in a quiet cove this home features an open floor plan. Step inside the entry to an open family living area complete with fireplace. A breakfast bar separates the updated kitchen from the family room. Enjoy the breakfast bar seating or the comfortable breakfast table dining. Both create the perfect space for gatherings and entertaining. The home also offers a separate dining room and sitting area overlooking the back yard. There are 3 bedrooms downstairs with updated bathrooms. A unique spiral staircase leads to a private suite upstairs. Sellers have replaced flooring & all windows throughout the home. The flooring is a tile hardwood. Step outside to a backyard oasis featuring a gunite pool, a screened in pool house, a gazebo with firepit. A bar makes the ultimate setting for outdoor living & entertaining. Check out the virtual tour of the home furnished for endless possibilities
Pending
$299,900
802 Kingsway Cv, West Memphis, AR 72301
4beds
3,190sqft
Single Family Residence
Built in 1987
0.47 Acres Lot
$-- Zestimate®
$94/sqft
$-- HOA
What's special
Gunite poolScreened in pool houseBackyard oasisGazebo with firepitPrivate suite upstairsUnique spiral staircaseUpdated bathrooms
- 245 days
- 163
- 5
Zillow last checked:
Listing updated:
Listed by:
Anita Bell,
Crye-leike Realtors 870-735-8000
Source: Eastern Arkansas Realtors Association,MLS#: 44080
Facts & features
Interior
Bedrooms & bathrooms
- Bedrooms: 4
- Bathrooms: 3
- Full bathrooms: 2
- 1/2 bathrooms: 1
Bedroom 2
- Level: First
Bedroom 3
- Level: First
Bedroom 4
- Level: Second
Primary bathroom
- Level: First
Dining room
- Level: First
Kitchen
- Level: First
Living room
- Level: First
Heating
- Central, Natural Gas
Cooling
- Central Air
Appliances
- Included: Dishwasher, Electric Range/Oven, Disposal, Microwave, Range Hood
- Laundry: First Level
Features
- Ceiling Fan(s)
- Flooring: Carpet, Hardwood
- Windows: All
- Number of fireplaces: 1
Interior area
- Total structure area: 3,190
- Total interior livable area: 3,190 sqft
Video & virtual tour
Property
Parking
- Total spaces: 2
- Parking features: 2 Car, Attached, Double Driveway, Paved Driveway
- Attached garage spaces: 2
- Has uncovered spaces: Yes
Features
- Patio & porch: Gazebo
- Has private pool: Yes
- Pool features: In Ground
- Fencing: Wood
- Waterfront features: Cove
Lot
- Size: 0.47 Acres
- Dimensions: 130 x 131 x 158 x 158
- Features: Irregular Lot
Details
- Additional structures: Outbuilding
- Parcel number: 279306000000
Construction
Type & style
- Home type: SingleFamily
- Property subtype: Single Family Residence
Materials
- Brick
- Foundation: Slab
- Roof: Composition
Condition
- Average
- New construction: No
- Year built: 1987
Utilities & green energy
- Gas: Natural Gas
- Sewer: Public Sewer
- Water: Public
- Utilities for property: Natural Gas Available
Community & HOA
Community
- Security: Security System
- Subdivision: Richland
Location
- Region: West Memphis
Financial & listing details
- Price per square foot: $94/sqft
- Tax assessed value: $337,640
- Annual tax amount: $1,246
- Date on market: 1/6/2026
- Listing terms: Cash,Conventional,FHA
Estimated market value
Not available
Estimated sales range
Not available
$2,772/mo
Price history
| Date | Event | Price |
|---|---|---|
| 8/19/2026 | Pending sale | $299,900$94/sqft |
Source: Eastern Arkansas Realtors Association #44080 Report a problem | ||
| 8/18/2026 | Listed for sale | $299,900$94/sqft |
Source: Eastern Arkansas Realtors Association #44080 Report a problem | ||
| 7/10/2026 | Contingent | $299,900$94/sqft |
Source: Eastern Arkansas Realtors Association #44080 Report a problem | ||
| 7/10/2026 | Pending sale | $299,900$94/sqft |
Source: Eastern Arkansas Realtors Association #44080 Report a problem | ||
| 7/7/2026 | Listing removed | $299,900$94/sqft |
Source: Eastern Arkansas Realtors Association #44080 Report a problem | ||
| 7/2/2026 | Price change | $299,900-9.7%$94/sqft |
Source: Eastern Arkansas Realtors Association #44080 Report a problem | ||
| 5/14/2026 | Price change | $332,000-4.9%$104/sqft |
Source: Eastern Arkansas Realtors Association #44080 Report a problem | ||
| 4/7/2026 | Listed for sale | $349,000$109/sqft |
Source: Eastern Arkansas Realtors Association #44080 Report a problem | ||
| 4/2/2026 | Pending sale | $349,000$109/sqft |
Source: Eastern Arkansas Realtors Association #44080 Report a problem | ||
| 1/6/2026 | Listed for sale | $349,000+74.5%$109/sqft |
Source: Eastern Arkansas Realtors Association #44080 Report a problem | ||
| 3/24/2021 | Listing removed | -- |
Source: Owner Report a problem | ||
| 6/1/2016 | Sold | $200,000-6.1%$63/sqft |
Source: Public Record Report a problem | ||
| 4/27/2016 | Price change | $212,900-2.8%$67/sqft |
Source: Owner Report a problem | ||
| 3/28/2016 | Price change | $219,000-2.7%$69/sqft |
Source: Owner Report a problem | ||
| 1/26/2016 | Listed for sale | $225,000$71/sqft |
Source: Owner Report a problem | ||
Public tax history
| Year | Property taxes | Tax assessment |
|---|---|---|
| 2025 | $1,148 -8% | $36,390 |
| 2024 | $1,247 -5.7% | $36,390 |
| 2023 | $1,322 -3.6% | $36,390 |
| 2022 | $1,372 | $36,390 |
| 2021 | $1,372 -6% | $36,390 -22.9% |
| 2020 | $1,459 +6.3% | $47,200 +29.7% |
| 2019 | $1,372 +22.1% | $36,390 |
| 2018 | $1,124 | $36,390 |
| 2017 | $1,124 | $36,390 |
| 2016 | $1,124 -1.3% | $36,390 |
| 2015 | $1,138 | $36,390 -1% |
| 2014 | $1,138 -18.9% | $36,750 |
| 2013 | $1,404 | $36,750 |
| 2012 | -- | $36,750 |
| 2011 | $1 | $36,750 |
| 2010 | -- | $36,750 -9.1% |
| 2009 | -- | $40,410 +11.4% |
| 2005 | -- | $36,270 -7.9% |
| 2004 | -- | $39,370 |
| 2003 | -- | $39,370 |
| 2002 | -- | $39,370 +36.8% |
| 2001 | -- | $28,785 |
Find assessor info on the county website
Monthly payment
Est. payment
Payment breakdown
Explore the cost of this home by adjusting the details. Changes won't be saved.Climate risks
Neighborhood: 72301
Nearby schools
Schools provided by the listing agent
- Elementary: Richland
- Middle: West
- High: West Memphis
Source: Eastern Arkansas Realtors Association. This data may not be complete. We recommend contacting the local school district to confirm school assignments for this home.
Similar homes
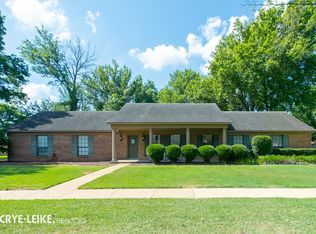
- $299,0004 bd3 ba2.5k sqft305 Pearce St, West Memphis, AR 72301For Sale
 MLS ID #46667, Evett Furr. Eastern Arkansas Realtors Association
 - $299,9004 bd3 ba2.7k sqft304 N Bond St, West Memphis, AR 72301For Sale
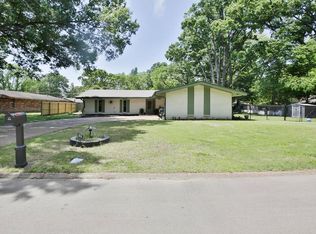 MLS ID #46432, Maria Townsend. Eastern Arkansas Realtors Association
 - $352,0004 bd2 ba2.5k sqft404 Kingsway Dr, West Memphis, AR 72301For Sale
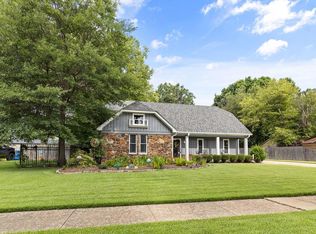 MLS ID #46726, Pat Lackey. Eastern Arkansas Realtors Association
 - $337,0005 bd3 ba3.3k sqft1303 W Barton Ave, West Memphis, AR 72301For Sale
 MLS ID #46539, Pat Lackey. Eastern Arkansas Realtors Association
 - $269,9004 bd2 ba1.8k sqft818 Boulevard Orleans St, Marion, AR 72364For Sale
 MLS ID #26009779, Andrea L Duckert, Compass Rose Realty. CARMLS
