Here it is...Lakefront Living! As you enter this cedar ranch home, you can't help but take in the amazing views from the wall to wall windows in the inviting living room. Tongue and groove vaulted ceilings, and the floor to ceiling fireplace round out this cozy space. The main level also consists of an eat-in kitchen with lakeviews plus 3 bedrooms, and 2 full bathrooms. The large pantry/closet off the foyer adds extra interior storage space. This home is perfect for family and friend gatherings with 2 service bar areas, one in the living room and a wet bar in the basement family room. Along with the wet bar, you will find a 2nd fireplace. This space is perfect to cozy up and enjoy movie nights. The basement is also home to a huge workshop and storage area. As you step out on the large partially covered deck you will find plenty of flat lawn space. Perfect for yard games, grilling and entertaining. It doesn't stop there. A large deck by the lake adds even more outdoor space. Numerous spots to catch a beautiful suntan OR sunset. Enjoy hours of fishing right out back off the newer dock. Or take a short walk down the road to a large beach, playground and zip line. Also within walking distance to the new pickleball courts. Lake Holiday has SO much to offer. Come see for yourself and "Be On Vacation Every Day of the Year!" New roof in 2022
Closed
$507,500
802 Lake Holiday Dr, Sandwich, IL 60548
3beds
1,344sqft
Single Family Residence
Built in 1970
0.42 Acres Lot
$596,800 Zestimate®
$378/sqft
$1,862 Estimated rent
Home value
$596,800
$561,000 - $645,000
$1,862/mo
Zestimate® history
Owner options
List your home for rent
$1,862/mo
Rent Zestimate®
Find your next renter with Zillow Rental Manager. Plus, with online applications, you can quickly screen prospective tenants – for free.
$1,862/mo
Rent Zestimate®
Refinance and save
$4,628/mo
Est. payment
Refinancing to a lower rate could help reduce your monthly payments and save thousands over the life of the loan.
$4,628/mo
Est. payment
Explore your selling options
Work with a Zillow partner agent
Leverage their expertise and Zillow's premium Showcase listings to get your home seen by more buyers.
Get startedList with your own agent
Get your home in front of millions of buyers by listing it on Zillow.
Learn how to do itSell it yourself
Take full control of how buyers see your home on Zillow by listing For Sale by Owner (FSBO).
List your homeWhat's special
Cedar ranch homeFloor to ceiling fireplaceLarge beachHuge workshopFlat lawn spaceYard gamesAmazing views
Zillow last checked:
Listing updated:
Listed by:
Michelle Dockendorf 815-378-3615,
Lake Holiday Homes, Inc
Bought with:
Heather Kocur, ABR,SRS
Lake Holiday Homes, Inc
Source: MRED as distributed by MLS GRID,MLS#: 11916866
Facts & features
Interior
Bedrooms & bathrooms
- Bedrooms: 3
- Bathrooms: 2
- Full bathrooms: 2
Rooms
- Room types: Workshop, Pantry
Primary bedroom
- Features: Flooring (Vinyl)
- Level: Main
- Area: 216 Square Feet
- Dimensions: 12X18
Bedroom 2
- Features: Flooring (Vinyl)
- Level: Main
- Area: 144 Square Feet
- Dimensions: 12X12
Bedroom 3
- Features: Flooring (Vinyl)
- Level: Main
- Area: 104 Square Feet
- Dimensions: 8X13
Family room
- Features: Flooring (Vinyl)
- Level: Basement
- Area: 252 Square Feet
- Dimensions: 12X21
Kitchen
- Features: Kitchen (Eating Area-Table Space), Flooring (Vinyl)
- Level: Main
- Area: 228 Square Feet
- Dimensions: 12X19
Laundry
- Features: Flooring (Other)
- Level: Basement
- Area: 276 Square Feet
- Dimensions: 12X23
Living room
- Features: Flooring (Vinyl)
- Level: Main
- Area: 480 Square Feet
- Dimensions: 24X20
Pantry
- Features: Flooring (Vinyl)
- Level: Main
- Area: 36 Square Feet
- Dimensions: 4X9
Other
- Features: Flooring (Other)
- Level: Basement
- Area: 575 Square Feet
- Dimensions: 25X23
Heating
- Natural Gas, Forced Air
Cooling
- Central Air
Appliances
- Included: Range, Microwave, Dishwasher, Refrigerator, Washer, Dryer
Features
- Cathedral Ceiling(s), Dry Bar, Wet Bar, 1st Floor Bedroom, 1st Floor Full Bath
- Basement: Partially Finished,Full
- Number of fireplaces: 2
- Fireplace features: Wood Burning, Living Room, Basement
Interior area
- Total structure area: 1,596
- Total interior livable area: 1,344 sqft
- Finished area below ground: 252
Property
Parking
- Total spaces: 2
- Parking features: Asphalt, On Site, Garage Owned, Attached, Garage
- Attached garage spaces: 2
Accessibility
- Accessibility features: No Disability Access
Features
- Stories: 1
- Patio & porch: Deck, Patio
- Has view: Yes
- View description: Water
- Has water view: Yes
- Water view: Water
- Waterfront features: Lake Front
Lot
- Size: 0.42 Acres
- Dimensions: 85X280X60X275
- Features: Water Rights
Details
- Parcel number: 0508208018
- Special conditions: None
Construction
Type & style
- Home type: SingleFamily
- Architectural style: Ranch
- Property subtype: Single Family Residence
Materials
- Cedar
- Roof: Asphalt
Condition
- New construction: No
- Year built: 1970
Utilities & green energy
- Sewer: Septic Tank
- Water: Public, Private
Community & HOA
Community
- Features: Clubhouse, Park, Lake, Water Rights, Street Lights, Street Paved, Other
- Subdivision: Lake Holiday
HOA
- Has HOA: Yes
- Services included: Insurance, Security, Scavenger, Lake Rights
- HOA fee: $910 annually
Location
- Region: Sandwich
Financial & listing details
- Price per square foot: $378/sqft
- Annual tax amount: $8,555
- Date on market: 10/26/2023
- Listing terms: Cash
- Ownership: Fee Simple w/ HO Assn.
- Has irrigation water rights: Yes
Price history
| Date | Event | Price |
|---|---|---|
| 12/18/2023 | Sold | $507,500-3.3%$378/sqft |
Source:  MRED as distributed by MLS GRID #11916866 Report a problem MRED as distributed by MLS GRID #11916866 Report a problem | ||
| 11/22/2023 | Contingent | $524,900$391/sqft |
Source: MRED as distributed by MLS GRID #11916866 Report a problem | ||
| 11/17/2023 | Listed for sale | $524,900$391/sqft |
Source: MRED as distributed by MLS GRID #11916866 Report a problem | ||
| 11/4/2023 | Contingent | $524,900$391/sqft |
Source: MRED as distributed by MLS GRID #11916866 Report a problem | ||
| 10/26/2023 | Listed for sale | $524,900+5.2%$391/sqft |
Source: MRED as distributed by MLS GRID #11916866 Report a problem | ||
| 10/22/2023 | Listing removed | -- |
Source: Owner Report a problem | ||
| 10/9/2023 | Listed for sale | $499,000+53.5%$371/sqft |
Source: Owner Report a problem | ||
| 6/26/2020 | Sold | $325,000$242/sqft |
Source: MRED as distributed by MLS GRID #10701519 Report a problem | ||
Public tax history
Tax history is unavailable.
Neighborhood: 60548
Nearby homes
- $507,5003 bd2 ba1.3k sqft802 Holiday Dr, Sandwich, IL 60548Sold

- $642,300-- bd-- ba2.6k sqft803 Holiday Dr, Sandwich, IL 60548Off Market
- $75,0001.04 Acres867 & 868 Lake Holiday Dr, Sandwich, IL 60548Lot/Land
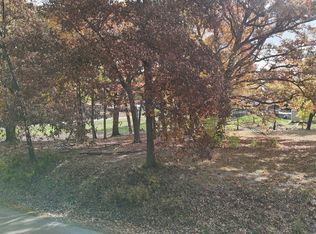
- $665,800-- bd-- ba2.4k sqft804 Holiday Dr, Sandwich, IL 60548Off Market
- $487,0004 bd2 ba1.1k sqft827 Holiday Dr, Sandwich, IL 60548Off Market
- $384,1004 bd2 ba1.1k sqft827 Holiday Dr, Lake Holiday, IL 60565Off Market
- $729,000-- bd-- ba1.4k sqft823 Holiday Dr, Sandwich, IL 60548Off Market
- $620,8004 bd3 ba2k sqft814 Holiday Dr, Sandwich, IL 60548Off Market
Nearby schools
GreatSchools rating
- 10/10Lynn G Haskin Elementary SchoolGrades: PK-3Distance: 3.7 mi
- 5/10Sandwich Middle SchoolGrades: 6-8Distance: 3.7 mi
- 5/10Sandwich Community High SchoolGrades: 9-12Distance: 3.9 mi
Schools provided by the listing agent
- District: 432
Source: MRED as distributed by MLS GRID. This data may not be complete. We recommend contacting the local school district to confirm school assignments for this home.
Get a cash offer in 3 minutes
Find out how much your home could sell for in as little as 3 minutes with a no-obligation cash offer.
Estimated market value
$596,800
Get a cash offer in 3 minutes
Find out how much your home could sell for in as little as 3 minutes with a no-obligation cash offer.
Estimated market value
$596,800
- Illinois
- La Salle County
- Sandwich
- 60548
- 802 Lake Holiday Dr
Nearby cities
Nearby zip codes
Other Sandwich Topics
