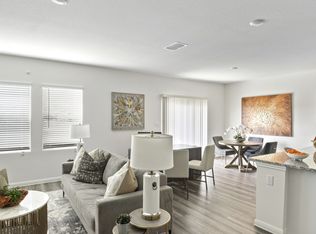
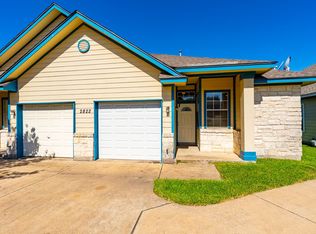
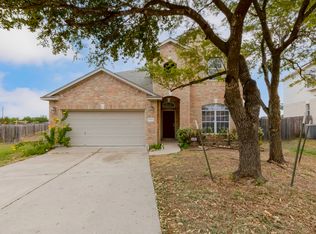
My Oh My! Hippo Power at it's finest! Stunning 1-story upgraded with vinyl plank flooring throughout, fresh neutral paint for your furnishings, granite counters, granite sink, contemporary front door, sail shade patio covering! REFRIGERATOR INCLUDED! Dark wood kitchen cabinetry open to the large living area with dual fans! NO CARPET! Upgraded front door! Check out the garage sealed and speckled! Nest thermostat equipped! Clean and ready to go! Excellent location just minutes to Downtown Hutto, restaurants, and schools in a rapidly growing area! *Search address on Youtube for Video Walkthrough!
House for rent
Singlefamily
Available now
Cats, dogs OK
Air conditioner, central air
In unit laundry
3 Garage spaces parking
Central, electric
What's special
Fresh neutral paintVinyl plank flooring throughoutGranite sinkGranite countersNest thermostat equippedSail shade patio coveringRefrigerator included
- 70 days |
- -- |
- -- |
Zillow last checked:
Listing updated:
Travel times

Let’s turn your rent into credit progress
Build credit history with every on-time payment and get credit for the payment you’re already making.
Facts & features
Interior
Bedrooms & bathrooms
- Bedrooms: 3
- Bathrooms: 2
- Full bathrooms: 2
Heating
- Central, Electric
Cooling
- Air Conditioner, Central Air
Appliances
- Included: Dishwasher, Dryer, Free-Standing Gas Range, Garbage Disposal, Microwave Oven, Washer
- Laundry: In Unit, Laundry Room
Features
- Bar, Breakfast Bar, Ceiling Fan(s), Ceiling Fan(s), Double Vanity, Eat-in Kitchen, Granite Counters, Kitchen Island, No Interior Steps, Open Floorplan, Primary Bedroom on Main, Smart Thermostat, Walk-In Closet(s)
- Flooring: Carpet, Laminate, Tile
Interior area
- Total interior livable area: 1,530 sqft
Video & virtual tour
Property
Parking
- Total spaces: 3
- Parking features: Garage
- Has garage: Yes
- Details: Contact manager
Features
- Stories: 1
- Exterior features: No Interior Steps, Primary Bedroom On Main, Private Yard, Trees-Small (under 20 Ft)
- Has private pool: Yes
- Pool features: Contact manager
- View description: Contact manager
Lot
- Features: Back Yard, Interior Lot
Details
- Additional structures: Garage(s)
- Parcel number: R14110003B0C017
Construction
Type & style
- Home type: SingleFamily
- Property subtype: SingleFamily
Materials
- Roof: Composition
Condition
- Year built: 2014
Community & HOA
Community
- Features: Pool
Location
- Region: Hutto
Financial & listing details
- Lease term: 12 Months
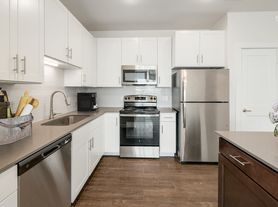
Nearby apartments for rent

Price history
| Date | Event | Price |
|---|---|---|
| 11/10/2026 | Price change | $1,895-1.6%$1/sqft |
Source: Unlock MLS #8379120 Report a problem | ||
| 10/14/2026 | Price change | $1,925-3.5%$1/sqft |
Source: Unlock MLS #8379120 Report a problem | ||
| 9/23/2026 | Price change | $1,995-3.9%$1/sqft |
Source: Unlock MLS #8379120 Report a problem | ||
| 9/10/2026 | Listed for rent | $2,075$1/sqft |
Source: Unlock MLS #8379120 Report a problem | ||
| 10/14/2021 | Sold | -- |
Source: Agent Provided Report a problem | ||
| 9/16/2021 | Contingent | $290,000$190/sqft |
Source:  Unlock MLS #8038924 Report a problem | ||
| 9/1/2021 | Listed for sale | $290,000+33.6%$190/sqft |
Source: Unlock MLS #8038924 Report a problem | ||
| 7/13/2018 | Listing removed | $217,000$142/sqft |
Source: Keller Williams Realty-RR #7980968 Report a problem | ||
| 6/9/2018 | Pending sale | $217,000$142/sqft |
Source: Keller Williams Realty-RR #7980968 Report a problem | ||
| 5/31/2018 | Listed for sale | $217,000$142/sqft |
Source: Keller Williams Realty-RR #7980968 Report a problem | ||