Welcome to this stunning contemporary new construction home — a perfect blend of modern elegance, thoughtful design, and everyday comfort. With nearly 4,500 finished square feet on a level lot, this exceptional residence offers 5 bedrooms and 5.5 bathrooms across four beautifully finished levels with GARAGE and 3 COVERED OUTDOOR LIVING SPACES. The heart of the home is the showcase gourmet kitchen, featuring custom cabinetry, high-end Wolf and Sub-Zero appliances, and a large quartzite island that opens seamlessly to the family room and informal dining area. Sliding French doors lead to a spacious screened porch, creating an effortless indoor-outdoor flow that’s perfect for entertaining or relaxing. A stylish home office, a mudroom with built-in bench and cubbies, and a convenient powder room complete the main level. Upstairs, the serene primary suite is a true retreat with a private covered deck and a spa-inspired bath featuring a double vanity, a frameless glass shower, a freestanding soaking tub, heated floors, and an oversized walk-in closet with custom shelving. Two additional bedrooms with en-suite baths and a spacious laundry room complete the second floor. The third level offers a versatile loft with a wet bar and access to a with COVERED ROOF TOP DECK— the perfect spot to unwind and watch the sunset. A private guest suite with a full bath makes this level ideal for visitors. The lower level provides even more space to live and play, including a large recreation room with a wet bar, exercise room, bedroom, and full bath. Additional highlights include 10-foot ceilings on the main level, white oak flooring throughout, ceiling-mounted speakers in key rooms, Wi-Fi programmable thermostats, one-car garage wired for an EV charger with 2 OFF STREET parking spaces and abundant storage. Enjoy year-round comfort on the three-season screened porch with ceiling heaters and fan, overlooking the backyard — a perfect space for gatherings with family and friends. Every detail has been carefully considered to create a home that is as functional as it is beautiful — one you’ll love coming home to every day. Perfectly positioned near the heart of Clarendon and less than a block from Washington Boulevard, this location offers the best of urban convenience and neighborhood charm. Enjoy effortless access to Ballston Quarter, Clarendon, Fort Myer, and the Virginia Square Metro. With Amazon HQ2, the Pentagon, Pentagon City Mall, and the Army-Navy Country Club less than ten minutes away, you’re connected to the area’s top destinations in moments. And with just two Metro stops to downtown D.C., this address combines vibrant city living with the comfort of a close-knit community. Only 2 Metro stops to DC. Within .5 mile of LONG BRANCH ES and THOMAS JEFFERSON MS. WASHINGTON-LIBERTY HS.
Sold for $2,430,000
$2,430,000
802 N Edgewood St, Arlington, VA 22201
5beds
4,446sqft
Single Family Residence
Built in 2026
5,250 Square Feet Lot
$2,391,600 Zestimate®
$547/sqft
$10,120 Estimated rent
Home value
$2,391,600
$2.25M - $2.56M
$10,120/mo
Zestimate® history
Owner options
List your home for rent
$10,120/mo
Rent Zestimate®
Find your next renter with Zillow Rental Manager. Plus, with online applications, you can quickly screen prospective tenants – for free.
$10,120/mo
Rent Zestimate®
Refinance and save
$15,746/mo
Est. payment
Refinancing to a lower rate could help reduce your monthly payments and save thousands over the life of the loan.
$15,746/mo
Est. payment
Explore your selling options
Work with a Zillow partner agent
Leverage their expertise and Zillow's premium Showcase listings to get your home seen by more buyers.
Get startedList with your own agent
Get your home in front of millions of buyers by listing it on Zillow.
Learn how to do itSell it yourself
Take full control of how buyers see your home on Zillow by listing For Sale by Owner (FSBO).
List your homeWhat's special
Level lotPrivate covered deckWi-fi programmable thermostatsExercise roomSpacious screened porchLarge quartzite islandSpacious laundry room
Zillow last checked:
Listing updated:
Listed by:
Tom Francis 703-930-7743,
Keller Williams Realty
Bought with:
Blake Davenport, 0225222211
TTR Sotheby's International Realty
Source: Bright MLS,MLS#: VAAR2065920
Facts & features
Interior
Bedrooms & bathrooms
- Bedrooms: 5
- Bathrooms: 6
- Full bathrooms: 5
- 1/2 bathrooms: 1
- Main level bathrooms: 1
Rooms
- Room types: Primary Bedroom, Bedroom 2, Bedroom 3, Bedroom 4, Bedroom 5, Kitchen, Family Room, Foyer, Breakfast Room, Exercise Room, Laundry, Loft, Office, Recreation Room, Primary Bathroom, Full Bath, Half Bath
Primary bedroom
- Features: Attached Bathroom, Balcony Access, Walk-In Closet(s), Flooring - HardWood, Ceiling Fan(s), Lighting - Ceiling
- Level: Upper
Bedroom 2
- Features: Attached Bathroom, Walk-In Closet(s), Flooring - HardWood
- Level: Upper
Bedroom 3
- Features: Attached Bathroom, Flooring - HardWood
- Level: Upper
Bedroom 4
- Features: Attached Bathroom, Recessed Lighting, Flooring - HardWood
- Level: Upper
Bedroom 5
- Features: Attached Bathroom, Walk-In Closet(s), Recessed Lighting, Flooring - Luxury Vinyl Plank
- Level: Lower
Primary bathroom
- Features: Double Sink, Bathroom - Walk-In Shower, Soaking Tub
- Level: Upper
Breakfast room
- Features: Flooring - HardWood
- Level: Main
Exercise room
- Features: Flooring - Other, Recessed Lighting
- Level: Lower
Family room
- Features: Balcony Access, Flooring - HardWood, Lighting - Ceiling, Recessed Lighting
- Level: Main
Foyer
- Features: Flooring - HardWood, Lighting - Ceiling
- Level: Main
Other
- Features: Bathroom - Walk-In Shower, Flooring - Ceramic Tile
- Level: Upper
Other
- Features: Bathroom - Tub Shower, Flooring - Ceramic Tile
- Level: Upper
Other
- Features: Bathroom - Tub Shower, Flooring - Ceramic Tile
- Level: Upper
Other
- Level: Lower
Half bath
- Features: Countertop(s) - Quartz, Flooring - Ceramic Tile
- Level: Main
Kitchen
- Features: Countertop(s) - Quartz, Flooring - HardWood, Lighting - Pendants, Recessed Lighting, Breakfast Nook, Kitchen - Gas Cooking
- Level: Main
Laundry
- Features: Flooring - Ceramic Tile
- Level: Upper
Loft
- Features: Balcony Access, Wet Bar, Flooring - HardWood
- Level: Upper
Mud room
- Features: Built-in Features, Flooring - Ceramic Tile
- Level: Main
Office
- Features: Flooring - HardWood, Recessed Lighting
- Level: Main
Recreation room
- Features: Wet Bar, Flooring - Luxury Vinyl Plank, Recessed Lighting
- Level: Lower
Screened porch
- Level: Main
Heating
- Central, Forced Air, Humidity Control, Programmable Thermostat, Zoned, Natural Gas
Cooling
- Central Air, Ceiling Fan(s), Multi Units, Programmable Thermostat, Zoned, Electric
Appliances
- Included: Microwave, Built-In Range, Dishwasher, Disposal, Energy Efficient Appliances, Double Oven, Self Cleaning Oven, Oven/Range - Gas, Range Hood, Refrigerator, Six Burner Stove, Stainless Steel Appliance(s), Water Heater, Gas Water Heater
- Laundry: Upper Level, Hookup, Washer/Dryer Hookups Only, Laundry Room, Mud Room
Features
- Soaking Tub, Bathroom - Tub Shower, Bathroom - Walk-In Shower, Breakfast Area, Built-in Features, Butlers Pantry, Ceiling Fan(s), Crown Molding, Entry Level Bedroom, Family Room Off Kitchen, Open Floorplan, Formal/Separate Dining Room, Eat-in Kitchen, Kitchen - Gourmet, Kitchen Island, Kitchen - Table Space, Pantry, Primary Bath(s), Recessed Lighting, Upgraded Countertops, Wainscotting, Walk-In Closet(s), 9'+ Ceilings, Tray Ceiling(s)
- Flooring: Ceramic Tile, Heated, Luxury Vinyl, Marble, Hardwood, Wood
- Windows: Energy Efficient, Insulated Windows, Low Emissivity Windows
- Basement: Partial,Full,Finished,Heated,Improved,Interior Entry,Exterior Entry,Concrete,Space For Rooms,Sump Pump,Walk-Out Access,Windows,Side Entrance
- Has fireplace: No
Interior area
- Total structure area: 4,446
- Total interior livable area: 4,446 sqft
- Finished area above ground: 3,215
- Finished area below ground: 1,231
Property
Parking
- Total spaces: 1
- Parking features: Built In, Garage Faces Front, Garage Door Opener, Inside Entrance, Attached, Driveway, On Street
- Attached garage spaces: 1
- Has uncovered spaces: Yes
- Details: Garage Sqft: 242
Accessibility
- Accessibility features: Other
Features
- Levels: Three and One Half
- Stories: 3.5
- Patio & porch: Deck, Porch, Screened, Screened Porch
- Exterior features: Lighting, Flood Lights, Sidewalks, Street Lights
- Pool features: None
Lot
- Size: 5,250 Square Feet
- Features: Front Yard, Landscaped, Level, Rear Yard, SideYard(s), Suburban
Details
- Additional structures: Above Grade, Below Grade
- Parcel number: 18044006
- Zoning: R-5
- Special conditions: Standard
Construction
Type & style
- Home type: SingleFamily
- Architectural style: Transitional
- Property subtype: Single Family Residence
Materials
- HardiPlank Type, Brick
- Foundation: Concrete Perimeter
- Roof: Architectural Shingle,Metal
Condition
- Excellent
- New construction: Yes
- Year built: 2026
Details
- Builder name: Romeros Custom Builders LLC
Utilities & green energy
- Sewer: Public Sewer
- Water: Public
Community & HOA
Community
- Security: Carbon Monoxide Detector(s), Smoke Detector(s)
- Subdivision: Clarendon
HOA
- Has HOA: No
Location
- Region: Arlington
Financial & listing details
- Price per square foot: $547/sqft
- Tax assessed value: $1,117,600
- Annual tax amount: $11,545
- Date on market: 4/2/2026
- Listing agreement: Exclusive Right To Sell
- Ownership: Fee Simple
Price history
| Date | Event | Price |
|---|---|---|
| 5/29/2026 | Sold | $2,430,000-2.8%$547/sqft |
Source:  Bright MLS #VAAR2065920 Report a problem Bright MLS #VAAR2065920 Report a problem | ||
| 5/2/2026 | Contingent | $2,499,900$562/sqft |
Source: Bright MLS #VAAR2065920 Report a problem | ||
| 4/2/2026 | Listed for sale | $2,499,900+109.2%$562/sqft |
Source: Bright MLS #VAAR2065920 Report a problem | ||
| 6/28/2024 | Sold | $1,195,000$269/sqft |
Source: Bright MLS #VAAR2044934 Report a problem | ||
| 6/10/2024 | Pending sale | $1,195,000+4%$269/sqft |
Source: Bright MLS #VAAR2044934 Report a problem | ||
| 8/25/2021 | Listing removed | -- |
Source: Owner Report a problem | ||
| 5/19/2021 | Listed for sale | $1,149,000+64.1%$258/sqft |
Source: Owner Report a problem | ||
| 10/14/2010 | Sold | $700,000$157/sqft |
Source: Public Record Report a problem | ||
Public tax history
| Year | Property taxes | Tax assessment |
|---|---|---|
| 2025 | $11,545 +7.7% | $1,117,600 +7.7% |
| 2024 | $10,723 +2.9% | $1,038,000 +2.6% |
| 2023 | $10,421 +2.9% | $1,011,700 +2.9% |
| 2022 | $10,128 +2.8% | $983,300 +2.8% |
| 2021 | $9,850 +8.1% | $956,300 +7.7% |
| 2020 | $9,114 +3.9% | $888,300 +3.9% |
| 2019 | $8,770 +3.2% | $854,800 +1.2% |
| 2018 | $8,497 +2.6% | $844,600 +2.6% |
| 2017 | $8,277 +12.6% | $822,800 +10.9% |
| 2016 | $7,351 +2.7% | $741,800 +3.2% |
| 2015 | $7,158 +5.1% | $718,700 +5.1% |
| 2014 | $6,810 +2.4% | $683,700 +3.4% |
| 2013 | $6,649 +3.6% | $660,900 |
| 2012 | $6,417 +3.9% | -- |
| 2011 | $6,177 | -- |
| 2009 | -- | -- |
| 2008 | -- | -- |
| 2007 | -- | -- |
| 2006 | -- | -- |
| 2005 | -- | -- |
| 2004 | -- | -- |
| 2003 | -- | -- |
| 2002 | -- | -- |
| 2001 | -- | $256,600 |
Find assessor info on the county website
Neighborhood: Lyon Park
Nearby homes
- $1,067,0003 bd3 ba1.5k sqft808 N Edgewood St, Arlington, VA 22201Off Market

- $1,373,1004 bd3 ba2.8k sqft724 N Edgewood St, Arlington, VA 22201Off Market
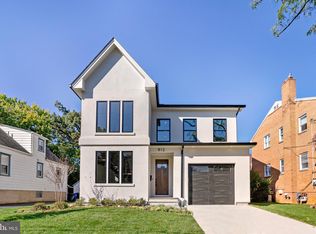
- $2,100,0004 bd5 ba3.7k sqft812 N Edgewood St, Arlington, VA 22201Sold
- $1,763,0003 bd3 ba3.1k sqft720 N Edgewood St, Arlington, VA 22201Off Market
- $1,375,0005 bd9 ba3.4k sqft2790 Washington Blvd, Arlington, VA 22201For Sale
- $1,236,9004 bd5 ba1.6k sqft801 N Fillmore St, Arlington, VA 22201Off Market
- $1,314,3004 bd3 ba2.5k sqft807 N Fillmore St, Arlington, VA 22201Off Market
- $1,064,3003 bd1 ba1.4k sqft725 N Fillmore St, Arlington, VA 22201Off Market
Nearby schools
GreatSchools rating
- 4/10Long Branch Elementary SchoolGrades: PK-5Distance: 0.5 mi
- 5/10Jefferson Middle SchoolGrades: 6-8Distance: 0.9 mi
- 7/10Washington Liberty High SchoolGrades: 9-12Distance: 1.1 mi
Schools provided by the listing agent
- Elementary: Long Branch
- Middle: Jefferson
- High: Washington-liberty
- District: Arlington County Public Schools
Source: Bright MLS. This data may not be complete. We recommend contacting the local school district to confirm school assignments for this home.
Get a cash offer in 3 minutes
Find out how much your home could sell for in as little as 3 minutes with a no-obligation cash offer.
Estimated market value
$2,391,600
Get a cash offer in 3 minutes
Find out how much your home could sell for in as little as 3 minutes with a no-obligation cash offer.
Estimated market value
$2,391,600
- Virginia
- Arlington County
- Arlington
- 22201
- Lyon Park
- 802 N Edgewood St
