2790 Washington Boulevard | Lyon Park One remarkable property. More than one way to live. Some homes are defined by a traditional floor plan. Others invite you to imagine something entirely your own. Welcome to 2790 Washington Boulevard, a striking contemporary residence offering approximately 3,400 square feet of extraordinarily flexible living space in the heart of Lyon Park—just moments from everything that makes Clarendon one of Arlington's most dynamic destinations. Behind its distinctive corrugated-metal exterior is a home unlike almost anything else in the neighborhood. Six spacious bedroom suites each offer a private full bath, walk-in closet and—perhaps the ultimate everyday luxury—their own washer and dryer. Six bedrooms. Six private baths. Six individual laundry centers. Privacy and independence are quite literally built into the design. The possibilities are remarkable. Create a sophisticated single-family residence with abundant space for family, guests, home offices and multigenerational living. Reimagine portions of the interior to create an expansive primary retreat, private fitness studio, media room or dedicated work-from-home spaces. Or embrace a configuration that has previously accommodated six individual tenants and explore its potential as an investment property. The main level adds another unexpected dimension. A dedicated entertaining lounge features a fully equipped service bar with two beverage refrigerators, dishwasher and sink, while walls of glass open directly to an elevated outdoor terrace overlooking the property's generous lawn and mature trees—creating an effortless connection between indoor and outdoor entertaining. Throughout the home, multiple living spaces and outdoor areas provide room to gather as easily as they provide room to retreat. A separate deck off the kitchen extends the living experience outdoors, while two off-street driveway spaces add valuable convenience. And then there is the location. Set in coveted Lyon Park, 2790 Washington Boulevard places Clarendon virtually at your doorstep. Whole Foods, Metro, coffee shops, restaurants, bars, shopping and everyday conveniences are all within easy reach—offering the rare combination of substantial living space and an exceptionally connected Arlington lifestyle. This isn't a home that needs to fit neatly into a category. It could be a distinctive family residence. A multigenerational home. An income-producing investment. A canvas for someone with vision. Live in it. Reimagine it. Invest in it. One remarkable property. More than one way to call it home.
For sale
$1,375,000
2790 Washington Blvd, Arlington, VA 22201
5beds
3,411sqft
Single Family Residence
Built in 1920
8,736 Square Feet Lot
$-- Zestimate®
$403/sqft
$-- HOA
What's special
Striking contemporary residenceGenerous lawnSix spacious bedroom suitesMature treesWalk-in closetDedicated entertaining lounge
- 2 days
- 905
- 52
Likely to sell faster than
Zillow last checked:
Listing updated:
Listed by:
Gregg Zeiler 240-688-7788,
Compass (703) 310-6111
Source: Bright MLS,MLS#: VAAR2080968
Facts & features
Interior
Bedrooms & bathrooms
- Bedrooms: 5
- Bathrooms: 9
- Full bathrooms: 6
- 1/2 bathrooms: 3
- Main level bathrooms: 4
- Main level bedrooms: 2
Rooms
- Room types: Dining Room, Kitchen, Family Room, Breakfast Room, 2nd Stry Fam Rm, Laundry, Recreation Room
Other
- Level: Upper
Breakfast room
- Level: Upper
Dining room
- Level: Upper
Family room
- Level: Main
Kitchen
- Level: Upper
Laundry
- Level: Lower
Laundry
- Level: Main
Laundry
- Level: Main
Laundry
- Level: Upper
Laundry
- Level: Upper
Laundry
- Level: Upper
Recreation room
- Level: Lower
Heating
- Forced Air, Electric
Cooling
- Central Air, Electric
Appliances
- Included: Built-In Range, Microwave, Dishwasher, Disposal, Extra Refrigerator/Freezer, Refrigerator, Stainless Steel Appliance(s), Electric Water Heater
- Laundry: Laundry Room
Features
- Flooring: Hardwood, Laminate
- Basement: Finished,Improved,Heated,Partial,Connecting Stairway,Interior Entry
- Has fireplace: No
Interior area
- Total structure area: 3,445
- Total interior livable area: 3,411 sqft
- Finished area above ground: 2,924
- Finished area below ground: 487
Property
Parking
- Total spaces: 2
- Parking features: Driveway, On Street
- Uncovered spaces: 2
Accessibility
- Accessibility features: None
Features
- Levels: Four
- Stories: 4
- Patio & porch: Deck
- Exterior features: Balcony
- Pool features: None
Lot
- Size: 8,736 Square Feet
- Features: Corner Lot/Unit
Details
- Additional structures: Above Grade, Below Grade
- Parcel number: 18043005
- Zoning: R-5
- Special conditions: Standard
Construction
Type & style
- Home type: SingleFamily
- Architectural style: Farmhouse/National Folk,Other
- Property subtype: Single Family Residence
Materials
- Corrugated Siding
- Foundation: Block
Condition
- Excellent
- New construction: No
- Year built: 1920
- Major remodel year: 2017
Utilities & green energy
- Sewer: Public Sewer
- Water: Public
Community & HOA
Community
- Subdivision: Lyon Park
HOA
- Has HOA: No
Location
- Region: Arlington
Financial & listing details
- Price per square foot: $403/sqft
- Tax assessed value: $1,331,600
- Annual tax amount: $14,022
- Date on market: 10/15/2026
- Listing agreement: Exclusive Right To Sell
- Ownership: Fee Simple
Estimated market value
Not available
Estimated sales range
Not available
Not available
Price history
| Date | Event | Price |
|---|---|---|
| 10/15/2026 | Listed for sale | $1,375,000+76.3%$403/sqft |
Source:  Bright MLS #VAAR2080968 Report a problem Bright MLS #VAAR2080968 Report a problem | ||
| 9/14/2026 | Listing removed | $9,999$3/sqft |
Source: Zillow Rentals Report a problem | ||
| 7/9/2026 | Price change | $9,999-2.2%$3/sqft |
Source: Zillow Rentals Report a problem | ||
| 3/30/2026 | Listed for rent | $10,228+13.6%$3/sqft |
Source: Zillow Rentals Report a problem | ||
| 4/23/2022 | Listing removed | -- |
Source: Zillow Rental Manager Report a problem | ||
| 4/13/2022 | Listed for rent | $9,000+9.1%$3/sqft |
Source: Zillow Rental Manager Report a problem | ||
| 4/13/2021 | Listing removed | -- |
Source: Zillow Rental Manager Report a problem | ||
| 4/2/2021 | Listed for rent | $8,250-2.9%$2/sqft |
Source: Zillow Rental Manager Report a problem | ||
| 4/15/2020 | Listing removed | $8,498$2/sqft |
Source: Owner Report a problem | ||
| 4/4/2020 | Listed for rent | $8,498+3%$2/sqft |
Source: Zillow Rental Manager Report a problem | ||
| 7/12/2019 | Listing removed | $8,250$2/sqft |
Source: Zillow Rental Manager Report a problem | ||
| 5/29/2019 | Price change | $8,250-1.2%$2/sqft |
Source: Owner Report a problem | ||
| 5/25/2019 | Listed for rent | $8,350$2/sqft |
Source: Owner Report a problem | ||
| 1/15/2016 | Sold | $780,000+8.3%$229/sqft |
Source: Public Record Report a problem | ||
| 12/7/2015 | Listed for sale | $719,900$211/sqft |
Source: William G. Buck & Assoc. Inc. #AR9533246 Report a problem | ||
Public tax history
| Year | Property taxes | Tax assessment |
|---|---|---|
| 2025 | $13,440 +4.5% | $1,301,100 +4.5% |
| 2024 | $12,867 +2.5% | $1,245,600 +2.2% |
| 2023 | $12,552 +1.4% | $1,218,600 +1.4% |
| 2022 | $12,380 +4.2% | $1,201,900 +4.2% |
| 2021 | $11,880 +7.1% | $1,153,400 +6.6% |
| 2020 | $11,097 +3% | $1,081,600 +3% |
| 2019 | $10,773 -4.5% | $1,050,000 -6.4% |
| 2018 | $11,280 +31.5% | $1,121,300 +31.5% |
| 2017 | $8,578 +12.2% | $852,700 +10.6% |
| 2016 | $7,644 +2.3% | $771,300 +2.8% |
| 2015 | $7,472 +4.6% | $750,200 +4.6% |
| 2014 | $7,140 +2.3% | $716,900 +3.3% |
| 2013 | $6,983 +3.6% | $694,100 |
| 2012 | $6,740 +4.7% | -- |
| 2011 | $6,440 | -- |
| 2009 | -- | -- |
| 2008 | -- | -- |
| 2007 | -- | -- |
| 2006 | -- | -- |
| 2005 | -- | -- |
| 2004 | -- | -- |
| 2003 | -- | -- |
| 2002 | -- | -- |
| 2001 | -- | $280,600 |
Find assessor info on the county website
Monthly payment
Est. payment
Payment breakdown
Explore the cost of this home by adjusting the details. Changes won't be saved.Climate risks
Neighborhood: Lyon Park
Nearby schools
Schools provided by the listing agent
- District: Arlington County Public Schools
Source: Bright MLS. This data may not be complete. We recommend contacting the local school district to confirm school assignments for this home.
Similar homes
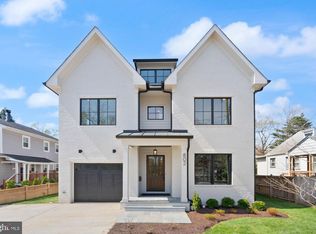
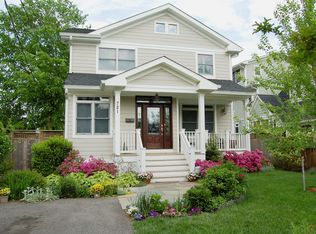
- $1,295,0003 bd4 ba2.6k sqft600 N Ivy St, Arlington, VA 22201For Sale

 MLS ID #VAAR2080900, Ted Joseph, Edward Bell Joseph, Jr., Broker. Bright MLS
 - $1,270,0004 bd2 ba1.7k sqft3713 Washington Blvd, Arlington, VA 22201For Sale
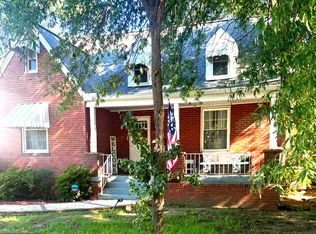 MLS ID #VAAR2080916, Phyllis Papkin, KW Metro Center. Bright MLS
 - $1,268,0005 bd3 ba3k sqft27 N Fenwick St, Arlington, VA 22201For Sale
 MLS ID #VAAR2080554, Karina Srebrow, Beltran & Associates Realty LLC. Bright MLS
 - $1,200,0004 bd3 ba2.2k sqft3316 2nd Rd N, Arlington, VA 22201For Sale
 MLS ID #VAAR2080062, Matthew Duggan, Keller Williams Realty. Bright MLS
 - $1,250,0004 bd3 ba2k sqft4708 Washington Blvd, Arlington, VA 22205For SaleMLS ID #VAAR2081014, Shamein Qadri, Serhant. Bright MLS
- $1,259,0004 bd3 ba2.4k sqft818 S Oak St, Arlington, VA 22204For SaleMLS ID #VAAR2081008, Emily Cadima, Keller Williams Realty. Bright MLS
- $1,395,0004 bd4 ba3.5k sqft606 S Barton St, Arlington, VA 22204For SaleMLS ID #VAAR2079126, Doug Richards, TTR Sotheby's International Realty. Bright MLS
- $1,179,9954 bd4 ba2k sqft1205 N Quincy St, Arlington, VA 22201For SaleMLS ID #VAAR2080016, Sean McMahon, Samson Properties. Bright MLS
- $999,0004 bd4 ba2.5k sqft801 S Stafford St, Arlington, VA 22204For SaleMLS ID #VAAR2080442, Heidi Robbins, RLAH @properties. Bright MLS
- $1,399,0004 bd4 ba2k sqft1324 N Adams Ct, Arlington, VA 22201For SaleMLS ID #VAAR2080028, Rafael Aguilera, Residential Properties, Inc.. Bright MLS
- $1,399,0003 bd4 ba2k sqft1318 N Adams Ct, Arlington, VA 22201For SaleMLS ID #VAAR2079470, Theresa Valencic, Long & Foster Real Estate, Inc.. Bright MLS
- $1,650,0004 bd3 ba3.2k sqft3705 Lorcom Ln, Arlington, VA 22207For SaleMLS ID #VAAR2080440, Nicole Bolton, Long & Foster Real Estate, Inc.. Bright MLS
- $1,725,0005 bd5 ba3.5k sqft2115 Military Rd, Arlington, VA 22207For SaleMLS ID #VAAR2080522, Pamela Debnam, Houwzer, LLC. Bright MLS
- $1,499,9996 bd5 ba4.8k sqft2710 11th St S, Arlington, VA 22204For SaleMLS ID #VAAR2080806, CRISTINA MACCORA, Samson Properties. Bright MLS
- $925,0004 bd2 ba2.1k sqft2417 Washington Blvd, Arlington, VA 22201For SaleMLS ID #VAAR2070536, Phyllis Bedford, Samson Properties. Bright MLS
- $895,0004 bd2 ba1.8k sqft4733 20th St N, Arlington, VA 22207For SaleMLS ID #VAAR2080984, Conor Sullivan, Washington Fine Properties. Bright MLS
- $1,199,5003 bd4 ba2.3k sqft4637 4th Rd N, Arlington, VA 22203For SaleMLS ID #VAAR2080856, William Fastow, TTR Sotheby's International Realty. Bright MLS
- $1,250,0003 bd3 ba1.9k sqft1243 N Taylor St, Arlington, VA 22201For SaleMLS ID #VAAR2078666, Norm Odeneal, KW Metro Center. Bright MLS
- $1,695,0005 bd5 ba4.8k sqft904 S Oakland St, Arlington, VA 22204For SaleMLS ID #VAAR2080690, Lee Braun, Long & Foster Real Estate, Inc.. Bright MLS
- $945,9003 bd3 ba1.8k sqft2539 Washington Blvd, Arlington, VA 22201For SaleMLS ID #VAAR2074760, Debbie Gonzalez, Compass. Bright MLS
