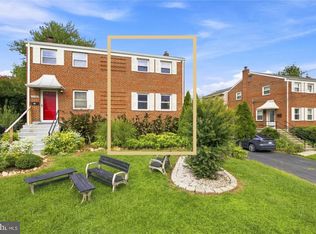
An incredible opportunity awaits in one of Arlington’s most desirable North Arlington neighborhoods! Situated on a quiet, tree-lined street in the 22207 zip code, this classic brick Cape Cod offers exceptional potential for a full renovation, expansion, or custom new build. Yorktown, Swanson, Glebe School Pyramid Sold strictly AS-IS, the home boasts timeless architectural character and classic bones. Inside, traditional hardwood floors run through the main level living spaces, anchored by a wood-burning fireplace with a brick surround and white mantle. The floor plan includes a bright kitchen with white cabinetry and gas cooking, a sunroom/enclosed porch featuring rustic wood-beamed ceilings and terracotta tile flooring, and flexible upper-level spaces with dormer windows, original trim, and wood paneling. Outside, a private rear deck overlooks a spacious backyard with mature trees, providing an ideal footprint for outdoor entertaining or expanding the home's footprint. Driveway parking leads to a rear-entry garage/storage area. Unbeatable location just minutes to Ballston, Clarendon, DC, major commuter routes (I-66, Rt. 50), parks, and top-tier Arlington schools. Bring your builder, contractor, or vision to create your dream home in a premier location!
For sale
$895,000
4733 20th St N, Arlington, VA 22207
4beds
1,850sqft
Single Family Residence
Built in 1938
8,012 Square Feet Lot
$881,800 Zestimate®
$484/sqft
$-- HOA
What's special
Classic brick cape codQuiet tree-lined streetDriveway parkingTraditional hardwood floorsTimeless architectural characterPrivate rear deck
- 3 days
- 726
- 52
Likely to sell faster than
Zillow last checked:
Listing updated:
Listed by:
Conor Sullivan 703-268-6380,
Washington Fine Properties (703) 721-3600
Source: Bright MLS,MLS#: VAAR2080984
Facts & features
Interior
Bedrooms & bathrooms
- Bedrooms: 4
- Bathrooms: 2
- Full bathrooms: 2
- Main level bathrooms: 1
- Main level bedrooms: 2
Basement
- Area: 500
Heating
- Radiant, Natural Gas
Cooling
- Wall Unit(s), Electric
Appliances
- Included: Gas Water Heater
Features
- Basement: Unfinished,Rear Entrance,Exterior Entry
- Number of fireplaces: 1
Interior area
- Total structure area: 2,350
- Total interior livable area: 1,850 sqft
- Finished area above ground: 1,850
- Finished area below ground: 0
Property
Parking
- Total spaces: 1
- Parking features: Garage Faces Rear, Asphalt, Attached
- Attached garage spaces: 1
- Has uncovered spaces: Yes
- Details: Garage Sqft: 340
Accessibility
- Accessibility features: None
Features
- Levels: Three
- Stories: 3
- Pool features: None
- Has view: Yes
- View description: Other
Lot
- Size: 8,012 Square Feet
Details
- Additional structures: Above Grade, Below Grade
- Parcel number: 07006148
- Zoning: R-6
- Special conditions: Standard
Construction
Type & style
- Home type: SingleFamily
- Architectural style: Cape Cod
- Property subtype: Single Family Residence
Materials
- Brick Veneer
- Foundation: Slab
Condition
- New construction: No
- Year built: 1938
Utilities & green energy
- Sewer: Public Sewer
- Water: Public
Community & HOA
Community
- Subdivision: Waverly Hills
HOA
- Has HOA: No
Location
- Region: Arlington
Financial & listing details
- Price per square foot: $484/sqft
- Tax assessed value: $826,300
- Annual tax amount: $8,701
- Date on market: 10/14/2026
- Listing agreement: Exclusive Right To Sell
- Inclusions: All Inclusions Sold As Is
- Ownership: Fee Simple
Estimated market value
$881,800
$838,000 - $926,000
$3,880/mo
Price history
| Date | Event | Price |
|---|---|---|
| 10/14/2026 | Listed for sale | $895,000$484/sqft |
Source:  Bright MLS #VAAR2080984 Report a problem Bright MLS #VAAR2080984 Report a problem | ||
Public tax history
| Year | Property taxes | Tax assessment |
|---|---|---|
| 2025 | $8,400 +1.6% | $813,200 +1.6% |
| 2024 | $8,269 -1.8% | $800,500 -2.1% |
| 2023 | $8,421 +7.9% | $817,600 +7.9% |
| 2022 | $7,806 +7.6% | $757,900 +7.6% |
| 2021 | $7,254 +4.5% | $704,300 +4.1% |
| 2020 | $6,943 +5.6% | $676,700 +5.6% |
| 2019 | $6,574 +0.3% | $640,700 -1.6% |
| 2018 | $6,551 +4.3% | $651,200 +4.3% |
| 2017 | $6,281 +1.5% | $624,400 |
| 2016 | $6,188 +4.2% | $624,400 +4.7% |
| 2015 | $5,937 +1.4% | $596,100 +1.4% |
| 2014 | $5,855 +8.2% | $587,900 +9.3% |
| 2013 | $5,409 +3.6% | $537,700 |
| 2012 | $5,221 +1.4% | -- |
| 2011 | $5,151 | -- |
| 2009 | -- | -- |
| 2008 | -- | -- |
| 2007 | -- | -- |
| 2006 | -- | -- |
| 2005 | -- | -- |
| 2004 | -- | -- |
| 2003 | -- | -- |
| 2002 | -- | -- |
| 2001 | -- | $261,500 |
Find assessor info on the county website
Monthly payment
Est. payment
Payment breakdown
Explore the cost of this home by adjusting the details. Changes won't be saved.Climate risks
Neighborhood: Glebewood
Nearby schools
Schools provided by the listing agent
- Elementary: Glebe
- Middle: Swanson
- High: Yorktown
- District: Arlington County Public Schools
Source: Bright MLS. This data may not be complete. We recommend contacting the local school district to confirm school assignments for this home.
- $1,109,1003 bd3 ba2.7k sqft2004 N Brandywine St, Arlington, VA 22207Off Market
- $1,102,0003 bd4 ba2.9k sqft2006 N Brandywine St, Arlington, VA 22207Off Market
- $1,155,9003 bd4 ba2.5k sqft2002 N Brandywine St, Arlington, VA 22207Off Market
- $1,195,6004 bd3 ba2.7k sqft2008 N Brandywine St, Arlington, VA 22207Off Market
Similar homes
- $899,9003 bd2 ba1.6k sqft4727 Arlington Blvd, Arlington, VA 22203For Sale

 MLS ID #VAAR2081056, Lavina Ramchandani, Compass. Bright MLS
 - $949,9993 bd2 ba975 sqft3917 17th St N, Arlington, VA 22207For Sale
 MLS ID #VAAR2080416, Virginia Lash, RLAH @properties. Bright MLS
 - $1,270,0004 bd2 ba1.7k sqft3713 Washington Blvd, Arlington, VA 22201For Sale
 MLS ID #VAAR2080916, Phyllis Papkin, KW Metro Center. Bright MLS
 - $799,0006 bd4 ba2.2k sqft1737 N Edison St, Arlington, VA 22207For Sale
 MLS ID #VAAR2078170, Sabina Gudauskas, EXP Realty, LLC. Bright MLS
 - $1,250,0004 bd3 ba2k sqft4708 Washington Blvd, Arlington, VA 22205For SaleMLS ID #VAAR2081014, Shamein Qadri, Serhant. Bright MLS
- $875,0004 bd2 ba1.8k sqft4145 6th St S, Arlington, VA 22204For SaleMLS ID #VAAR2079798, Marga Pirozzoli, Compass. Bright MLS
- $1,100,0004 bd3 ba1.1k sqft2419 N Dickerson St, Arlington, VA 22207For SaleMLS ID #VAAR2080470, Kong Chhour, KW United. Bright MLS
- $1,199,0004 bd3 ba2.3k sqft3812 N Ridgeview Rd, Arlington, VA 22207For SaleMLS ID #VAAR2080986, Katri Hunter, Compass. Bright MLS
- $1,100,0003 bd2 ba2k sqft3814 N Vernon St, Arlington, VA 22207For SaleMLS ID #VAAR2080510, Jim Talbert, Century 21 Redwood Realty. Bright MLS
- $829,0003 bd2 ba1.5k sqft34 S Pershing Dr, Arlington, VA 22204For SaleMLS ID #VAAR2080846, Marty Merriam, Long & Foster Real Estate, Inc.. Bright MLS
- $849,9004 bd2 ba1.9k sqft5912 3rd St S, Arlington, VA 22204For SaleMLS ID #VAAR2080760, Simon Sarver, Compass. Bright MLS
- $890,0002 bd4 ba1.4k sqft762 N Vermont St, Arlington, VA 22203For SaleMLS ID #VAAR2080952, Nancy Heisel, RLAH @properties. Bright MLS
- $1,099,0003 bd2 ba1.5k sqft2535 23rd Rd N, Arlington, VA 22207For SaleMLS ID #VAAR2079498, James Corry, KW Metro Center. Bright MLS
- $1,295,0004 bd2 ba2k sqft2601 Military Rd, Arlington, VA 22207For SaleMLS ID #VAAR2079164, Brittany Camacho, Century 21 Redwood Realty. Bright MLS
- $925,0004 bd2 ba2.1k sqft2417 Washington Blvd, Arlington, VA 22201For SaleMLS ID #VAAR2070536, Phyllis Bedford, Samson Properties. Bright MLS
- $1,250,0004 bd3 ba2.6k sqft6111 11th St N, Arlington, VA 22205For SaleMLS ID #VAAR2080746, Timothy Pierson, KW United. Bright MLS
- $1,295,0003 bd4 ba2.6k sqft600 N Ivy St, Arlington, VA 22201For SaleMLS ID #VAAR2080900, Ted Joseph, Edward Bell Joseph, Jr., Broker. Bright MLS
- $1,249,0003 bd2 ba2.2k sqft2510 N Upland St, Arlington, VA 22207For SaleMLS ID #VAAR2079722, Katherine Karafotas, Washington Fine Properties. Bright MLS
- $780,0003 bd3 ba1.7k sqftDominion Square, Arlington, VA 22204For SaleMLS ID #VAAR2080610, Scott Carpenter, Coldwell Banker Realty. Bright MLS
- $975,0005 bd4 ba2.5k sqft2500 Arlington Blvd, Arlington, VA 22204For SaleMLS ID #VAAR2080218, Mahamed Bushara, Real Broker, LLC. Bright MLS
