Exquisite mid-century modern custom residence nestled in the heart of Dallas County, where timeless elegance meets modern luxury. This stunning home offers a thoughtfully curated floor plan with exceptional craftsmanship and high-end finishes throughout—perfectly designed for both refined living and effortless entertaining. Step inside to experience light-filled living spaces with soaring ceilings, designer touches, and a seamless flow that enhances both comfort and style. The gourmet kitchen is a true centerpiece, featuring ample custom cabinetry, expansive workspace, and an inviting layout ideal for gatherings. Generously sized bedrooms provide a private retreat, each thoughtfully designed with comfort and sophistication in mind. Escape to your own backyard oasis, complete with lush landscaping and a breathtaking pool—creating a resort-style setting perfect for relaxing evenings or hosting unforgettable gatherings. Located in a highly desirable area near top-rated schools, this home is surrounded by the natural beauty that defines Kessler, known for its mature trees, scenic parks, and walking trails. Enjoy close proximity to the iconic Kessler Theater, the vibrant Bishop Arts District, and the upscale energy of Uptown Dallas—offering an abundance of shopping, dining, and entertainment options. Convenient access to major highways ensures an easy commute while maintaining a peaceful residential atmosphere. A rare opportunity to own a truly exceptional luxury modern home in one of Dallas most sought-after locations.
Sold
Price Unknown
802 N Oak Cliff Blvd, Dallas, TX 75208
3beds
2,804sqft
Single Family Residence
Built in 2006
7,710 Square Feet Lot
$1,182,300 Zestimate®
$--/sqft
$5,163 Estimated rent
Home value
$1,182,300
$1.09M - $1.29M
$5,163/mo
Zestimate® history
Owner options
List your home for rent
$5,163/mo
Rent Zestimate®
Find your next renter with Zillow Rental Manager. Plus, with online applications, you can quickly screen prospective tenants – for free.
$5,163/mo
Rent Zestimate®
Refinance and save
$915/mo
Est. payment
Refinancing to a lower rate could help reduce your monthly payments and save thousands over the life of the loan.
$915/mo
Est. payment
Explore your selling options
Work with a Zillow partner agent
Leverage their expertise and Zillow's premium Showcase listings to get your home seen by more buyers.
Get startedList with your own agent
Get your home in front of millions of buyers by listing it on Zillow.
Learn how to do itSell it yourself
Take full control of how buyers see your home on Zillow by listing For Sale by Owner (FSBO).
List your homeWhat's special
Breathtaking poolDesigner touchesBackyard oasisLight-filled living spacesHigh-end finishes throughoutExpansive workspaceScenic parks
Zillow last checked:
Listing updated:
Listed by:
Victoria Dang 0824257 469-885-7166,
Elite4Realty, LLC 469-885-7166,
Emily Huynh 0669174 214-403-5041,
Elite4Realty, LLC
Bought with:
Clayton Tompkins, 0591231
The Michael Group
Source: NTREIS,MLS#: 21221642
Facts & features
Interior
Bedrooms & bathrooms
- Bedrooms: 3
- Bathrooms: 4
- Full bathrooms: 3
- 1/2 bathrooms: 1
Primary bedroom
- Features: Ceiling Fan(s), Dual Sinks, Walk-In Closet(s)
- Level: Second
- Dimensions: 22 x 11
Living room
- Level: Second
- Dimensions: 14 x 17
Heating
- Central, Electric
Cooling
- Central Air, Ceiling Fan(s)
Appliances
- Included: Built-In Refrigerator, Dryer, Dishwasher, Gas Cooktop, Disposal, Microwave, Washer
- Laundry: Laundry in Utility Room
Features
- Built-in Features, Decorative/Designer Lighting Fixtures, Eat-in Kitchen, High Speed Internet, Kitchen Island, Multiple Master Suites, Multiple Staircases, Open Floorplan, Cable TV, Walk-In Closet(s)
- Flooring: Bamboo, Ceramic Tile
- Windows: Window Coverings
- Has basement: No
- Number of fireplaces: 1
- Fireplace features: Gas, Outside
Interior area
- Total interior livable area: 2,804 sqft
Property
Parking
- Total spaces: 2
- Parking features: Alley Access, Electric Vehicle Charging Station(s), Garage, Garage Door Opener, Oversized, Garage Faces Rear
- Attached garage spaces: 2
Features
- Levels: Two
- Stories: 2
- Patio & porch: Deck, Balcony, Covered
- Exterior features: Balcony, Private Yard
- Pool features: In Ground, Lap, Outdoor Pool, Pool
- Fencing: Stone
Lot
- Size: 7,710 Square Feet
- Features: Irregular Lot, Landscaped, Many Trees, Few Trees
Details
- Parcel number: 004736003A0010000
Construction
Type & style
- Home type: SingleFamily
- Architectural style: Detached
- Property subtype: Single Family Residence
Materials
- Brick, Concrete, Wood Siding
- Foundation: Slab
- Roof: Asphalt,Flat
Condition
- Year built: 2006
Utilities & green energy
- Sewer: Public Sewer
- Water: Public
- Utilities for property: Sewer Available, Water Available, Cable Available
Community & HOA
Community
- Features: Gated
- Security: Gated Community
- Subdivision: Kessler Woods Court
HOA
- Has HOA: Yes
- Services included: Maintenance Grounds, Security
- HOA fee: $915 quarterly
- HOA name: Sbb Community Management
- HOA phone: 972-960-2800
Location
- Region: Dallas
Financial & listing details
- Tax assessed value: $1,100,840
- Annual tax amount: $24,513
- Date on market: 4/9/2026
- Cumulative days on market: 9 days
- Listing terms: Cash,Conventional,1031 Exchange,FHA,VA Loan
Price history
| Date | Event | Price |
|---|---|---|
| 5/29/2026 | Sold | -- |
Source: NTREIS #21221642 Report a problem | ||
| 5/7/2026 | Pending sale | $1,400,000$499/sqft |
Source: NTREIS #21221642 Report a problem | ||
| 4/20/2026 | Contingent | $1,400,000$499/sqft |
Source: NTREIS #21221642 Report a problem | ||
| 4/10/2026 | Price change | $1,400,000+27.3%$499/sqft |
Source: NTREIS #21221642 Report a problem | ||
| 4/9/2026 | Listed for sale | $1,100,000$392/sqft |
Source: NTREIS #21221642 Report a problem | ||
Public tax history
| Year | Property taxes | Tax assessment |
|---|---|---|
| 2025 | $19,313 +5% | $1,100,840 -4.8% |
| 2024 | $18,398 +7.7% | $1,156,080 |
| 2023 | $17,080 -2.9% | $1,156,080 |
| 2022 | $17,585 +3.8% | $1,156,080 +49.8% |
| 2021 | $16,942 -2.8% | $771,930 |
| 2020 | $17,430 -0.8% | $771,930 |
| 2019 | $17,565 -4.1% | $771,930 |
| 2018 | $18,308 +12.7% | $771,930 +7.4% |
| 2017 | $16,238 +6.4% | $718,830 +6.3% |
| 2016 | $15,256 +10.4% | $676,150 +4.6% |
| 2015 | $13,820 | $646,280 +3.2% |
| 2014 | $13,820 | $626,030 |
| 2013 | -- | -- |
| 2012 | -- | -- |
| 2011 | -- | -- |
| 2010 | -- | -- |
| 2009 | -- | -- |
| 2008 | -- | -- |
| 2007 | -- | -- |
| 2005 | -- | -- |
Find assessor info on the county website
Neighborhood: 75208
Nearby homes
- $1,196,8003 bd3 ba3.2k sqft806 N Oak Cliff Blvd, Dallas, TX 75208Off Market
- $1,996,6004 bd5 ba4.3k sqft2203 Kessler Woods Ct, Dallas, TX 75208Off Market

- $884,8003 bd2 ba1.8k sqft810 N Oak Cliff Blvd, Dallas, TX 75208Off Market
- $--3 bd4 ba3.8k sqft2207 Kessler Woods Ct, Dallas, TX 75208Sold
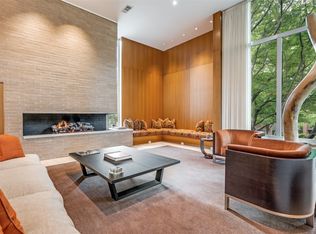
- $1,171,5004 bd2 ba2.9k sqft726 N Oak Cliff Blvd, Dallas, TX 75208Off Market
- $100-- bd-- ba-- sqft2200 Kessler Woods Ct, Dallas, TX 75208Off Market
- $880,6003 bd3 ba2.5k sqft807 N Oak Cliff Blvd, Dallas, TX 75208Off Market
- $3,2002 bd1 ba1.4k sqft803 N Oak Cliff Blvd, Dallas, TX 75208For Rent
Nearby schools
GreatSchools rating
- NARosemont Lower - Chris V Semos BuildingGrades: PK-2Distance: 0.2 mi
- 9/10Rosemont Middle SchoolGrades: 3-8Distance: 0.4 mi
- 5/10Sunset High SchoolGrades: 9-12Distance: 0.4 mi
Schools provided by the listing agent
- Elementary: Rosemont
- High: Sunset
- District: Dallas ISD
Source: NTREIS. This data may not be complete. We recommend contacting the local school district to confirm school assignments for this home.
Get a cash offer in 3 minutes
Find out how much your home could sell for in as little as 3 minutes with a no-obligation cash offer.
Estimated market value
$1,182,300
Get a cash offer in 3 minutes
Find out how much your home could sell for in as little as 3 minutes with a no-obligation cash offer.
Estimated market value
$1,182,300
- Texas
- Dallas County
- Dallas
- 75208
- 802 N Oak Cliff Blvd
