Skip main navigation
Active
  • Price increase: $25 (7/11)
    $274,975

    802 NW 133rd St APT A, Vancouver, WA 98685

    2beds
    964sqft
    : 
    Loading
    Get pre-qualified
    Residential, Condominium
    Built in 1979
    -- sqft lot
    $-- Zestimate®
    $285/sqft
    $535/mo HOA

    What's special

    Fresh finishes throughoutRefinished wood floorsRemodeled bathNew windowsUpdated kitchen details
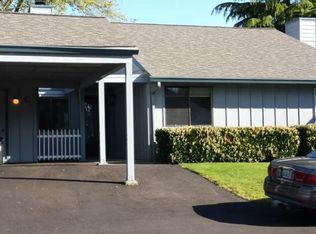
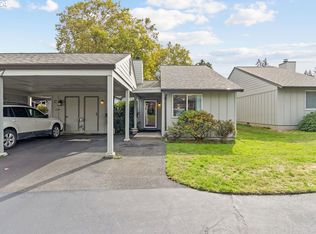
    Stunning Salmon Creek Condo! Move right into this amazing updated 2-bedroom condo in highly desirable Salmon Creek. Nearly every major surface and system has been refreshed, giving the home a clean, modern feel and true peace of mind. From the remodeled bath and updated kitchen details to the new windows, doors, floors, trim, and HVAC, this home is truly turn-key. The interior has been thoughtfully improved with refinished wood floors, new LVP, tile, and fresh finishes throughout, to include all popcorn ceilings removed and refinished. Major mechanical updates include a new electrical panel in 2023, new water heater in 2024, and new HVAC with heat and A/C. This is a rare opportunity to own a stylish, move-in-ready condo in one of Salmon Creek’s most desirable locations. A must see, schedule a showing today.
    30 days
    |
    383
    |
    13
    |

    Zillow last checked:

    Listing updated:

    Listed by:

    Troy Jensen 360-852-7145,

    Kelly Right Real Estate Vancouver

    Source: RMLS (OR),MLS#: 394064301MLS Logo

    Loading...

      Facts & features

      Interior

      Bedrooms & bathrooms
      • Bedrooms: 2
      • Bathrooms: 1
      • Full bathrooms: 1
      • Main level bathrooms: 1
      Rooms
      • Room types: Laundry, Bedroom 2, Dining Room, Family Room, Kitchen, Living Room, Primary Bedroom
      Primary bedroom
      • Level: Main
      Bedroom 2
      • Level: Main
      Dining room
      • Level: Main
      Kitchen
      • Level: Main
      Living room
      • Level: Main
      Heating
      • Ductless, Heat Pump, Mini Split
      Cooling
      • Heat Pump
      Appliances
      • Included: Dishwasher, Disposal, Free-Standing Range, Microwave, Plumbed For Ice Maker, Range Hood, Stainless Steel Appliance(s), Electric Water Heater
      • Laundry: Laundry Room
      Features
      • Granite, High Speed Internet, Soaking Tub, Pantry, Tile
      • Flooring: Hardwood, Laminate, Tile, Wood
      • Windows: Double Pane Windows, Vinyl Frames
      • Basement: Crawl Space
      • Number of fireplaces: 1
      • Fireplace features: Wood Burning
      Interior area
      • Total structure area: 964
      • Total interior livable area: 964 sqft

      Property

      Parking
      • Parking features: Carport, Driveway, Condo Garage (Other), Attached
      • Has attached garage: Yes
      • Has carport: Yes
      • Has uncovered spaces: Yes
      Accessibility
      • Accessibility features: Accessible Hallway, Ground Level, Minimal Steps, Natural Lighting, One Level, Parking, Utility Room On Main, Accessibility
      Features
      • Levels: One
      • Stories: 1
      • Entry location: Ground Floor
      • Patio & porch: Porch
      • Exterior features: Yard
      • Spa features: Association
      • Has view: Yes
      • View description: Trees/Woods
      Lot
      • Features: Level
      Details
      • Additional structures: Outbuilding, ToolShed
      • Parcel number: 117894364

      Construction

      Type & style
      • Home type: Condo
      • Architectural style: Craftsman
      • Property subtype: Residential, Condominium
      Materials
      • T111 Siding, Wood Siding
      • Foundation: Concrete Perimeter
      • Roof: Composition
      Condition
      • Updated/Remodeled
      • New construction: No
      • Year built: 1979

      Utilities & green energy

      • Sewer: Public Sewer
      • Water: Public
      • Utilities for property: Cable Connected

      Community & HOA

      Community
      • Security: Entry
      HOA
      • Has HOA: Yes
      • Amenities included: Basketball Court, Commons, Exterior Maintenance, Gym, Insurance, Maintenance Grounds, Management, Meeting Room, Party Room, Pool, Recreation Facilities, Road Maintenance, Sewer, Spa Hot Tub, Tennis Court, Water, Weight Room
      • HOA fee: $535 monthly
      Location
      • Region: Vancouver

      Financial & listing details

      • Price per square foot: $285/sqft
      • Tax assessed value: $247,837
      • Annual tax amount: $2,802
      • Date on market: 6/13/2026
      • Listing terms: Cash,Conventional,FHA,VA Loan
      • Road surface type: Paved

        Estimated market value

        Not available

        Estimated sales range

        Not available

        Not available

        Price history

        DateEventPrice
        7/11/2026Price change$274,975+0%$285/sqft
        Source: RMLS (OR) #394064301 Report a problem
        7/3/2026Price change$274,9500%$285/sqft
        Source: RMLS (OR) #394064301 Report a problem
        6/23/2026Price change$274,9750%$285/sqft
        Source: RMLS (OR) #394064301 Report a problem
        6/18/2026Listed for sale$274,990+0%$285/sqft
        Source: RMLS (OR) #394064301 Report a problem
        3/23/2022Sold$274,900$285/sqft
        Source: RMLS (OR) #21625517 Report a problem
        2/9/2022Pending sale$274,900-1.8%$285/sqft
        Source: RMLS (OR) #21625517 Report a problem
        1/14/2022Listed for sale$279,900+254.3%$290/sqft
        Source: RMLS (OR) #21625517 Report a problem
        8/19/2013Sold$79,000-4.2%$82/sqft
        Source: RMLS (OR) #13360162 Report a problem
        7/27/2013Listed for sale$82,500+8.6%$86/sqft
        Source: RE/MAX EQUITY GROUP-VAN MALL OFFICE #13360162 Report a problem
        5/15/2000Sold$76,000$79/sqft
        Source: Public Record Report a problem

        Public tax history

        YearProperty taxesTax assessment
        2024$2,649 +16.9%$247,837 +7.5%
        2023$2,266 +15.2%$230,533 +6.4%
        2022$1,968 -1.3%$216,648 +22.9%
        2021$1,994 +14.5%$176,306 +5.2%
        2020$1,742 $167,615 +8%
        2019$1,742 +11.8%$155,228 +8%
        2018$1,558 -5.5%$143,768 +13.1%
        2017$1,648 +21.3%$127,122 +17.1%
        2016$1,358 -8.5%$108,584 -2.2%
        2015$1,484 +27.8%$111,069 +33.8%
        2014$1,161 $83,003 +15.1%
        2013$1,161 +353.5%$72,142 +648.7%
        2012$256 +2.7%$9,636 -64.2%
        2011$249 +10.5%$26,900
        2010$226 +12.7%$26,900
        2009$200 $26,900 -65%
        2008-- $76,900
        2007-- $76,900
        2005-- $76,900
        2004-- $76,900
        2001$1,142 +6.8%$76,900 +7%
        2000$1,070 $71,900
        Find assessor info on the county website

        Monthly payment

        Est. payment

        Payment breakdown

        Explore the cost of this home by adjusting the details. Changes won't be saved.
        All calculations are estimates and provided by Zillow, Inc. for informational purposes only. Actual amounts may vary.
        HOA fees may include property taxes on listings classified as Co-Ops. Contact the listing agent and/or owner for fee details.
        Mortgage interest rates are dependent on a number of factors, including credit score, down payment, and repayment length. Interest rate data provided by Zillow Group Marketplace, Inc. as of 1/1/1970 from various mortgage lenders with which we have lead or other similar arrangements; the Estimated Payment is an average of those rates.
        See how much you could borrow to make a competitive offer.

        Climate risks

        Neighborhood: Salmon Creek

        Getting around

        6 / 100
        Car-Dependent
        22 / 100
        Minimal Transit
        26 / 100
        Somewhat Bikeable

        Nearby schools

        GreatSchools rating
        Schools provided by the listing agent
        • Elementary: Chinook
        • Middle: Alki
        • High: Skyview

        Source: RMLS (OR). This data may not be complete. We recommend contacting the local school district to confirm school assignments for this home.

        A local agent can set up tours, give advice and negotiate with sellers.

        Browse local experts

        Similar homes