Charming one level condo in Salmon Creek Estates, this freshly painted 2 bedroom 1 bath condo features large bedrooms, open concept living, newly remodeled tile bathroom and large deck for enjoying the outdoors. Take advantage of the community pool/hot tub/sauna, tennis courts and clubhouse.
Sold
$245,285
817 NW 133rd St APT D, Vancouver, WA 98685
2beds
964sqft
Residential, Condominium
Built in 1979
-- sqft lot
$243,600 Zestimate®
$254/sqft
$1,647 Estimated rent
Home value
$243,600
$222,000 - $266,000
$1,647/mo
Zestimate® history
Owner options
List your home for rent
$1,647/mo
Rent Zestimate®
Find your next renter with Zillow Rental Manager. Plus, with online applications, you can quickly screen prospective tenants – for free.
$1,647/mo
Rent Zestimate®
Refinance and save
$1,977/mo
Est. payment
Refinancing to a lower rate could help reduce your monthly payments and save thousands over the life of the loan.
$1,977/mo
Est. payment
Explore your selling options
Work with a Zillow partner agent
Leverage their expertise and Zillow's premium Showcase listings to get your home seen by more buyers.
Get startedList with your own agent
Get your home in front of millions of buyers by listing it on Zillow.
Learn how to do itSell it yourself
Take full control of how buyers see your home on Zillow by listing For Sale by Owner (FSBO).
List your homeWhat's special
Zillow last checked:
Listing updated:
Listed by:
Courtney Markham 541-554-1540,
Realty Pro, Inc
Bought with:
Melanie Goff, 26767
Keller Williams Realty
Source: RMLS (OR),MLS#: 24307304
Facts & features
Interior
Bedrooms & bathrooms
- Bedrooms: 2
- Bathrooms: 1
- Full bathrooms: 1
- Main level bathrooms: 1
Rooms
- Room types: Bedroom 2, Dining Room, Family Room, Kitchen, Living Room, Primary Bedroom
Primary bedroom
- Level: Main
Bedroom 2
- Level: Main
Dining room
- Level: Main
Kitchen
- Level: Main
Living room
- Level: Main
Heating
- Wall Furnace
Cooling
- Wall Unit(s)
Appliances
- Included: Dishwasher, Washer/Dryer, Electric Water Heater
- Laundry: Laundry Room
Features
- Flooring: Laminate, Wall to Wall Carpet
- Windows: Vinyl Frames
- Basement: Crawl Space
- Number of fireplaces: 1
- Fireplace features: Wood Burning
Interior area
- Total structure area: 964
- Total interior livable area: 964 sqft
Property
Parking
- Total spaces: 1
- Parking features: Carport, Driveway, Condo Garage (Deeded)
- Garage spaces: 1
- Has carport: Yes
- Has uncovered spaces: Yes
Accessibility
- Accessibility features: Accessible Entrance, Ground Level, Minimal Steps, One Level, Utility Room On Main, Accessibility
Features
- Levels: One
- Stories: 1
- Entry location: Main Level
- Patio & porch: Deck
- Spa features: Association
Lot
- Features: Level
Details
- Parcel number: 117894350
Construction
Type & style
- Home type: Condo
- Architectural style: Craftsman
- Property subtype: Residential, Condominium
Materials
- Wood Siding
- Roof: Composition
Condition
- Updated/Remodeled
- New construction: No
- Year built: 1979
Utilities & green energy
- Sewer: Public Sewer
- Water: Public
- Utilities for property: DSL, Satellite Internet Service
Community & HOA
HOA
- Has HOA: Yes
- Amenities included: All Landscaping, Commons, Exterior Maintenance, Front Yard Landscaping, Maintenance Grounds, Management, Meeting Room, Party Room, Pool, Sauna, Spa Hot Tub
- HOA fee: $420 monthly
Location
- Region: Vancouver
Financial & listing details
- Price per square foot: $254/sqft
- Annual tax amount: $2,265
- Date on market: 10/21/2024
- Cumulative days on market: 13 days
- Listing terms: Cash,Conventional,FHA
- Road surface type: Concrete, Paved
Price history
| Date | Event | Price |
|---|---|---|
| 11/19/2024 | Sold | $245,285-1.9%$254/sqft |
Source:  RMLS (OR) #24307304 Report a problem RMLS (OR) #24307304 Report a problem | ||
| 11/4/2024 | Pending sale | $250,000$259/sqft |
Source: RMLS (OR) #24307304 Report a problem | ||
| 11/1/2024 | Listed for sale | $250,000$259/sqft |
Source: RMLS (OR) #24307304 Report a problem | ||
| 10/26/2024 | Pending sale | $250,000$259/sqft |
Source: RMLS (OR) #24307304 Report a problem | ||
| 10/21/2024 | Listed for sale | $250,000+128.3%$259/sqft |
Source: RMLS (OR) #24307304 Report a problem | ||
| 9/10/2014 | Sold | $109,500$114/sqft |
Source: RMLS (OR) #14587598 Report a problem | ||
Public tax history
Tax history is unavailable.
Neighborhood: Salmon Creek
Nearby homes
- $243,6002 bd1 ba964 sqft817 NW 133rd St APT B, Vancouver, WA 98685Off Market
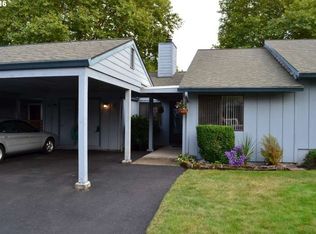
- $244,9002 bd1 ba964 sqft804 NW 132nd St APT B, Vancouver, WA 98685Pending

- $274,9952 bd1 ba964 sqft802 NW 133rd St APT A, Vancouver, WA 98685Pending

- $248,3002 bd1 ba992 sqft13308 NW 9th Ave APT F, Vancouver, WA 98685Off Market
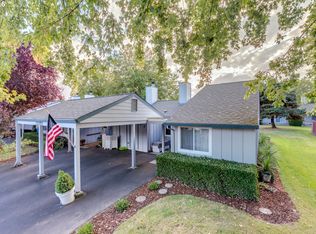
- $246,4002 bd1 ba964 sqft13409 NW 11th Ave APT E, Vancouver, WA 98685Off Market
- $244,6002 bd1 ba964 sqft13308 NW 9th Ave APT C, Vancouver, WA 98685Off Market
- $244,6002 bd1 ba964 sqft13409 NW 11th Ave APT F, Vancouver, WA 98685Off Market
- $243,6002 bd1 ba964 sqft804 NW 132nd St APT C, Vancouver, WA 98685Off Market
Nearby schools
GreatSchools rating
- 7/10Chinook Elementary SchoolGrades: K-5Distance: 0.7 mi
- 8/10Alki Middle SchoolGrades: 6-8Distance: 0.6 mi
- 6/10Skyview High SchoolGrades: 9-12Distance: 0.4 mi
Schools provided by the listing agent
- Elementary: Chinook
- Middle: Alki
- High: Skyview
Source: RMLS (OR). This data may not be complete. We recommend contacting the local school district to confirm school assignments for this home.
Get a cash offer in 3 minutes
Find out how much your home could sell for in as little as 3 minutes with a no-obligation cash offer.
Estimated market value
$243,600
Get a cash offer in 3 minutes
Find out how much your home could sell for in as little as 3 minutes with a no-obligation cash offer.
Estimated market value
$243,600
- Washington
- Clark County
- Vancouver
- 98685
- Salmon Creek
- 817 NW 133rd St Apartment D
Nearby cities
Nearby neighborhoods
Nearby zip codes
Other Vancouver Topics
