Discover a brand new construction home that combines modern functionality with heavy-duty protection, featuring a hurricane-resistant Fortified roof, cool porcelain tile floors, two primary closets with one having office potential, and a ready-to-build carport dirt pad. Be the very first to call this property home as everything is untouched, immaculate, and ready for move-in. Enjoy maximum safety and potentially lower insurance rates with the premium hurricane-resistant FORTIFIED roof which is engineered to withstand severe weather and high winds. Storage meets versatility with the oversized primary bedroom walk-in closet which is large enough to be a private home office or hobby space instead of having two closets. The kitchen features a gas range with upgraded specialized glass cabinetry. From the dining area, classic French doors open up to a spacious covered back patio, creating an open transition for entertaining. Don't miss the sleek, high-durability porcelain tile flooring that runs throughout the living spaces for easy cleaning and a cool indoor climate. This is a great opportunity to own a worry-free, beautiful move-in-ready home built for longevity.
Active
Price cut: $5K (7/28)
$230,000
802 Odom St, Jonesville, LA 71343
2beds
1,154sqft
:
Get pre-qualified$1,459/mo
Single Family Residence
Built in 2026
0.39 Acres Lot
$229,600 Zestimate®
$199/sqft
$-- HOA
What's special
Classic french doorsSpacious covered back patioCool porcelain tile floorsUpgraded specialized glass cabinetryTwo primary closetsOpen transition for entertainingHurricane-resistant fortified roof
- 20 days |
- 196 |
- 10 |
Likely to sell faster than
Zillow last checked:
Listing updated:
Listed by:
Erin Teutsch,
The Signature Brokerage 318-200-0639
Source: GCLRA,MLS#: 2567850Originating MLS: Greater Central Louisiana REALTORS Association
Facts & features
Interior
Bedrooms & bathrooms
- Bedrooms: 2
- Bathrooms: 2
- Full bathrooms: 2
Primary bedroom
- Description: Flooring: Carpet
- Level: Lower
- Dimensions: 10x20
Bedroom
- Description: Flooring: Carpet
- Level: Lower
- Dimensions: 10x10
Dining room
- Description: Flooring: Tile
- Level: Lower
- Dimensions: 11x12
Living room
- Description: Flooring: Tile
- Level: Lower
- Dimensions: 13x12
Heating
- Central
Cooling
- Central Air
Appliances
- Included: Dishwasher, Oven, Range, Refrigerator
Features
- Tray Ceiling(s)
- Has fireplace: No
- Fireplace features: None
Interior area
- Total structure area: 1,801
- Total interior livable area: 1,154 sqft
Property
Parking
- Parking features: None
Features
- Levels: One
- Stories: 1
- Patio & porch: Concrete, Covered
Lot
- Size: 0.39 Acres
- Dimensions: 105 x 160`
- Features: Outside City Limits, Rectangular Lot
Details
- Parcel number: 880017900
- Special conditions: None
Construction
Type & style
- Home type: SingleFamily
- Architectural style: Craftsman
- Property subtype: Single Family Residence
Materials
- Wood Siding
- Foundation: Slab
- Roof: Shingle
Condition
- New Construction
- New construction: Yes
- Year built: 2026
Utilities & green energy
- Sewer: Public Sewer
- Water: Public
Community & HOA
HOA
- Has HOA: No
Location
- Region: Jonesville
Financial & listing details
- Price per square foot: $199/sqft
- Tax assessed value: $95,660
- Annual tax amount: $783
- Date on market: 7/16/2026
- Listing agreement: Exclusive Right To Sell
Estimated market value
$229,600
$218,000 - $241,000
$1,358/mo
Price history
| Date | Event | Price |
|---|---|---|
| 7/28/2026 | Price change | $230,000-2.1%$199/sqft |
Source: GCLRA #2567850 Report a problem | ||
| 7/16/2026 | Listed for sale | $235,000$204/sqft |
Source: GCLRA #2567850 Report a problem | ||
Public tax history
| Year | Property taxes | Tax assessment |
|---|---|---|
| 2025 | $783 +0.1% | $9,566 |
| 2024 | $782 -0.2% | $9,566 +1.3% |
| 2023 | $784 | $9,441 |
| 2022 | $784 | $9,441 |
| 2021 | $784 | $9,441 |
| 2020 | $784 +219.6% | $9,441 -0.6% |
| 2017 | $245 +2% | $9,497 +0.6% |
| 2015 | $240 +51.9% | $9,441 |
| 2013 | $158 -34.2% | $9,441 +0% |
| 2012 | $241 +0.9% | $9,440 |
| 2011 | $238 +52.6% | $9,440 |
| 2010 | $156 | $9,440 |
Find assessor info on the county website
Monthly payment
Est. payment
Payment breakdown
Explore the cost of this home by adjusting the details. Changes won't be saved.Climate risks
Neighborhood: 71343
Nearby schools
GreatSchools rating
- 4/10Jonesville Elementary SchoolGrades: PK-5Distance: 1.1 mi
- 2/10Block High SchoolGrades: 6-12Distance: 1.6 mi
- $119,700-- bd-- ba1.4k sqft805 Magnolia St, Jonesville, LA 71343Off Market
- $279,200-- bd-- ba2.4k sqft844 Woodlawn Dr, Jonesville, LA 71343Off Market
- $199,400-- bd-- ba1.7k sqft715 Magnolia St, Jonesville, LA 71343Off Market
- $96,650-- bd-- ba2.9k sqft801 Audubon Dr, Jonesville, LA 71343Off Market
- $178,500-- bd-- ba3k sqft903 Audubon Dr, Jonesville, LA 71343Off Market
- $118,280-- bd-- ba2.7k sqft920 Woodlawn Dr, Jonesville, LA 71343Off Market
- $10,280-- bd-- ba-- sqft844 Woodlawn Dr, Jonesville, LA 71343Off Market
- $5,250-- bd-- ba-- sqft844 Woodlawn Dr, Jonesville, LA 71343Off Market
A local agent can set up tours, give advice and negotiate with sellers.
Similar homes
- $235,0002 bd2 ba1k sqft1727 Church Rd, Jonesville, LA 71343For Sale
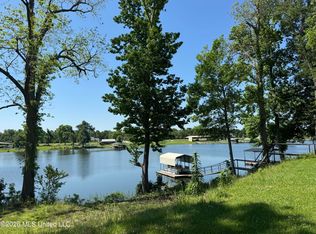 MLS ID #4149090, Lynn James, Berkshire Hathaway HomeServices-Cabin & Creek Real Estate. MLS United
 - $235,0002 bd2 ba1.1k sqft3177 Parhams Rd, Jonesville, LA 71343For Sale
 MLS ID #2531714, CHRISTIAN CUNNINGHAM, CENTURY 21 BUELOW-MILLER REALTY. GCLRA
 - $214,9003 bd2 ba1.4k sqft3265 Parhams Rd, Jonesville, LA 71343For Sale
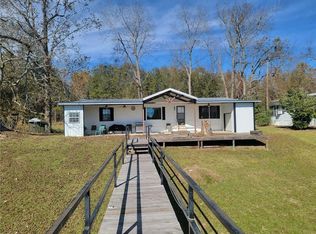 MLS ID #2533859, CHRISTIAN CUNNINGHAM, CENTURY 21 BUELOW-MILLER REALTY. GCLRA
 - $195,0002 bd2 ba1.1k sqft671 Passman Rd, Jonesville, LA 71343For Sale
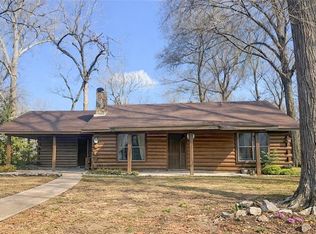 MLS ID #2545232, JENNIFER BYRD, RITCHIE REAL ESTATE. GCLRA
 - $199,0002 bd1 ba900 sqft747 Passman Rd, Jonesville, LA 71343For SaleMLS ID #11655980, Mike Martien, America's Land Partners - Louisiana. My State MLS
- $120,0004 bd1 ba1.5k sqft134 Dupuis Rd, Jonesville, LA 71343For SaleMLS ID #2532457, Vicki Weaver, WEAVER REALTY LLC. GCLRA
- $269,0002 bd1 ba1k sqft3587 Parhams Rd, Jonesville, LA 71343For Sale
 MLS ID #2026004205, Don Spillman, Parish & County Properties LLC. ROAM MLS
 - $--2 bd1 ba1.2k sqft1110 Byrd St, Jena, LA 71342AuctionAuction.com 1
- $245,0003 bd2 ba1k sqft7083 Highway 129, Monterey, LA 71354For SaleMLS ID #4152311, Wyatt Boothe, Stedman Ulmer Properties. MLS United
- $199,0003 bd2 ba1.5k sqft1113 Francis St, Jena, LA 71342For SaleMLS ID #2558726, Clinton Tyler Malcomb, WEAVER REALTY LLC. GCLRA
- $138,0003 bd2 ba1.5k sqft7531 Highway 8 W, Harrisonburg, LA 71340For SaleMLS ID #2566425, DANA CHAPMAN, CENTURY 21 BUELOW-MILLER REALTY. GCLRA
- $199,0003 bd2 ba1.5k sqft1580 Nugent St, Jena, LA 71342For SaleMLS ID #2564183, Clinton Tyler Malcomb, WEAVER REALTY LLC. GCLRA
- $149,9003 bd2 ba1.4k sqft1578 Highway 923, Jonesville, LA 71343For SaleMLS ID #11833292, Hunter Frey, Delta Land & Real Estate LLC. My State MLS
- $130,0003 bd2 ba1.4k sqft101 Rex Poole Rd, Harrisonburg, LA 71340For SaleMLS ID #4149194, Wayland D Lewis, Paul Green & Associates. MLS United
- $192,5002 bd2 ba1.4k sqft112 Ronald Dr, Monterey, LA 71354For SaleMLS ID #4140713, Wyatt Boothe, Stedman Ulmer Properties. MLS United
- $167,0002 bd1 ba1.1k sqft1201 E Oak St, Olla, LA 71342For SaleMLS ID #2558533, DANA CHAPMAN, CENTURY 21 BUELOW-MILLER REALTY. GCLRA
- $295,0001 bd2 ba1.5k sqft975 Finley Rd, Harrisonburg, LA 71340For SaleMLS ID #79760, Bill Crigler. REALSTACK
- $165,0003 bd2 ba1.3k sqft301 Ferriday Dr, Ferriday, LA 71334For SaleMLS ID #4152064, Janice E Easom, Paul Green & Associates Realtors. MLS United
- $115,0002 bd2 ba1.6k sqft2543 Rock Rd, Sicily Island, LA 71368For SaleMLS ID #112777, Bart Attaway. REALSTACK
- $160,0003 bd2 ba1.4k sqft1271 N 2nd St, Jena, LA 71342For SaleMLS ID #2559179, DANA CHAPMAN, CENTURY 21 BUELOW-MILLER REALTY. GCLRA
