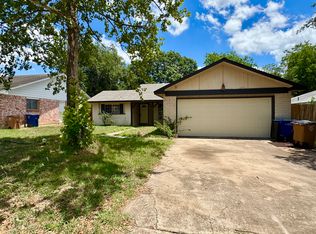
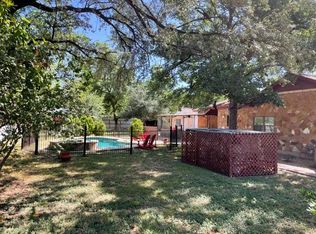
Welcome to this updated single-story home in South Austin, offering 4 bedrooms, 2 full baths, and an open-concept layout designed for comfortable everyday living and entertaining. With no carpet throughout, the home has a clean, cohesive feel and plenty of natural light. The kitchen opens to the main living and dining areas and features granite countertops, dark cabinetry, stainless steel appliances, a tile backsplash, and a spacious breakfast bar with pendant lighting. Ample cabinetry and counter space provide plenty of room for storage and meal prep. The primary bath features floor-to-ceiling tile, a soaking tub with decorative mosaic accent, modern vessel sink, and generous vanity storage. The spacious, fenced backyard offers mature trees, flowering plants, and a covered patio with a ceiling fan for relaxing or dining outdoors. Refrigerator, washer, and dryer are included, and the home is Google Fiber ready. Tenants are responsible for lawn care, including watering the grass twice weekly, and for pest control. Landlord prefers a pet-free home, but pets are negotiable. Conveniently located near H-E-B on Brodie Lane, the Williamson Creek Greenbelt, St. Elmo, South Congress, parks, trails, and local favorites including Evangeline Cafe, with easy access to Downtown Austin and major South Austin employers.
House for rent
Singlefamily
Available now
Air conditioner, central air
In garage laundry
4 Attached garage spaces parking
Central
What's special
Modern vessel sinkStainless steel appliancesGranite countertopsPlenty of natural lightTile backsplashFlowering plantsMature trees
- 60 days |
- -- |
- -- |
Zillow last checked:
Listing updated:
Travel times

Let’s turn your rent into credit progress
Build credit history with every on-time payment and get credit for the payment you’re already making.
Facts & features
Interior
Bedrooms & bathrooms
- Bedrooms: 4
- Bathrooms: 2
- Full bathrooms: 2
Heating
- Central
Cooling
- Air Conditioner, Central Air
Appliances
- Included: Dishwasher, Dryer, Gas Range, Gas Water Heater, Microwave Oven, Refrigerator, Stainless Steel Appliance(s), Stove, Washer
- Laundry: In Garage, In Unit
Features
- Bar, Breakfast Bar, Ceiling Fan(s), Ceiling Fan(s), Granite Counters, Kitchen Island, No Interior Steps, Open Floorplan, Primary Bedroom on Main
- Flooring: Tile
- Has fireplace: Yes
Interior area
- Total interior livable area: 1,303 sqft
Property
Parking
- Total spaces: 4
- Parking features: Attached, Driveway, Garage, Open
- Has attached garage: Yes
- Has uncovered spaces: Yes
- Details: Contact manager
Features
- Stories: 1
- Exterior features: No Interior Steps, Primary Bedroom On Main, Private Yard, Trees-Moderate
- Pool features: Contact manager
- View description: Contact manager
Lot
- Features: Back Yard, Front Yard, Interior Lot
Details
- Additional structures: Garage(s)
- Parcel number: 336215
Construction
Type & style
- Home type: SingleFamily
- Property subtype: SingleFamily
Materials
- Roof: Composition
Condition
- Year built: 1979
Community & HOA
Location
- Region: Austin
Financial & listing details
- Lease term: 12 Months
Nearby apartments for rent

Price history
| Date | Event | Price |
|---|---|---|
| 9/14/2026 | Price change | $2,400-7.5%$2/sqft |
Source: Unlock MLS #4833298 Report a problem | ||
| 9/2/2026 | Price change | $2,595-3.9%$2/sqft |
Source: Unlock MLS #4833298 Report a problem | ||
| 8/17/2026 | Listed for rent | $2,700+28.6%$2/sqft |
Source: Unlock MLS #4833298 Report a problem | ||
| 7/2/2020 | Listing removed | $2,100$2/sqft |
Source: Nora Wall & Company, INC. #9698788 Report a problem | ||
| 6/12/2020 | Listed for rent | $2,100+6.3%$2/sqft |
Source: Nora Wall & Company, INC. #9698788 Report a problem | ||
| 8/13/2019 | Listing removed | $1,975$2/sqft |
Source: Nora Wall & Company, INC. #8591522 Report a problem | ||
| 7/31/2019 | Listed for rent | $1,975$2/sqft |
Source: Nora Wall & Company, INC. #8591522 Report a problem | ||