Skip main navigation
Off market
  • $634,500

    802 Rosewood Dr, Chester Springs, PA 19425

    3beds
    3baths
    2,040sqft
    SingleFamily
    Built in 2006
    7,405 Square Feet Lot
    $634,500 Zestimate®
    $311/sqft
    $3,230 Estimated rent

    Home value

    $634,500

    $603,000 - $666,000

    $3,230/mo

    Zestimate® history
    Loading
    Loading...

    Owner options

    List your home for rent

    $3,230/mo

    Rent Zestimate®

    Find your next renter with Zillow Rental Manager. Plus, with online applications, you can quickly screen prospective tenants – for free.

    Learn more

    $3,230/mo

    Rent Zestimate®

    Refinance and save

    $4,175/mo

    Est. payment

    Refinancing to a lower rate could help reduce your monthly payments and save thousands over the life of the loan.

    See today's rates

    $4,175/mo

    Est. payment

    Explore your selling options

    Work with a Zillow partner agent

    Leverage their expertise and Zillow's premium Showcase listings to get your home seen by more buyers.

    Get started

    List with your own agent

    Get your home in front of millions of buyers by listing it on Zillow.

    Learn how to do it

    Sell it yourself

    Take full control of how buyers see your home on Zillow by listing For Sale by Owner (FSBO).

    List your home

    What's special

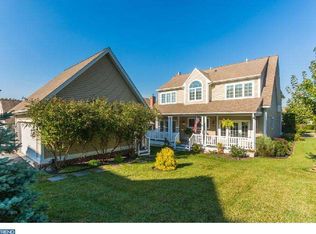
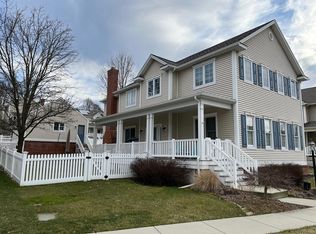
    Expecting to stay in this lovely home for decades, the current owners have invested many thousands of dollars more than can be recovered from the sale of their home. The list of their improvements is long: a master bath that's like something out of a magazine; upgraded kitchen appliances and cabinetry; rear flagstone patio and walkway, - the interior recently painted. Well located, this charming three bedroom, 2.1 bath home is in the sought-after Weatherstone Community whose amenities include parks, trails, tennis courts, swimming pool, playground, and clubhouse. In addition, it is the location of the Henrietta Hankin Branch of the Chester County Library. The home's main level features gleaming hardwood floors that flow from the Living Room (with fireplace!) into the adjoining Dining Room, Kitchen, and Family Room. The front porch overlooks a lovely park across the street. The private setting of the side porch, accessed from both the Dining Room and Kitchen, makes it a great place to relax with a good book or enjoy a quiet conversation with a friend. A hallway leads from the Foyer to the Family Room, opening to the Living Room and Dining Room along the way. The Family Room has new cabinetry housing a wonderful Pantry Closet and additional storage along with a granite service counter. Along the hallway is found the home's Laundry and a convenient Powder Room. The newer back flagstone patio is also a great place to sit and relax. A flagstone walkway from the patio leads to the two car Garage and alley. Upstairs is found the Master Suite, two bedrooms, and a Hall Bath. All of the bedrooms feature hardwood floors, larger closets, and ceiling fans. The Master Bath has been mentioned earlier but you will love the slipper tub, oversize shower, new two bowl vanity, and the heated marble floor. The Master Suite also has a good size Walk-in Closet! Weatherstone is convenient to route 23 and 100 plus the turnpike, making it a convenient location for the commuter. You are also approximately 15 minutes to the Amtrak station in Exton and less than an hour to the Philadelphia Airport. There are also an abundance of shopping and restaurants in the area plus parks and recreation opportunities like Marsh Creek State Park. This is a great house, in a wonderful location, blessed with good schools, and offered at a bargain price! 2020-10-07

    This property is off market, which means it's not currently listed for sale or rent on Zillow. This may be different from what's available on other websites or public sources.
    Facts & features

    Interior

    Bedrooms & bathrooms
    • Bedrooms: 3
    • Bathrooms: 3
    Heating
    • Forced air, Gas
    Cooling
    • Central
    Features
    • Flooring: Tile, Carpet, Hardwood
    • Has fireplace: Yes
    Interior area
    • Total interior livable area: 2,040 sqft
    • Finished area below ground: 0

    Property

    Parking
    • Total spaces: 2
    • Parking features: Garage - Detached
    Features
    • Exterior features: Vinyl
    Lot
    • Size: 7,405 Square Feet
    Details
    • Parcel number: 250704680000
    • Special conditions: Standard

    Construction

    Type & style
    • Home type: SingleFamily
    • Architectural style: Conventional
    Condition
    • Year built: 2006

    Community & HOA

    HOA
    • Has HOA: Yes
    • HOA fee: $108 monthly
    Location
    • Region: Chester Springs
    • Municipality: WEST VINCENT TWP

    Financial & listing details

    • Price per square foot: $311/sqft
    • Tax assessed value: $217,670
    • Annual tax amount: $9,300

    Price history

    DateEventPrice
    10/20/2020Sold$447,000-1.5%$219/sqft
    Source: Berkshire Hathaway HomeServices Fox & Roach #PACT513622_19425 Report a problem
    9/18/2020Pending sale$454,000$223/sqft
    Source: BHHS Fox & Roach-West Chester #PACT513622 Report a problem
    9/15/2020Price change$454,000-0.9%$223/sqft
    Source: BHHS Fox & Roach-West Chester #PACT513622 Report a problem
    9/2/2020Price change$458,000-1.5%$225/sqft
    Source: BHHS Fox & Roach-West Chester #PACT513622 Report a problem
    8/28/2020Price change$465,000-0.6%$228/sqft
    Source: BHHS Fox & Roach-West Chester #PACT513622 Report a problem
    8/22/2020Listed for sale$468,000+20%$229/sqft
    Source: BHHS Fox & Roach-West Chester #PACT513622 Report a problem
    11/30/2017Sold$390,000-1.3%$191/sqft
    Source: Public Record Report a problem
    9/28/2017Listed for sale$395,000$194/sqft
    Source: BHHS Fox & Roach-Exton #7047902 Report a problem
    9/28/2017Pending sale$395,000$194/sqft
    Source: BHHS Fox & Roach-Exton #7047902 Report a problem
    9/19/2017Pending sale$395,000$194/sqft
    Source: BHHS Fox & Roach-Exton #7047902 Report a problem
    9/6/2017Listed for sale$395,000-2.5%$194/sqft
    Source: BHHS Fox & Roach-Exton #7047902 Report a problem
    8/2/2017Listing removed$405,000$199/sqft
    Source: Exton #7012622 Report a problem
    10/21/2016Listed for sale$405,000+2.1%$199/sqft
    Source: Keller Williams - Exton #7012622 Report a problem
    6/26/2007Sold$396,480$194/sqft
    Source: Public Record Report a problem

    Public tax history

    YearProperty taxesTax assessment
    2025$9,300 +1.5%$217,670
    2024$9,167 +2.3%$217,670
    2023$8,960 +1.5%$217,670
    2022$8,831 +1.7%$217,670
    2021$8,688 +143.8%$217,670
    2020$3,563 -56.6%$217,670
    2019$8,205 +2%$217,670
    2018$8,046 +9899.8%$217,670
    2017$80 -98.8%$217,670
    2016$6,543 $217,670
    2015$6,543 $217,670
    2014$6,543 $217,670
    2013-- $217,670
    2012-- $217,670
    2011-- $217,670
    2010-- $217,670
    2009-- $217,670
    2008-- $217,670 +396.7%
    2007-- $43,820
    Find assessor info on the county website

    Neighborhood: 19425

    Nearby schools

    GreatSchools rating
    Schools provided by the listing agent
    • Middle: OJ ROBERTS
    • High: O J Robert
    • District: OWEN J ROBERTS

    Source: The MLS. This data may not be complete. We recommend contacting the local school district to confirm school assignments for this home.

    Get a cash offer in 3 minutes
    Find out how much your home could sell for in as little as 3 minutes with a no-obligation cash offer.
    Estimated market value
    $634,500
    Get a cash offer in 3 minutes
    Find out how much your home could sell for in as little as 3 minutes with a no-obligation cash offer.
    Estimated market value
    $634,500