Skip main navigation
Off market
Street View
  • $750,100

    922 Pinehurst Dr, Chester Springs, PA 19425

    4beds
    3,236sqft
    SingleFamily
    Built in 2007
    7,405 Square Feet Lot
    $750,100 Zestimate®
    $232/sqft
    $3,808 Estimated rent

    Home value

    $750,100

    $713,000 - $788,000

    $3,808/mo

    Zestimate® history
    Loading
    Loading...

    Owner options

    List your home for rent

    $3,808/mo

    Rent Zestimate®

    Find your next renter with Zillow Rental Manager. Plus, with online applications, you can quickly screen prospective tenants – for free.

    Learn more

    $3,808/mo

    Rent Zestimate®

    Refinance and save

    $4,855/mo

    Est. payment

    Refinancing to a lower rate could help reduce your monthly payments and save thousands over the life of the loan.

    See today's rates

    $4,855/mo

    Est. payment

    Explore your selling options

    Work with a Zillow partner agent

    Leverage their expertise and Zillow's premium Showcase listings to get your home seen by more buyers.

    Get started

    List with your own agent

    Get your home in front of millions of buyers by listing it on Zillow.

    Learn how to do it

    Sell it yourself

    Take full control of how buyers see your home on Zillow by listing For Sale by Owner (FSBO).

    List your home

    What's special

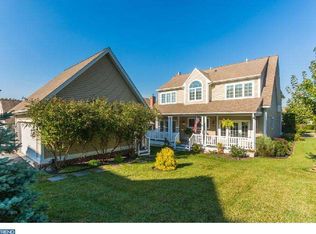
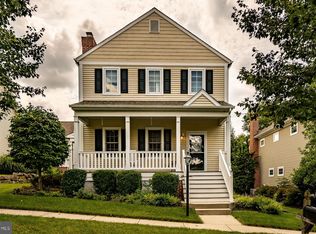
    Located directly across from Forest Park in the popular Weatherstone community in Chester Springs offering low HOA fees plus walking to library, parks and pool. This lovely home has a finished walk-out basement perfect for an in-law suite providing an office/sitting room plus a separate bedroom with grade level windows and full bath with walk-in shower & Corian topped vanity. There is a separate heating zone. The flooring is Coretec which appears like hardwood but doesn't warp or shift. There is access to an outside patio and sitting area in the fenced yard. The first floor offers hardwood flooring. The kitchen with granite topped island also has a ceramic tile backsplash installed 2 years ago. The SS appliances includes a 5 burner gas cook top plus convection wall oven and microwave. The adjacent fireside family room offers a ceiling fan. Access to the rear covered screened in porch is provided through the mudroom with its built-in cabinets and laundry folding area. The master bedroom with a private sitting room also provides a ceiling fan. The adjacent master bath offers a Corian topped double vanity, soaking tub and tiled shower. The additional two bedrooms offer "California closets". The hall bath also has a Corian topped vanity, ceramic tile backsplash and tile floor. There is a detached 2 car garage and 4 off street parking spaces. The 3 year old roof has a 20-year transferable warranty. There is a monitored security system plus security cameras waiting to be hooked up to your system.

    This property is off market, which means it's not currently listed for sale or rent on Zillow. This may be different from what's available on other websites or public sources.

    Facts & features

    Interior

    Bedrooms & bathrooms
    • Bedrooms: 4
    • Bathrooms: 4
    • Full bathrooms: 3
    • 1/2 bathrooms: 1
    Heating
    • Forced air, Gas
    Cooling
    • Central
    Appliances
    • Included: Dishwasher, Garbage disposal, Microwave
    Features
    • Master Bath(s), CeilngFan(s), Kitchen - Eat-In, Kitchen - Island, Butlers Pantry, Stall Shower
    • Flooring: Hardwood
    • Has fireplace: Yes
    Interior area
    • Total interior livable area: 3,236 sqft

    Property

    Parking
    • Total spaces: 2
    • Parking features: Garage - Detached
    Features
    • Exterior features: Vinyl
    Lot
    • Size: 7,405 Square Feet
    Details
    • Parcel number: 250704660000

    Construction

    Type & style
    • Home type: SingleFamily
    • Architectural style: Conventional
    Materials
    • Roof: Tile
    Condition
    • Year built: 2007

    Community & HOA

    HOA
    • Has HOA: Yes
    • HOA fee: $104 monthly
    Location
    • Region: Chester Springs

    Financial & listing details

    • Price per square foot: $232/sqft
    • Tax assessed value: $216,690
    • Annual tax amount: $9,259

    Price history

    DateEventPrice
    3/17/2018Sold$462,000-1.7%$143/sqft
    Source: Public Record Report a problem
    2/7/2018Pending sale$469,900$145/sqft
    Source: BHHS Fox & Roach-Exton #7087086 Report a problem
    1/3/2018Price change$469,900-2.1%$145/sqft
    Source: BHHS Fox & Roach-Exton #7087086 Report a problem
    11/28/2017Listed for sale$479,900+160.6%$148/sqft
    Source: Bhhs Fox & Roach-Exton #1004184647 Report a problem
    4/1/2013Sold$184,187-55%$57/sqft
    Source: Public Record Report a problem
    1/13/2011Sold$409,000+4.9%$126/sqft
    Source: Public Record Report a problem
    10/24/2010Price change$389,900-2.5%$120/sqft
    Source: Weichert Realtors #5775947 Report a problem
    9/24/2010Price change$400,000-3.6%$124/sqft
    Source: Weichert Realtors #5775947 Report a problem
    7/8/2010Price change$415,000-1.5%$128/sqft
    Source: Prudential Fox and Roach #5718116 Report a problem
    6/5/2010Price change$421,270-4.2%$130/sqft
    Source: Prudential Fox and Roach #5718116 Report a problem
    5/30/2010Listed for sale$439,900-18.6%$136/sqft
    Source: Prudential Fox and Roach #5718116 Report a problem
    11/28/2007Sold$540,161$167/sqft
    Source: Public Record Report a problem

    Public tax history

    YearProperty taxesTax assessment
    2025$9,259 +1.5%$216,690
    2024$9,126 +2.3%$216,690
    2023$8,920 +1.5%$216,690
    2022$8,791 +1.7%$216,690
    2021$8,649 +143.8%$216,690
    2020$3,547 -56.6%$216,690
    2019$8,168 +2%$216,690
    2018$8,010 +9899.5%$216,690
    2017$80 -99.1%$216,690
    2016$8,657 $216,690
    2015$8,657 $216,690
    2014$8,657 $216,690
    2013-- $216,690
    2012-- $216,690 -22.9%
    2011-- $281,220
    2010-- $281,220 +0.5%
    2009-- $279,800 +538.5%
    2008-- $43,820
    2007-- $43,820
    Find assessor info on the county website

    Neighborhood: 19425

    Nearby schools

    GreatSchools rating
    Schools provided by the listing agent
    • Elementary: WEST VINCENT
    • Middle: Oj Roberts
    • High: O J ROBERT
    • District: Owen J Roberts

    Source: The MLS. This data may not be complete. We recommend contacting the local school district to confirm school assignments for this home.

    Get a cash offer in 3 minutes
    Find out how much your home could sell for in as little as 3 minutes with a no-obligation cash offer.
    Estimated market value
    $750,100
    Get a cash offer in 3 minutes
    Find out how much your home could sell for in as little as 3 minutes with a no-obligation cash offer.
    Estimated market value
    $750,100