Situated on a quiet City Street, in the Historical City of Palatka, Florida. This home was part of the historical Pentecostal church next door. Live a fun small-town lifestyle, while being just minutes away from major Florida Cities! Enjoy sidewalk lined streets, city utilities, and best of all just walking distance to the beautiful St. Johns River, and Downtown Palatka. Enter onto your massive front porch overlooking the beauty of the front yard, and waving, passersby. This 2,000 plus square ft. home, boasts a large living room, real wood paneling and newer laminate flooring, with a stunning view of the beautiful wood staircase and railing! 4 bedrooms, and 3 full baths. 1st floor is a split floorplan, large owner suite, tub/shower combo bathroom, and walk in closet. The massive window was also a part of the original main church building. 2nd 1st floor bedroom also has a walk-in closet. 1st floor full hall bath, accented by a ''Retro'' full size shower. Enter to an ample size kitchen, with real wood cabinetry, and Corian surfaces. Nice breakfast bar peninsula accents this kitchen. Stainless steel range, microwave, and dishwasher finish top it off! Dining area, overlooking two level, screen porches, with awesome views of treelined rear yard. Have your morning coffee while viewing all the wonderful birds visiting daily! Follow the stairs to the large 2nd floor living spaces, nice landing area, and 2 bedrooms facing opposite sides of home with beautiful views. Lots of attic storage on either side of this floor. Double attached carport, and storage, top off the outside. Palatka is centrally located in NE Florida, with major airports, hospitals, and Florida east coast beaches, less than an hour away. Small town living at its best! Come give this home your personal touch, and a little TLC. I would love to have you be a part of our community and my hometown! Home underwent massive updates and remodel in 1990 by previous owners. Updated appliances, and new washer and dryer all convey. On demand natural gas hot water heater! A must see!
Active
Price cut: $20K (8/14)
$304,900
802 S 15TH Street, Palatka, FL 32177
4beds
2,070sqft
Single Family Residence
Built in 1900
0.32 Acres Lot
$299,700 Zestimate®
$147/sqft
$-- HOA
What's special
Double attached carportBreakfast bar peninsulaCorian surfacesUpdated appliancesNew washer and dryerQuiet city streetNewer laminate flooring
- 107 days
- 1,579
- 176
Zillow last checked:
Listing updated:
Listed by:
MELISSA REVELS PA 386-937-0082,
COLDWELL BANKER PREMIER PROPERTIES 904-342-2345
Source: realMLS,MLS#: 2152669
Facts & features
Interior
Bedrooms & bathrooms
- Bedrooms: 4
- Bathrooms: 3
- Full bathrooms: 3
Heating
- Central, Electric
Cooling
- Central Air, Electric
Appliances
- Included: Dishwasher, Disposal, Dryer, Electric Range, Electric Water Heater, Microwave, Washer
- Laundry: Electric Dryer Hookup, Lower Level, Washer Hookup
Features
- Breakfast Bar, Ceiling Fan(s), Eat-in Kitchen, Primary Bathroom - Tub with Shower, Master Downstairs, Split Bedrooms, Walk-In Closet(s)
- Flooring: Laminate
Interior area
- Total structure area: 3,260
- Total interior livable area: 2,070 sqft
Property
Parking
- Total spaces: 2
- Parking features: Additional Parking, Attached Carport, Covered
- Carport spaces: 2
Features
- Levels: Two
- Stories: 2
- Patio & porch: Front Porch, Rear Porch, Screened
- Fencing: Fenced,Back Yard,Chain Link
Lot
- Size: 0.32 Acres
- Features: Historic Area
Details
- Parcel number: 121026107000100090
- Zoning description: Residential
Construction
Type & style
- Home type: SingleFamily
- Architectural style: A-Frame,Historic,Traditional
- Property subtype: Single Family Residence
Materials
- Stucco
- Roof: Shingle
Condition
- New construction: No
- Year built: 1900
Utilities & green energy
- Sewer: Public Sewer
- Water: Public
- Utilities for property: Cable Available, Electricity Connected, Natural Gas Available, Sewer Connected, Water Connected
Community & HOA
Community
- Security: Smoke Detector(s)
- Subdivision: Burts Addition
HOA
- Has HOA: No
Location
- Region: Palatka
Financial & listing details
- Price per square foot: $147/sqft
- Tax assessed value: $224,240
- Annual tax amount: $2,809
- Date on market: 6/27/2026
- Listing terms: Cash,Conventional
Estimated market value
$299,700
$285,000 - $315,000
$2,155/mo
Price history
| Date | Event | Price |
|---|---|---|
| 8/14/2026 | Price change | $304,900-6.2%$147/sqft |
Source:  realMLS #2152669 Report a problem realMLS #2152669 Report a problem | ||
| 6/27/2026 | Listed for sale | $324,900-4.4%$157/sqft |
Source: realMLS #2152669 Report a problem | ||
| 3/1/2023 | Listing removed | -- |
Source: realMLS #1166068 Report a problem | ||
| 1/13/2023 | Price change | $339,900-2.9%$164/sqft |
Source: realMLS #1166068 Report a problem | ||
| 9/2/2022 | Price change | $349,900-2.8%$169/sqft |
Source: realMLS #1166068 Report a problem | ||
| 5/18/2022 | Price change | $359,900-2.7%$174/sqft |
Source: realMLS #1166068 Report a problem | ||
| 4/28/2022 | Listed for sale | $369,999+89.7%$179/sqft |
Source: realMLS #1166068 Report a problem | ||
| 5/2/2006 | Sold | $195,000+65.3%$94/sqft |
Source: Public Record Report a problem | ||
| 8/13/2004 | Sold | $118,000-0.8%$57/sqft |
Source: Public Record Report a problem | ||
| 8/12/2003 | Sold | $118,900$57/sqft |
Source: Public Record Report a problem | ||
Public tax history
| Year | Property taxes | Tax assessment |
|---|---|---|
| 2025 | $2,097 +5.7% | $224,240 -6.8% |
| 2024 | $1,984 +3.7% | $240,500 +5.5% |
| 2023 | $1,912 +6.2% | $228,050 +15.5% |
| 2022 | $1,800 +1.2% | $197,460 +25.2% |
| 2021 | $1,780 -2.7% | $157,760 +8.4% |
| 2020 | $1,829 +4.4% | $145,480 +16.2% |
| 2018 | $1,751 -18.6% | $125,230 +14.7% |
| 2017 | $2,152 +1.9% | $109,140 +2.1% |
| 2016 | $2,112 +3.2% | $106,900 -0.4% |
| 2015 | $2,046 +4.6% | $107,290 -1.6% |
| 2014 | $1,956 | $109,018 -0.2% |
| 2013 | -- | $109,233 -6.3% |
| 2012 | -- | $116,562 -7.5% |
| 2011 | -- | $125,965 -10.3% |
| 2010 | -- | $140,405 -1.4% |
| 2009 | -- | $142,402 -6.3% |
| 2008 | -- | $152,027 -7.7% |
| 2007 | -- | $164,696 +46% |
| 2005 | -- | $112,834 +19.1% |
| 2004 | -- | $94,762 +84.6% |
| 2003 | -- | $51,326 +2.4% |
| 2002 | -- | $50,123 +1.6% |
| 2001 | -- | $49,334 +2.6% |
| 2000 | -- | $48,071 |
Find assessor info on the county website
Monthly payment
Est. payment
Payment breakdown
Explore the cost of this home by adjusting the details. Changes won't be saved.Climate risks
Neighborhood: 32177
Nearby schools

Similar homes
- $324,0003 bd2 ba1.6k sqft1202 KIRBY Street, Palatka, FL 32177For Sale
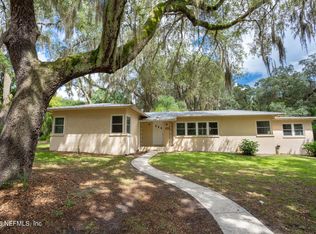 MLS ID #2159395, HOPE THOMAS. realMLS
 - $314,0004 bd2 ba2.1k sqft101 ALLEN DRIVE, PALATKA, FL 32177For Sale

 MLS ID #GC542475, Andrew Manalis, PEPINE REALTY. Stellar MLS
 - $234,9004 bd2 ba1.7k sqft2127 DIANA Drive, Palatka, FL 32177For Sale
 MLS ID #2128441, YASHEKA (RANADA) GADDY WALKER. realMLS
 - $244,9004 bd3 ba1.8k sqft104 OAKDALE Drive, Palatka, FL 32177For Sale
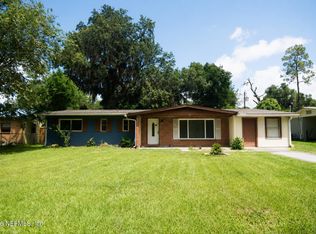 MLS ID #2153315, JENNIFER LEIGH TALLERICO. realMLS
