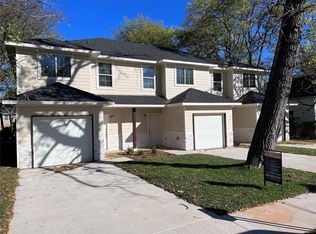
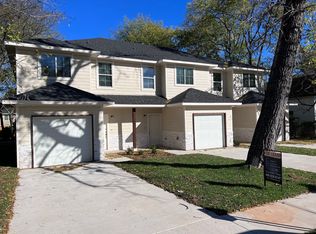
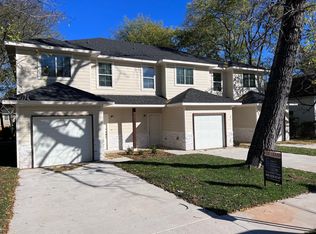
Three year old Triplex walking distance to City Park area. Featuring luxury vinyl plank flooring through out. Granite kitchen counter tops smooth cooktop, Refrigerator, washer and dryers. Granite counter tops in both mukluk bathroom. Open living area to kitchen. Breakfast bar area with kitchen counter tops. One car garage for each unit with garage door opener. Fenced in backyard. Ceiling fan, foam insulation in walls for energy efficiency. New AC for Unit 2. Two new lakes to immediate area, BOIS D’ARC LAKE and Lake Ralph Hall. Area is growing. Quick access to Highway 82 and Highway 121.
For sale
$545,000
802 S 5th St #1-2-3, Bonham, TX 75418
9beds
5,211sqft
Triplex, Multi Family
Built in 2022
-- sqft lot
$526,200 Zestimate®
$105/sqft
$-- HOA
What's special
Granite kitchen countertopsWasher and dryersFenced in backyardCeiling fanSmooth cooktop
- 129 days
- 96
- 10
Zillow last checked:
Listing updated:
Listed by:
Jon Callaway 0386299 888-828-6147,
Keller Williams Realty DPR 972-732-6000
Source: NTREIS,MLS#: 21279934
Facts & features
Interior
Bedrooms & bathrooms
- Bedrooms: 9
- Bathrooms: 9
- Full bathrooms: 6
- 1/2 bathrooms: 3
Heating
- Electric
Cooling
- Electric
Appliances
- Included: Dishwasher, Electric Cooktop, Electric Water Heater, Disposal, Refrigerator
Features
- Granite Counters, Walk-In Closet(s)
- Flooring: Laminate
- Has basement: No
- Has fireplace: No
Interior area
- Total structure area: 5,211
- Total interior livable area: 5,211 sqft
Video & virtual tour
Property
Parking
- Total spaces: 3
- Parking features: Garage, Garage Door Opener
- Attached garage spaces: 3
Features
- Levels: Two
- Stories: 2
- Pool features: None
- Fencing: Wood
Lot
- Size: 0.26 Acres
Details
- Parcel number: 93823
Construction
Type & style
- Home type: MultiFamily
- Property subtype: Triplex, Multi Family
Materials
- Fiber Cement
- Foundation: Slab
- Roof: Composition
Condition
- Year built: 2022
Utilities & green energy
- Sewer: Public Sewer
- Water: Public
- Utilities for property: Sewer Available, Water Available
Community & HOA
Community
- Security: Fire Alarm, Firewall(s), Fire Sprinkler System
- Subdivision: Stone Add
HOA
- Has HOA: No
Location
- Region: Bonham
Financial & listing details
- Price per square foot: $105/sqft
- Date on market: 5/23/2026
- Listing terms: Cash,Conventional,1031 Exchange,FHA,VA Loan
- Road surface type: Asphalt
Estimated market value
$526,200
$500,000 - $553,000
$1,309/mo
Price history
| Date | Event | Price |
|---|---|---|
| 5/23/2026 | Listed for sale | $545,000$105/sqft |
Source: NTREIS #21279934 Report a problem | ||
Public tax history
Tax history is unavailable.
Monthly payment
Est. payment
Payment breakdown
Explore the cost of this home by adjusting the details. Changes won't be saved.Climate risks
Neighborhood: 75418
Nearby schools
Schools provided by the listing agent
- Elementary: Evans
- Middle: Rather
- High: Bonham
- District: Bonham ISD
Source: NTREIS. This data may not be complete. We recommend contacting the local school district to confirm school assignments for this home.
Similar homes
- $399,0006 bd5 ba3.9k sqft221 W 5th St, Bonham, TX 75418For Sale
 MLS ID #21323499, Cory Meals. NTREIS
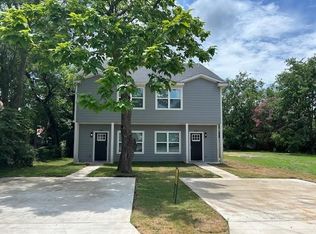
 - $490,0006 bd6 ba3.3k sqft406 E Bonham St, Whitewright, TX 75491For Sale
 MLS ID #21328817, Sheri Kent. NTREIS
 - $800,0006 bd5 ba3k sqft224 Lyla Ln, Whitewright, TX 75491For Sale
 MLS ID #21373591, Shelley Homer. NTREIS
 - $450,0007 bd5 ba5k sqft202 S Santa Fe St, Wolfe City, TX 75496For Sale
 MLS ID #21122242, Leah Cunningham. NTREIS
