Calling all investors, this multi-unit property offers flexibility, income potential, and room to expand. Situated in the heart of Wolfe City just off Santa Fe Street, this property sits on a .22-acre lot plus an adjoining vacant lots measuring .17 acres.
The triplex features a spacious 3,111-square-foot main residence tucked at the back of the property, along with two identical 952-square-foot duplex units facing Manson Street. Each duplex offers two bedrooms, one bathroom, a full kitchen, a side porch, and dedicated parking with a carport. The main unit includes three bedrooms, two bathrooms, a formal dining room, two staircases, a fireplace, a sunroom, a private courtyard, and a large kitchen with an attached utility area.
The two vacant lots provide additional space for your next project, whether you’re expanding the current multifamily footprint or creating new stand-alone investments.
For sale
$450,000
202 S Santa Fe St, Wolfe City, TX 75496
7beds
5,014sqft
Duplex, Single Family Residence
Built in 1983
9,365 Square Feet Lot
$435,300 Zestimate®
$90/sqft
$-- HOA
What's special
Private courtyardFormal dining roomTwo staircasesSide porch
- 323 days
- 102
- 5
Zillow last checked:
Listing updated:
Listed by:
Leah Cunningham 0756054 903-456-9507,
JPAR - Rockwall 972-836-9295
Source: NTREIS,MLS#: 21122242
Facts & features
Interior
Bedrooms & bathrooms
- Bedrooms: 7
- Bathrooms: 5
- Full bathrooms: 4
- 1/2 bathrooms: 1
Primary bedroom
- Level: Second
- Dimensions: 1 x 1
Bedroom
- Level: Second
- Dimensions: 1 x 1
Bedroom
- Level: Second
- Dimensions: 1 x 1
Bedroom
- Level: Second
- Dimensions: 1 x 1
Bedroom
- Level: Second
- Dimensions: 1 x 1
Bedroom
- Level: Second
- Dimensions: 1 x 1
Bedroom
- Level: Second
- Dimensions: 1 x 1
Primary bathroom
- Level: Second
- Dimensions: 1 x 1
Dining room
- Level: First
- Dimensions: 1 x 1
Family room
- Level: First
- Dimensions: 1 x 1
Other
- Level: Second
- Dimensions: 1 x 1
Other
- Level: Second
- Dimensions: 1 x 1
Other
- Level: Second
- Dimensions: 1 x 1
Half bath
- Level: First
- Dimensions: 1 x 1
Kitchen
- Features: Built-in Features
- Level: First
- Dimensions: 1 x 1
Kitchen
- Features: Built-in Features, Kitchen Island
- Level: First
- Dimensions: 1 x 1
Kitchen
- Level: First
- Dimensions: 1 x 1
Kitchen
- Level: First
- Dimensions: 1 x 1
Laundry
- Features: Built-in Features, Utility Sink
- Level: First
- Dimensions: 1 x 1
Living room
- Level: First
- Dimensions: 1 x 1
Living room
- Level: First
- Dimensions: 1 x 1
Sunroom
- Level: First
- Dimensions: 1 x 1
Heating
- Central
Cooling
- Central Air
Appliances
- Included: Dishwasher, Electric Oven
- Laundry: Laundry in Utility Room
Features
- Built-in Features, Kitchen Island, Paneling/Wainscoting
- Flooring: Carpet, Laminate, Wood
- Windows: Skylight(s)
- Has basement: No
- Number of fireplaces: 1
- Fireplace features: Family Room, Masonry
Interior area
- Total interior livable area: 5,014 sqft
Video & virtual tour
Property
Parking
- Total spaces: 2
- Parking features: Driveway
- Carport spaces: 2
Features
- Levels: Two
- Stories: 2
- Exterior features: Private Entrance, Private Yard, Uncovered Courtyard
- Pool features: None
- Fencing: Privacy
Lot
- Size: 9,365 Square Feet
- Features: Acreage, Back Yard, Corner Lot, Lawn
Details
- Additional structures: Residence
- Parcel number: 74429
Construction
Type & style
- Home type: SingleFamily
- Architectural style: Traditional
- Property subtype: Duplex, Single Family Residence
- Attached to another structure: Yes
Materials
- Roof: Composition
Condition
- Year built: 1983
Utilities & green energy
- Sewer: Public Sewer
- Water: Public
- Utilities for property: Sewer Available, Water Available
Community & HOA
Community
- Subdivision: Orig Town Of Wolfe City
HOA
- Has HOA: No
Location
- Region: Wolfe City
Financial & listing details
- Price per square foot: $90/sqft
- Tax assessed value: $336,858
- Annual tax amount: $7,485
- Date on market: 11/30/2025
- Cumulative days on market: 323 days
- Listing terms: Cash,Conventional,1031 Exchange
Estimated market value
$435,300
$414,000 - $457,000
$4,293/mo
Price history
| Date | Event | Price |
|---|---|---|
| 6/10/2026 | Listed for sale | $450,000-14.3%$90/sqft |
Source: NTREIS #21122242 Report a problem | ||
| 11/30/2025 | Listed for sale | $525,000$105/sqft |
Source: NTREIS #21122242 Report a problem | ||
Public tax history
| Year | Property taxes | Tax assessment |
|---|---|---|
| 2026 | -- | $336,858 -9.5% |
| 2025 | $5,060 -2% | $372,080 -1.4% |
| 2024 | $5,161 +2.9% | $377,416 +4.2% |
| 2023 | $5,014 -20.8% | $362,313 +10% |
| 2022 | $6,335 +2.3% | $329,379 +11.5% |
| 2021 | $6,192 | $295,289 +12.5% |
| 2020 | -- | $262,584 +7.1% |
| 2019 | $5,442 +13.9% | $245,228 +15.2% |
| 2018 | $4,780 -0.5% | $212,900 -2% |
| 2017 | $4,801 +2.5% | $217,150 +1.8% |
| 2016 | $4,683 +13.4% | $213,370 +3.5% |
| 2015 | $4,128 | $206,170 +17.7% |
| 2014 | $4,128 | $175,120 +0.6% |
| 2013 | -- | $174,120 -1.2% |
| 2012 | -- | $176,240 -2.4% |
| 2011 | -- | $180,630 -2% |
| 2009 | -- | $184,370 +48.4% |
| 2006 | -- | $124,210 -0.2% |
| 2005 | -- | $124,500 +9.9% |
| 2004 | -- | $113,330 +9.8% |
| 2002 | -- | $103,180 |
| 2001 | -- | $103,180 |
Find assessor info on the county website
Monthly payment
Est. payment
Payment breakdown
Explore the cost of this home by adjusting the details. Changes won't be saved.Climate risks
Neighborhood: 75496
Nearby schools
Schools provided by the listing agent
- Elementary: Wolfecity
- Middle: Wolfecity
- High: Wolfecity
- District: Wolfe City ISD
Source: NTREIS. This data may not be complete. We recommend contacting the local school district to confirm school assignments for this home.

Similar homes
- $386,7754 bd3 ba2.8k sqft505 S Manson St, Wolfe City, TX 75496For Sale
 MLS ID #21369065, Marjorie Bradford. NTREIS
 - $445,0004 bd3 ba2.8k sqft8787 S State Highway 78, Leonard, TX 75452For Sale
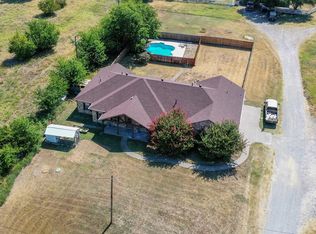 MLS ID #21358634, Shannon Gladen. NTREIS
 - $399,9004 bd3 ba4.1k sqft2757 Lancer Rd, Greenville, TX 75401For Sale
 MLS ID #21401252, Heather Barker. NTREIS
 - $500,0004 bd4 ba3.3k sqft107 N Westlake Dr, Leonard, TX 75452For Sale
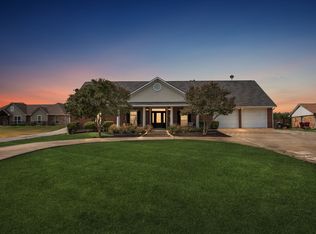 MLS ID #21398565, Kayti Gage. NTREIS
