Skip main navigation
Sold for $170,000
  • $170,000

    802 S Powell Ave, Dunn, NC 28334

    3beds
    1,184sqft
    Single Family Residence, Residential
    Built in 1960
    0.67 Acres Lot
    $168,700 Zestimate®
    $144/sqft
    $1,680 Estimated rent

    Home value

    $168,700

    $154,000 - $186,000

    $1,680/mo

    Zestimate® history
    Loading
    Loading...

    Owner options

    List your home for rent

    $1,680/mo

    Rent Zestimate®

    Find your next renter with Zillow Rental Manager. Plus, with online applications, you can quickly screen prospective tenants – for free.

    Learn more

    $1,680/mo

    Rent Zestimate®

    Refinance and save

    $1,092/mo

    Est. payment

    Refinancing to a lower rate could help reduce your monthly payments and save thousands over the life of the loan.

    See today's rates

    $1,092/mo

    Est. payment

    Explore your selling options

    Work with a Zillow partner agent

    Leverage their expertise and Zillow's premium Showcase listings to get your home seen by more buyers.

    Get started

    List with your own agent

    Get your home in front of millions of buyers by listing it on Zillow.

    Learn how to do it

    Sell it yourself

    Take full control of how buyers see your home on Zillow by listing For Sale by Owner (FSBO).

    List your home

    What's special

    Plenty of outdoor space
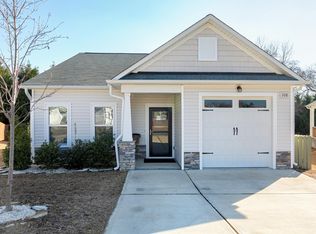
    Welcome to 802 S Powell Avenue, a classic 3 bd/2.5ba single-family home nestled on a spacious 0.67-acre lot in the heart of Dunn, NC. Built in 1960, this charming residence offers 1,184 sq ft of living space. Located in a peaceful, well-established neighborhood, the property features plenty of outdoor space for gardening, entertaining, or future expansion. Conveniently situated just minutes from I-95 (Exit 73) and US-421. Enjoy close proximity to local shops, schools, and the General William C. Lee Airborne Museum—one of Dunn's most notable landmarks.

    Zillow last checked:

    Listing updated:

    Listed by:

    Marty Thompson 919-275-0675,

    EXP Realty LLC

    Bought with:

    Jason Walters, 243837

    eXp Realty, LLC - C

    Jamie Smith, 320495

    eXp Realty, LLC - C

    Source: Doorify MLS,MLS#: 10116727MLS Logo

    Facts & features

    Interior

    Bedrooms & bathrooms
    • Bedrooms: 3
    • Bathrooms: 3
    • Full bathrooms: 2
    • 1/2 bathrooms: 1
    Heating
    • Forced Air, Propane
    Cooling
    • Central Air
    Appliances
    • Included: Dishwasher
    • Laundry: Laundry Room
    Features
    • Bathtub/Shower Combination, Breakfast Bar, Ceiling Fan(s), Eat-in Kitchen, Laminate Counters
    • Flooring: Laminate, Vinyl
    • Doors: Storm Door(s)
    • Windows: Blinds
    • Basement: Crawl Space
    • Common walls with other units/homes: No Common Walls
    Interior area
    • Total structure area: 1,184
    • Total interior livable area: 1,184 sqft
    • Finished area above ground: 1,184
    • Finished area below ground: 0

    Property

    Parking
    • Total spaces: 1
    • Parking features: Garage - Attached
    • Attached garage spaces: 1
    Features
    • Levels: One
    • Stories: 1
    • Patio & porch: Front Porch
    • Fencing: None
    • Has view: Yes
    Lot
    • Size: 0.67 Acres
    Details
    • Parcel number: 02151609210002 02
    • Special conditions: Standard

    Construction

    Type & style
    • Home type: SingleFamily
    • Architectural style: Ranch
    • Property subtype: Single Family Residence, Residential
    Materials
    • Aluminum Siding, Vinyl Siding
    • Roof: Asphalt, Composition, Shingle
    Condition
    • New construction: No
    • Year built: 1960

    Utilities & green energy

    • Sewer: Public Sewer
    • Water: Public
    • Utilities for property: Electricity Available, Sewer Available, Water Available, Propane

    Community & HOA

    Community
    • Features: None
    • Subdivision: Not in a Subdivision
    HOA
    • Has HOA: No
    • Amenities included: None
    Location
    • Region: Dunn

    Financial & listing details

    • Price per square foot: $144/sqft
    • Tax assessed value: $130,028
    • Annual tax amount: $1,740
    • Date on market: 8/19/2025

    Price history

    DateEventPrice
    10/24/2025Sold$170,000-4.2%$144/sqft
    Source: Doorify MLS #10116727 Report a problem
    9/25/2025Pending sale$177,500$150/sqft
    Source: Doorify MLS #10116727 Report a problem
    9/17/2025Price change$177,500-1.4%$150/sqft
    Source: Doorify MLS #10116727 Report a problem
    9/5/2025Listed for sale$180,000$152/sqft
    Source: Doorify MLS #10116727 Report a problem
    8/29/2025Pending sale$180,000$152/sqft
    Source: Doorify MLS #10116727 Report a problem
    8/19/2025Listed for sale$180,000$152/sqft
    Source: Doorify MLS #10116727 Report a problem

    Public tax history

    YearProperty taxesTax assessment
    2025$1,785 +2.5%$130,028
    2024$1,741 +3.1%$130,028
    2023$1,689 +2.6%$130,028
    2022$1,647 +58.5%$130,028 +85.3%
    2021$1,039 $70,160
    2020$1,039 +1.5%$70,160
    2019$1,024 $70,160
    2018$1,024 -8%$70,160
    2017$1,113 $70,160 -8.5%
    2016-- $76,710
    2015-- $76,710
    2014-- $76,710
    Find assessor info on the county website

    Neighborhood: 28334

    Nearby schools

    GreatSchools rating
    Schools provided by the listing agent
    • Elementary: Harnett - Dunn
    • Middle: Harnett - Dunn
    • High: Harnett - Triton

    Source: Doorify MLS. This data may not be complete. We recommend contacting the local school district to confirm school assignments for this home.

    Get a cash offer in 3 minutes
    Find out how much your home could sell for in as little as 3 minutes with a no-obligation cash offer.
    Estimated market value
    $168,700
    Get a cash offer in 3 minutes
    Find out how much your home could sell for in as little as 3 minutes with a no-obligation cash offer.
    Estimated market value
    $168,700