Skip main navigation
Sold for $385,000
  • $385,000

    802 SAN SALVADOR DRIVE, THE VILLAGES, FL 32159

    3beds
    1,452sqft
    Single Family Residence
    Built in 1997
    8,566 Square Feet Lot
    $-- Zestimate®
    $265/sqft
    $3,117 Estimated rent

    Home value

    Not available

    Estimated sales range

    Not available

    $3,117/mo

    Zestimate® history
    Loading
    Loading...

    Owner options

    List your home for rent

    $3,117/mo

    Rent Zestimate®

    Find your next renter with Zillow Rental Manager. Plus, with online applications, you can quickly screen prospective tenants – for free.

    Learn more

    $3,117/mo

    Rent Zestimate®

    Refinance and save

    $2,639/mo

    Est. payment

    Refinancing to a lower rate could help reduce your monthly payments and save thousands over the life of the loan.

    See today's rates

    $2,639/mo

    Est. payment

    Explore your selling options

    Work with a Zillow partner agent

    Leverage their expertise and Zillow's premium Showcase listings to get your home seen by more buyers.

    Get started

    List with your own agent

    Get your home in front of millions of buyers by listing it on Zillow.

    Learn how to do it

    Sell it yourself

    Take full control of how buyers see your home on Zillow by listing For Sale by Owner (FSBO).

    List your home

    What's special

    Utility tub in garageIsland breakfast barGranite counter-topSubway tileEnclosed rear lanaiCarpeting in all bedroomsVaulted ceilings
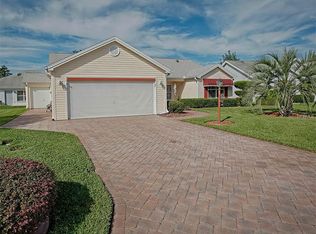
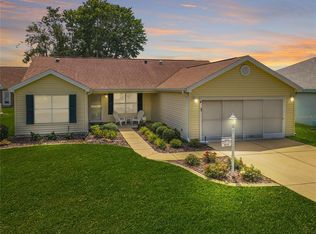
    WHAT MORE COULD YOU ASK FOR: COMPLETELY UPDATED BLOCK & STUCCO JASMINE - BOND PAID - LARGE CORNER LOT - POSSIBLE ROOM FOR A POOL - WALKING DISTANCE TO TIERA DEL SOL COUNTRY CLUB & REC CENTER IN THE VILLAGE OF PALO ALTO - 2016 CROWN ELECTRIC GOLF CART INCLUDED!!! There's NOTHING for you to do but MOVE-INTO This BEAUTIFUL 3-bedroom home that features a split floor plan, vaulted ceilings, ARCHITECTURAL SHINGLE ROOF (2021) with NEW 2022 UPDATES that include: LVP Flooring throughout main living & kitchen; eat-in Kitchen (shaker cabinets & handles, island breakfast bar, granite counter-top, SUBWAY TILE; SS appliances & fixtures); Completely renovated master AND guest baths; Carpeting in ALL bedrooms; Utility tub in garage; INSIDE LAUNDRY w/storage cabinets; NEUTRAL paint throughout and Epoxy lanai flooring. A/C (2010) and HWH (2019). The ENCLOSED REAR LANAI - together with ATTACHED BIRDCAGE with hedging allows for your PRIVATE outdoor enjoyment and entertaining year-round! BONUS: For the new owner(s) peace of mind there is a 1-YR SILVER HOME WARRANTY with Broward Factory Service being offered. You’ll be surrounded by an abundance of Champion and Executive Golf Courses, Family & Adult Swimming Pools, Recreation Centers and Country Clubs and will only have just a short drive by golf cart or car to ANY of The Village Town Squares where you, your family and/or your guests can enjoy shopping, world-class dining, and the “famous” nightly entertainment & activities offered by The Villages! COME AND SEE THIS BEAUTIFUL PRICED-TO-SELL HOME AND MAKE IT YOUR OWN BEFORE IT'S GONE! Don’t miss your chance to make this AMAZING home yours. Call today to schedule your private showing! DINING ROOM CHANDELIER IN PICTURES DOES NOT CONVEY - NEW DINING ROOM CHANDELIER DOES.

    Zillow last checked:

    Listing updated:

    Listed by:

    Wendy Vogt 248-762-1622,

    COLDWELL BANKER VANGUARD LIFESTYLE REALTY 352-648-0096

    Bought with:

    Tim DiMaria

    SALLY LOVE REAL ESTATE

    Source: Stellar MLS,MLS#: G5096833MLS LogoOriginating MLS: Lake and Sumter

    Facts & features

    Interior

    Bedrooms & bathrooms
    • Bedrooms: 3
    • Bathrooms: 2
    • Full bathrooms: 2
    Primary bedroom
    • Features: Ceiling Fan(s), En Suite Bathroom, Kitchen Island, Pantry, Walk-In Closet(s)
    • Level: First
    • Area: 175.36 Square Feet
    • Dimensions: 12.8x13.7
    Bedroom 2
    • Features: Ceiling Fan(s), Built-in Closet
    • Level: First
    • Area: 113.3 Square Feet
    • Dimensions: 11x10.3
    Bedroom 3
    • Features: Built-in Closet
    • Level: First
    • Area: 150.7 Square Feet
    • Dimensions: 11x13.7
    Dining room
    • Features: Ceiling Fan(s)
    • Level: First
    • Area: 107 Square Feet
    • Dimensions: 10.7x10
    Kitchen
    • Features: Ceiling Fan(s)
    • Level: First
    • Area: 143.64 Square Feet
    • Dimensions: 10.8x13.3
    Living room
    • Features: Ceiling Fan(s)
    • Level: First
    • Area: 215 Square Feet
    • Dimensions: 16.4x13.11
    Heating
    • Central, Electric
    Cooling
    • Central Air
    Appliances
    • Included: Dishwasher, Disposal, Dryer, Electric Water Heater, Microwave, Range, Refrigerator, Washer
    • Laundry: Inside
    Features
    • Ceiling Fan(s), Living Room/Dining Room Combo, Thermostat, Vaulted Ceiling(s), Walk-In Closet(s)
    • Flooring: Linoleum, Luxury Vinyl
    • Windows: Window Treatments
    • Has fireplace: No
    Interior area
    • Total structure area: 2,087
    • Total interior livable area: 1,452 sqft

    Property

    Parking
    • Total spaces: 2
    • Parking features: Garage - Attached
    • Attached garage spaces: 2
    Features
    • Levels: One
    • Stories: 1
    • Exterior features: Irrigation System
    Lot
    • Size: 8,566 Square Feet
    • Features: Corner Lot
    Details
    • Parcel number: D12M134
    • Zoning: R1
    • Special conditions: None

    Construction

    Type & style
    • Home type: SingleFamily
    • Property subtype: Single Family Residence
    Materials
    • Block, Stucco
    • Foundation: Slab
    • Roof: Shingle
    Condition
    • New construction: No
    • Year built: 1997
    Details
    • Builder model: Jasmine

    Utilities & green energy

    • Sewer: Public Sewer
    • Water: Public
    • Utilities for property: Public

    Community & HOA

    Community
    • Features: Deed Restrictions, Golf Carts OK, Golf
    • Pet fee: $0 monthly
    • Senior community: Yes
    • Subdivision: VILLAGES SUMTER
    HOA
    • Has HOA: No
    • HOA fee: $199 monthly
    Location
    • Region: The Villages

    Financial & listing details

    • Price per square foot: $265/sqft
    • Tax assessed value: $290,260
    • Annual tax amount: $3,735
    • Date on market: 5/12/2025
    • Cumulative days on market: 10 days
    • Listing terms: Cash,Conventional,FHA,VA Loan
    • Ownership: Fee Simple
    • Total actual rent: 0
    • Road surface type: Paved

    Price history

    DateEventPrice
    6/23/2025Sold$385,000-2.3%$265/sqft
    Source: Stellar MLS #G5096833 Report a problem
    5/24/2025Pending sale$394,000$271/sqft
    Source: Stellar MLS #G5096833 Report a problem
    5/13/2025Listing removed$4,500$3/sqft
    Source: Zillow Rentals Report a problem
    5/12/2025Price change$394,000+35.9%$271/sqft
    Source: Stellar MLS #G5096833 Report a problem
    11/14/2024Listed for rent$4,500$3/sqft
    Source: Zillow Rentals Report a problem
    11/21/2021Pending sale$289,900$200/sqft
    Source: Stellar MLS #G5048955 Report a problem
    11/16/2021Listed for sale$289,900+152.1%$200/sqft
    Source: Stellar MLS #G5048955 Report a problem
    6/25/1997Sold$115,000$79/sqft
    Source: Public Record Report a problem

    Public tax history

    YearProperty taxesTax assessment
    2025$3,690 -1.2%$290,260 -0.3%
    2024$3,736 +5.4%$290,990 0%
    2023$3,546 +106.7%$291,000 +89.6%
    2022$1,715 -2.6%$153,510 +3%
    2021$1,760 -1.7%$149,040 +1.4%
    2020$1,790 $146,990 +2.3%
    2019$1,790 +0.3%$143,690 +1.9%
    2018$1,785 +8.9%$141,020 +2.1%
    2017$1,639 -0.4%$138,120 +2.1%
    2016$1,646 +11.9%$135,280 +0.7%
    2015$1,470 -0.5%$134,340 +0.8%
    2014$1,478 -1.3%$133,280 +1.5%
    2013$1,497 $131,320 +1.7%
    2012-- $129,130 +3%
    2011-- $125,378 +1.5%
    2010-- $123,526 +2.7%
    2009-- $120,279 +0.1%
    2008-- $120,159 +3%
    2007-- $116,660 +2.5%
    2006-- $113,815 +3%
    2005-- $110,500 +3.6%
    2004-- $106,688 +1.9%
    2003-- $104,699 +2.6%
    2002-- $102,050 +1.6%
    2001-- $100,443 +5.8%
    2000-- $94,896 -0.1%
    1999-- $94,968
    Find assessor info on the county website

    Neighborhood: 32159

    Nearby schools

    GreatSchools rating
    Get pre-qualified for a loan
    At Zillow Home Loans, we can pre-qualify you in as little as 5 minutes with no impact to your credit score.

    An equal housing lender. NMLS #10287.