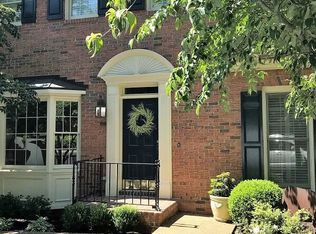
Maintenance -Free Mountain Living 10 minutes from Downtown and only 1.5 miles from the Cumberland Trail! Conveniently located on the ''front edge'' of Signal Mountain, Jamestowne Condominiums are a rare find and provide a custom-built quality home. With beautiful brick exteriors and copper roofed bay windows, and a heated pool, this wonderful development is for all ages, with an excellent restaurant and coffee shop just a block away. Unit 107 is a 3-level townhome, with over 2200 sq ft on 2 levels, is finished with solid oak hardwood floors throughout, high ceilings with custom millwork and plantation shutters on all the windows. The first floor welcomes you with a large study, office, or dining room with pocket doors and a bay window; down the hall is the first of two large primary suites with a large walk-in closet and full tiled bath with room to add laundry, it is equipped for main level living. A large great room is ahead with vaulted ceilings, built-in cherry cabinets, bookcases, and mantel over a vented gas fireplace with Peterson RealFyre logs. French doors lead to a screened porch and outside deck for the grill.
Adjoining the great room is a dream chef's kitchen with custom cherry cabinets and built-ins, granite countertops, Sub-zero refrigerator and a vented Viking 6-burner gas cooktop, wall oven and microwave above plus a separate KitchenAid icemaker for the bar!
The wide oak staircase leads upstairs to a loft overlooking the great room perfect for reading or a sleeper sofa. The large primary suite has hardwood floors with mahogany inlay and windows overlooking the park across the street. It includes a large walk-in cedar closet and tiled bath with shower and Jacuzzi tub, plus a walk-in linen closet.
The lower basement level has over 1300 sq feet which includes 2-car garage plus storage and finished spaces for laundry and office, semi-finished spaces for workshop, more storage, or the perfect home theatre.
Sold for $436,000
$436,000
802 Signal Mountain Blvd APT 107, Signal Mountain, TN 37377
2beds
2,024sqft
Condominium
Built in 1987
-- sqft lot
$437,800 Zestimate®
$215/sqft
$2,386 Estimated rent
Home value
$437,800
$412,000 - $468,000
$2,386/mo
Zestimate® history
Owner options
List your home for rent
$2,386/mo
Rent Zestimate®
Find your next renter with Zillow Rental Manager. Plus, with online applications, you can quickly screen prospective tenants – for free.
$2,386/mo
Rent Zestimate®
Refinance and save
$3,023/mo
Est. payment
Refinancing to a lower rate could help reduce your monthly payments and save thousands over the life of the loan.
$3,023/mo
Est. payment
Explore your selling options
Work with a Zillow partner agent
Leverage their expertise and Zillow's premium Showcase listings to get your home seen by more buyers.
Get startedList with your own agent
Get your home in front of millions of buyers by listing it on Zillow.
Learn how to do itSell it yourself
Take full control of how buyers see your home on Zillow by listing For Sale by Owner (FSBO).
List your homeWhat's special
Heated poolLarge walk-in cedar closetGreat roomScreened porchMain level livingBrick exteriorsSub-zero refrigerator
Zillow last checked:
Listing updated:
Listed by:
Holly L Harwell 423-605-7711,
Real Estate Partners Chattanooga LLC
Bought with:
Adrienne Gremore, 346069
RE/MAX Properties
Source: Greater Chattanooga Realtors,MLS#: 1503243
Facts & features
Interior
Bedrooms & bathrooms
- Bedrooms: 2
- Bathrooms: 2
- Full bathrooms: 2
Primary bedroom
- Level: Second
Bedroom
- Level: First
Bathroom
- Description: Full Bathroom
- Level: First
Bathroom
- Description: Full Bathroom
- Level: Second
Den
- Level: First
Kitchen
- Level: First
Laundry
- Level: Basement
Living room
- Level: First
Heating
- Central, Electric
Cooling
- Central Air, Electric, Multi Units
Appliances
- Included: Built-In Gas Range, Built-In Refrigerator, Dryer, Down Draft, Disposal, Dishwasher, Exhaust Fan, Ice Maker, Microwave, Stainless Steel Appliance(s), Tankless Water Heater, Washer
- Laundry: In Basement, Electric Dryer Hookup, Gas Dryer Hookup, Laundry Room, Washer Hookup
Features
- Bookcases, Cathedral Ceiling(s), Cedar Closet(s), Ceiling Fan(s), Crown Molding, Entrance Foyer, Granite Counters, High Ceilings, Open Floorplan, Recessed Lighting, Storage, Walk-In Closet(s), Separate Shower, En Suite, Whirlpool Tub
- Flooring: Hardwood, Tile
- Windows: Double Pane Windows, Plantation Shutters, Storm Window(s), Wood Frames
- Basement: Finished,Full
- Number of fireplaces: 1
- Fireplace features: Den, Family Room, Gas Log
Interior area
- Total structure area: 2,024
- Total interior livable area: 2,024 sqft
- Finished area above ground: 2,024
Property
Parking
- Total spaces: 2
- Parking features: Basement, Garage, Garage Door Opener, Off Street, Garage Faces Rear
- Attached garage spaces: 2
Features
- Levels: Two
- Stories: 2
- Patio & porch: Deck, Patio, Porch, Porch - Screened
- Exterior features: Lighting
- Pool features: Community, Fenced, In Ground
Lot
- Features: Level
Details
- Parcel number: 107i K 008 C007
Construction
Type & style
- Home type: Condo
- Property subtype: Condominium
Materials
- Brick, Vinyl Siding
- Foundation: Block
- Roof: Asphalt,Shingle
Condition
- Updated/Remodeled
- New construction: No
- Year built: 1987
Utilities & green energy
- Sewer: Public Sewer
- Water: Public
- Utilities for property: Cable Available, Electricity Available, Electricity Connected, Natural Gas Available, Natural Gas Connected, Sewer Available, Sewer Connected, Underground Utilities, Water Available, Water Connected
Community & HOA
Community
- Features: Pool, Sidewalks
- Security: Carbon Monoxide Detector(s), Smoke Detector(s), Security System
- Subdivision: None
HOA
- Has HOA: Yes
- Amenities included: Pool
- Services included: Maintenance Grounds, Maintenance Structure
- HOA fee: $300 monthly
Location
- Region: Signal Mountain
Financial & listing details
- Price per square foot: $215/sqft
- Tax assessed value: $418,700
- Annual tax amount: $2,979
- Date on market: 11/15/2024
- Listing terms: Cash,Conventional
Price history
| Date | Event | Price |
|---|---|---|
| 2/21/2025 | Sold | $436,000-2.9%$215/sqft |
Source: Greater Chattanooga Realtors #1503243 Report a problem | ||
| 1/16/2025 | Contingent | $449,000$222/sqft |
Source: Greater Chattanooga Realtors #1503243 Report a problem | ||
| 11/15/2024 | Listed for sale | $449,000-6.3%$222/sqft |
Source: Greater Chattanooga Realtors #1503243 Report a problem | ||
| 10/6/2024 | Listing removed | $479,000$237/sqft |
Source: Greater Chattanooga Realtors #1392263 Report a problem | ||
| 8/14/2024 | Price change | $479,000-3%$237/sqft |
Source: Greater Chattanooga Realtors #1392263 Report a problem | ||
| 7/11/2024 | Price change | $494,000-1%$244/sqft |
Source: Greater Chattanooga Realtors #1392263 Report a problem | ||
| 5/30/2024 | Listed for sale | $499,000$247/sqft |
Source: Greater Chattanooga Realtors #1392263 Report a problem | ||
| 5/22/2024 | Contingent | $499,000$247/sqft |
Source: Greater Chattanooga Realtors #1392263 Report a problem | ||
| 5/19/2024 | Listed for sale | $499,000+11.1%$247/sqft |
Source: Greater Chattanooga Realtors #1392263 Report a problem | ||
| 11/28/2023 | Sold | $449,000+57.8%$222/sqft |
Source: Public Record Report a problem | ||
| 9/14/2009 | Sold | $284,500+32.9%$141/sqft |
Source: Public Record Report a problem | ||
| 7/2/2009 | Sold | $214,000-38.9%$106/sqft |
Source: Public Record Report a problem | ||
| 9/23/2008 | Listed for sale | $350,000$173/sqft |
Source: Postlets #1115711 Report a problem | ||
Public tax history
| Year | Property taxes | Tax assessment |
|---|---|---|
| 2025 | $1,587 | $104,675 +38.4% |
| 2024 | -- | $75,650 |
| 2023 | $1,693 | $75,650 |
| 2022 | $1,693 | $75,650 |
| 2021 | $1,693 -6.9% | $75,650 +15% |
| 2020 | $1,819 | $65,775 |
| 2019 | $1,819 | $65,775 |
| 2018 | $1,819 | $65,775 |
| 2017 | $1,819 | $65,775 |
| 2016 | $1,819 | -- |
| 2015 | $1,819 | -- |
| 2014 | $1,819 -28.2% | -- |
| 2013 | $2,532 | $65,775 +15% |
| 2012 | $2,532 | $57,175 |
| 2011 | $2,532 +3.5% | $57,175 |
| 2010 | $2,446 +54.7% | $57,175 |
| 2009 | $1,581 | $57,175 +13% |
| 2008 | -- | $50,600 |
| 2007 | -- | $50,600 |
| 2006 | -- | $50,600 |
| 2005 | -- | $50,600 +11.1% |
| 2004 | -- | $45,525 |
| 2003 | -- | $45,525 |
| 2002 | -- | $45,525 |
| 2001 | -- | $45,525 +30.1% |
| 2000 | -- | $35,000 |
Find assessor info on the county website
Neighborhood: 37377
Nearby homes
- $400,0002 bd3 ba1.8k sqft802 Signal Mountain Blvd APT 109, Signal Mountain, TN 37377Sold

- $409,0003 bd2 ba1.6k sqft802 Signal Mountain Blvd APT 111, Signal Mountain, TN 37377Pending

- $455,2002 bd2 ba2.4k sqft802 Signal Mountain Blvd #1, Signal Mountain, TN 37377Off Market
- $394,900-- bd-- ba1.9k sqft802 Signal Mountain Blvd #3, Signal Mountain, TN 37377Off Market
- $426,1002 bd3 ba1.8k sqft802 Signal Mountain Blvd #6, Signal Mountain, TN 37377Off Market
- $362,6002 bd3 ba2.2k sqft802 Signal Mountain Blvd #10, Signal Mountain, TN 37377Off Market
- $375,0003 bd3 ba2.4k sqft802 Signal Mountain Blvd APT 114, Signal Mountain, TN 37377Sold
- $427,4003 bd2 ba1.8k sqft802 Signal Mountain Blvd #19, Signal Mountain, TN 37377Off Market
Nearby schools
GreatSchools rating
- 9/10Thrasher Elementary SchoolGrades: PK-5Distance: 1.7 mi
- 9/10Signal Mountain Middle/High SchoolGrades: 6-12Distance: 3 mi
Schools provided by the listing agent
- Elementary: Thrasher Elementary
- Middle: Signal Mountain Middle
- High: Signal Mtn
Source: Greater Chattanooga Realtors. This data may not be complete. We recommend contacting the local school district to confirm school assignments for this home.
Get a cash offer in 3 minutes
Find out how much your home could sell for in as little as 3 minutes with a no-obligation cash offer.
Estimated market value
$437,800
Get a cash offer in 3 minutes
Find out how much your home could sell for in as little as 3 minutes with a no-obligation cash offer.
Estimated market value
$437,800
- Tennessee
- Hamilton County
- Signal Mountain
- 37377
- 802 Signal Mountain Blvd Apartment 107
