Unbeatable location on Signal Mountain! The Jamestowne condo community is perfectly positioned right at the front of the mountain for a very short commute to downtown Chattanooga, and a stone's throw from popular Signal Mountain amenities, including the Civil Provisions Restaurant, the Signal Mountain Golf and Country Club, the Signal Mountain Pharmacy, the Signal Mountain Library, the historic and beautiful Signal Point, and mountain trails galore. This 3 bedroom, 2 bath home is light filled, so comfortable, and an END unit. It boasts gorgeous plantation shutters and crown molding throughout. Gleaming hardwood floors are on the main level that offers a cozy fire-lit living room, kitchen with a bay window, separate dining room, and the primary bedroom and full bath. Off the dining room is the balcony where so many hours can be spent with friends and family just enjoying the beautiful outdoors. Upstairs you'll find two more bedrooms, a full bath, and the laundry closet. Storage space is never an issue in this home as the large two car garage on the basement level adjoins to two storage rooms. Jamestowne is the only townhome or condo community on Signal Mountain that offers an outdoor swimming pool! Bring your friends and family to enjoy a day lounging by the heated pool and the fire pit. With award-winning schools and vibrant seasonal views, this Signal Mountain condo offers a fantastic opportunity to embrace an effortless, low-maintenance lifestyle.
Contingent
$409,000
802 Signal Mountain Blvd APT 111, Signal Mountain, TN 37377
3beds
1,600sqft
Townhouse
Built in 1988
-- sqft lot
$402,400 Zestimate®
$256/sqft
$300/mo HOA
What's special
Outdoor swimming poolHeated poolEnd unitSeparate dining roomVibrant seasonal viewsFire pitGorgeous plantation shutters
- 43 days
- 218
- 5
Zillow last checked:
Listing updated:
Listed by:
Patti Cole 423-309-6485,
Crye-Leike, REALTORS 423-886-2880
Source: Greater Chattanooga Realtors,MLS#: 1542360
Facts & features
Interior
Bedrooms & bathrooms
- Bedrooms: 3
- Bathrooms: 2
- Full bathrooms: 2
Primary bedroom
- Level: First
Bedroom
- Level: Second
Bedroom
- Level: Second
Bathroom
- Level: First
Bathroom
- Level: Second
Dining room
- Level: First
Kitchen
- Level: First
Living room
- Level: First
Other
- Level: Basement
Heating
- Central, Natural Gas
Cooling
- Central Air, Multi Units
Appliances
- Included: Disposal, Dishwasher, ENERGY STAR Qualified Washer, Free-Standing Refrigerator, Gas Cooktop, Gas Oven, Trash Compactor, Washer/Dryer, Water Heater
- Laundry: Laundry Closet, Electric Dryer Hookup, In Hall, Inside, Upper Level, Washer Hookup
Features
- Beamed Ceilings, Bookcases, Cathedral Ceiling(s), Ceiling Fan(s), Chandelier, Crown Molding, Granite Counters, His and Hers Closets, High Speed Internet, Pantry, Primary Downstairs, Storage, Vaulted Ceiling(s), Separate Shower, Tub/shower Combo, Separate Dining Room, Connected Shared Bathroom
- Flooring: Carpet, Hardwood, Tile, Vinyl
- Windows: Bay Window(s), Double Pane Windows, Plantation Shutters, Screens, Wood Frames
- Has basement: Yes
- Number of fireplaces: 1
- Fireplace features: Gas Starter, Gas Log, Living Room
Interior area
- Total structure area: 1,600
- Total interior livable area: 1,600 sqft
- Finished area above ground: 1,600
Property
Parking
- Total spaces: 2
- Parking features: Asphalt, Basement, Garage, Garage Door Opener, Garage Faces Rear
- Attached garage spaces: 2
Features
- Levels: Two
- Patio & porch: Rear Porch
- Exterior features: Balcony, Fire Pit, Rain Gutters
- Pool features: Community, Fenced, Heated, In Ground
Lot
- Features: Corner Lot, Few Trees, Landscaped, Level, Paved
Details
- Parcel number: 107l K 008 C011
- Special conditions: Standard
Construction
Type & style
- Home type: Townhouse
- Property subtype: Townhouse
Materials
- Brick, Wood Siding
- Foundation: Block, Slab
- Roof: Asphalt,Shingle
Condition
- New construction: No
- Year built: 1988
Utilities & green energy
- Sewer: Public Sewer
- Water: Public
- Utilities for property: Cable Connected, Electricity Connected, Natural Gas Connected, Water Connected
Community & HOA
Community
- Features: Pool
- Security: Firewall(s), Fire Alarm, Smoke Detector(s), Security Lights, Varies By Unit
- Subdivision: Jamestowne
HOA
- Has HOA: Yes
- Amenities included: Landscaping, Maintenance Grounds, Maintenance Structure, Pool
- Services included: Maintenance Grounds, Other
- HOA fee: $300 monthly
Location
- Region: Signal Mountain
Financial & listing details
- Price per square foot: $256/sqft
- Tax assessed value: $323,400
- Annual tax amount: $2,114
- Date on market: 9/14/2026
- Listing terms: Cash,Conventional
- Inclusions: Refrigerator, washer and dryer
- Road surface type: Asphalt
Estimated market value
$402,400
$382,000 - $423,000
$2,075/mo
Price history
| Date | Event | Price |
|---|---|---|
| 9/30/2026 | Contingent | $409,000$256/sqft |
Source: Greater Chattanooga Realtors #1542360 Report a problem | ||
| 9/14/2026 | Listed for sale | $409,000$256/sqft |
Source: Greater Chattanooga Realtors #1542360 Report a problem | ||
| 9/9/2026 | Contingent | $409,000$256/sqft |
Source: Greater Chattanooga Realtors #1542360 Report a problem | ||
| 9/8/2026 | Listed for sale | $409,000+172.7%$256/sqft |
Source: Greater Chattanooga Realtors #1542360 Report a problem | ||
| 7/31/2001 | Sold | $150,000+2.7%$94/sqft |
Source: Public Record Report a problem | ||
| 2/9/2000 | Sold | $146,000$91/sqft |
Source: Public Record Report a problem | ||
Public tax history
| Year | Property taxes | Tax assessment |
|---|---|---|
| 2025 | $1,225 | $80,850 +42.1% |
| 2024 | -- | $56,900 |
| 2023 | $1,273 | $56,900 |
| 2022 | $1,273 | $56,900 |
| 2021 | $1,273 -14.7% | $56,900 +5.4% |
| 2020 | $1,493 | $54,000 |
| 2019 | $1,493 | $54,000 |
| 2018 | $1,493 | $54,000 |
| 2017 | $1,493 | $54,000 |
| 2016 | $1,493 | -- |
| 2015 | $1,493 | -- |
| 2014 | $1,493 -29.8% | -- |
| 2013 | $2,126 | $54,000 +12.5% |
| 2012 | $2,126 | $48,000 |
| 2011 | $2,126 +3.5% | $48,000 |
| 2010 | $2,054 | $48,000 |
| 2009 | $2,054 | $48,000 +17.2% |
| 2008 | -- | $40,950 |
| 2007 | -- | $40,950 |
| 2006 | -- | $40,950 |
| 2005 | -- | $40,950 +10.5% |
| 2004 | -- | $37,050 |
| 2003 | -- | $37,050 |
| 2002 | -- | $37,050 |
| 2001 | -- | $37,050 +2.9% |
| 2000 | -- | $36,000 |
Find assessor info on the county website
Monthly payment
Est. payment
Payment breakdown
Explore the cost of this home by adjusting the details. Changes won't be saved.Climate risks
Neighborhood: 37377
Nearby schools
Schools provided by the listing agent
- Elementary: Thrasher Elementary
- Middle: Signal Mountain Middle
- High: Signal Mtn
Source: Greater Chattanooga Realtors. This data may not be complete. We recommend contacting the local school district to confirm school assignments for this home.
- $400,0002 bd3 ba1.8k sqft802 Signal Mountain Blvd APT 109, Signal Mountain, TN 37377Sold

- $436,0002 bd2 ba2k sqft802 Signal Mountain Blvd APT 107, Signal Mountain, TN 37377Sold

- $455,2002 bd2 ba2.4k sqft802 Signal Mountain Blvd #1, Signal Mountain, TN 37377Off Market
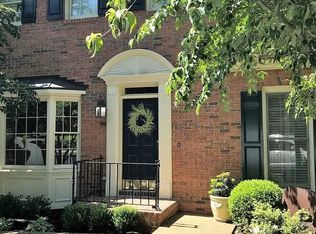
- $394,900-- bd-- ba1.9k sqft802 Signal Mountain Blvd #3, Signal Mountain, TN 37377Off Market
Similar homes
- $394,9004 bd2 ba2k sqft276 Sims Dr, Chattanooga, TN 37415For Sale
 MLS ID #1540918, Billy H Weathers. Greater Chattanooga Realtors
- $365,0003 bd2 ba1.4k sqft1767 Breeze Dr, Soddy Daisy, TN 37379For Sale
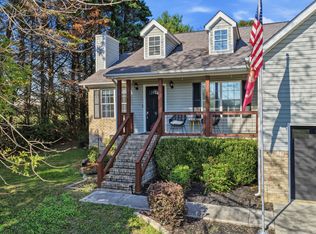 MLS ID #1544773, Alyssa Wade. Greater Chattanooga Realtors
- $399,9003 bd3 ba2.3k sqft19 Kingston St, Chattanooga, TN 37415For Sale
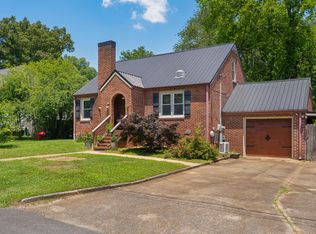 MLS ID #1536711, Jay Robinson. Greater Chattanooga Realtors
- $399,0003 bd2 ba1.9k sqft10439 Sovereign Pointe Dr, Soddy Daisy, TN 37379For Sale
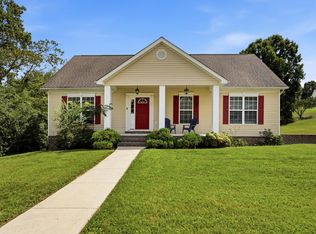 MLS ID #1542080, Katie L Ashley. Greater Chattanooga Realtors
