Skip main navigation
Off market
  • $232,600

    802 Symphony Dr #802, Aurora, IL 60504

    2beds
    1,160sqft
    Condo
    Built in 2002
    -- sqft lot
    $232,600 Zestimate®
    $201/sqft
    $2,396 Estimated rent

    Home value

    $232,600

    $221,000 - $244,000

    $2,396/mo

    Zestimate® history
    Loading
    Loading...

    Owner options

    List your home for rent

    $2,396/mo

    Rent Zestimate®

    Find your next renter with Zillow Rental Manager. Plus, with online applications, you can quickly screen prospective tenants – for free.

    Learn more

    $2,396/mo

    Rent Zestimate®

    Refinance and save

    $1,979/mo

    Est. payment

    Refinancing to a lower rate could help reduce your monthly payments and save thousands over the life of the loan.

    See today's rates

    $1,979/mo

    Est. payment

    Explore your selling options

    Work with a Zillow partner agent

    Leverage their expertise and Zillow's premium Showcase listings to get your home seen by more buyers.

    Get started

    List with your own agent

    Get your home in front of millions of buyers by listing it on Zillow.

    Learn how to do it

    Sell it yourself

    Take full control of how buyers see your home on Zillow by listing For Sale by Owner (FSBO).

    List your home

    What's special

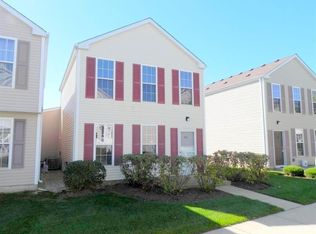
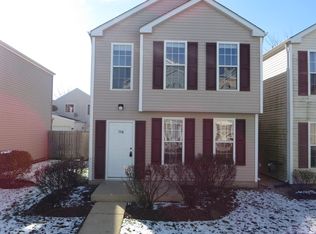
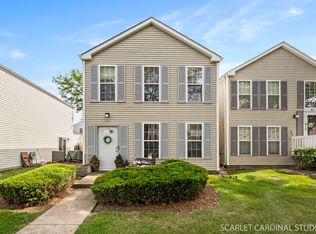
    Want affordable AND move-in ready to avoid hidden homeownership expenses? Look no further! Here's just a few NEW features to appreciate: wall/ceiling paint thru-out, Stainless Steel applcs, Quartz-Granite quality Kitchen countertop surface, pedestal sink, GFCI outlets, maintenance free front door, 1 key services 4 NEW locks & way more (ask for list)! Super Size Me space in Kitchen eating area will hold any large dining table for big gatherings. Create a Den or media area in 2nd Floor Loft. No more schlepping clothes to Laundromat thanks to 1st flr Laundry closet (NEW hook ups)! Walk right thru Kitchen eating area's sliding door to expand your living space to the outdoors. Watch little ones & favorite pets play in fenced backyard. The only shared wall this home has is one Garage wall. That means quiet living inside. Nice! Plenty of retail shopping and dining along Rt. 34. Minutes to the Fox Valley Mall, Rt. 59's mega retail corridor and the Rt. 59 Metra train. Sorry, no FHA lending.

    This property is off market, which means it's not currently listed for sale or rent on Zillow. This may be different from what's available on other websites or public sources.

    Facts & features

    Interior

    Bedrooms & bathrooms
    • Bedrooms: 2
    • Bathrooms: 2
    • Full bathrooms: 1
    • 1/2 bathrooms: 1
    Heating
    • Forced air, Gas
    Cooling
    • Central
    Features
    • Flooring: Carpet, Hardwood, Laminate, Linoleum / Vinyl
    Interior area
    • Total interior livable area: 1,160 sqft

    Property

    Parking
    • Parking features: Garage - Attached
    Features
    • Exterior features: Vinyl

    Construction

    Type & style
    • Home type: Condo
    Materials
    • Roof: Asphalt
    Condition
    • Year built: 2002

    Utilities & green energy

    • Sewer: Sewer-Public

    Community & HOA

    HOA
    • Has HOA: Yes
    • HOA fee: $208 monthly
    Location
    • Region: Aurora

    Financial & listing details

    • Price per square foot: $201/sqft

    Price history

    DateEventPrice
    7/9/2018Listing removed$135,000$116/sqft
    Source: Baird & Warner #09953402 Report a problem
    7/9/2018Listed for sale$135,000$116/sqft
    Source: Baird & Warner #09953402 Report a problem
    7/9/2018Pending sale$135,000$116/sqft
    Source: Baird & Warner #09953402 Report a problem
    7/9/2018Listed for sale$135,000-3.6%$116/sqft
    Source: Baird & Warner #09953402 Report a problem
    7/6/2018Sold$140,000+3.7%$121/sqft
    Source: MRED as distributed by MLS GRID #09953402 Report a problem
    5/21/2018Pending sale$135,000$116/sqft
    Source: Baird & Warner #09953402 Report a problem
    5/17/2018Listed for sale$135,000$116/sqft
    Source: Baird & Warner #09953402 Report a problem

    Public tax history

    Tax history is unavailable.

    Neighborhood: Waterford

    Nearby schools

    GreatSchools rating
    Schools provided by the listing agent
    • Elementary: Olney C Allen Elementary School
    • Middle: HENRY W COWHERD MIDDLE SCHOOL
    • High: East High School

    Source: The MLS. This data may not be complete. We recommend contacting the local school district to confirm school assignments for this home.

    Get a cash offer in 3 minutes
    Find out how much your home could sell for in as little as 3 minutes with a no-obligation cash offer.
    Estimated market value
    $232,600
    Get a cash offer in 3 minutes
    Find out how much your home could sell for in as little as 3 minutes with a no-obligation cash offer.
    Estimated market value
    $232,600