Welcome to 802 Symphony Drive, a beautifully updated and move-in ready home offering both comfort and value in one of Aurora's most convenient locations! Upon entering, enjoy a spacious home with an open floor plan and tons of natural lighting throughout. A formal living room flows seamlessly into a large kitchen with a full complement of upgraded stainless steel appliances (2019); tons of counter space; cabinets with under-cabinet lighting; and an eating area that can easily fit a full-size dining table. This space opens to a private, professionally landscaped backyard with patio space ideal for enjoying the upcoming summer season! The main floor comes complete with a conveniently located laundry space with upgraded washer/dryer (2019) to help simplify chores. Upstairs, new owners can enjoy two generously-sized bedrooms; a shared full bath; and a versatile loft space that can easily be used as a den, media space, or home office. Additional updates include brand new roofing (2024); brand new high efficiency furnace (2023); brand new water heater (2023); new A/C; and much more! Constructed with easy everyday living in mind, the only shared wall can be found in the attached 2-car garage - so you can truly enjoy quiet, low-maintenance living with extra privacy. Revel in the luxury of living just minutes from Philips Park and Zoo; the highway for easy commuting; plenty of shopping, dining, and entertainment along the Route 59 corridor; award-winning medical care at Rush Copley Hospital; and more! If you've been searching for an affordable, move-in ready home in a great location, this is it. Don't miss your chance to own this incredible Aurora gem!
Closed
$250,000
802 Symphony Dr, Aurora, IL 60504
2beds
1,109sqft
Townhouse, Single Family Residence
Built in 2002
-- sqft lot
$264,200 Zestimate®
$225/sqft
$2,379 Estimated rent
Home value
$264,200
$238,000 - $293,000
$2,379/mo
Zestimate® history
Owner options
List your home for rent
$2,379/mo
Rent Zestimate®
Find your next renter with Zillow Rental Manager. Plus, with online applications, you can quickly screen prospective tenants – for free.
$2,379/mo
Rent Zestimate®
Refinance and save
$2,294/mo
Est. payment
Refinancing to a lower rate could help reduce your monthly payments and save thousands over the life of the loan.
$2,294/mo
Est. payment
Explore your selling options
Work with a Zillow partner agent
Leverage their expertise and Zillow's premium Showcase listings to get your home seen by more buyers.
Get startedList with your own agent
Get your home in front of millions of buyers by listing it on Zillow.
Learn how to do itSell it yourself
Take full control of how buyers see your home on Zillow by listing For Sale by Owner (FSBO).
List your homeWhat's special
Versatile loft spaceTwo generously-sized bedroomsCabinets with under-cabinet lightingTons of natural lightingEating areaPatio spaceOpen floor plan
Zillow last checked:
Listing updated:
Listed by:
Lori Johanneson 630-634-0700,
@properties Christies International Real Estate
Bought with:
Patty Wardlow
@properties Christies International Real Estate
Source: MRED as distributed by MLS GRID,MLS#: 12391815
Facts & features
Interior
Bedrooms & bathrooms
- Bedrooms: 2
- Bathrooms: 2
- Full bathrooms: 1
- 1/2 bathrooms: 1
Rooms
- Room types: Loft
Primary bedroom
- Features: Flooring (Carpet)
- Level: Second
- Area: 154 Square Feet
- Dimensions: 14X11
Bedroom 2
- Features: Flooring (Carpet)
- Level: Second
- Area: 108 Square Feet
- Dimensions: 12X9
Dining room
- Features: Flooring (Vinyl)
- Level: Main
- Area: 187 Square Feet
- Dimensions: 17X11
Kitchen
- Features: Flooring (Vinyl)
- Level: Main
- Area: 90 Square Feet
- Dimensions: 10X9
Living room
- Features: Flooring (Hardwood)
- Level: Main
- Area: 220 Square Feet
- Dimensions: 20X11
Loft
- Features: Flooring (Carpet)
- Level: Second
- Area: 170 Square Feet
- Dimensions: 17X10
Heating
- Natural Gas, Forced Air
Cooling
- Central Air
Appliances
- Included: Microwave, Dishwasher, Refrigerator, Washer, Dryer, Stainless Steel Appliance(s)
- Laundry: Main Level, Laundry Closet
Features
- Cathedral Ceiling(s), Built-in Features, Walk-In Closet(s)
- Flooring: Hardwood
- Basement: None
Interior area
- Total structure area: 0
- Total interior livable area: 1,109 sqft
Property
Parking
- Total spaces: 2
- Parking features: Asphalt, On Site, Garage Owned, Attached, Garage
- Attached garage spaces: 2
Accessibility
- Accessibility features: No Disability Access
Features
- Patio & porch: Patio
Details
- Parcel number: 1525359044
- Special conditions: None
Construction
Type & style
- Home type: Townhouse
- Property subtype: Townhouse, Single Family Residence
Materials
- Vinyl Siding
- Foundation: Concrete Perimeter
- Roof: Asphalt
Condition
- New construction: No
- Year built: 2002
Utilities & green energy
- Sewer: Public Sewer
- Water: Public
Community & HOA
Community
- Subdivision: Hometown
HOA
- Has HOA: Yes
- Amenities included: Park
- Services included: Water, Insurance, Exterior Maintenance, Lawn Care, Snow Removal, Other
- HOA fee: $387 monthly
Location
- Region: Aurora
Financial & listing details
- Price per square foot: $225/sqft
- Tax assessed value: $183,663
- Annual tax amount: $3,490
- Date on market: 6/19/2025
- Listing terms: FHA
- Ownership: Condo
Price history
| Date | Event | Price |
|---|---|---|
| 7/21/2025 | Sold | $250,000+6.4%$225/sqft |
Source:  MRED as distributed by MLS GRID #12391815 Report a problem MRED as distributed by MLS GRID #12391815 Report a problem | ||
| 6/24/2025 | Contingent | $235,000$212/sqft |
Source: MRED as distributed by MLS GRID #12391815 Report a problem | ||
| 6/19/2025 | Listed for sale | $235,000+235.7%$212/sqft |
Source: MRED as distributed by MLS GRID #12391815 Report a problem | ||
| 3/24/2021 | Listing removed | -- |
Source: Owner Report a problem | ||
| 7/17/2018 | Sold | $70,000-45.1%$63/sqft |
Source: Public Record Report a problem | ||
| 2/24/2018 | Listing removed | $127,500$115/sqft |
Source: Owner Report a problem | ||
| 2/7/2018 | Pending sale | $127,500$115/sqft |
Source: Owner Report a problem | ||
| 2/5/2018 | Listed for sale | $127,500+2%$115/sqft |
Source: Owner Report a problem | ||
| 12/22/2017 | Listing removed | $125,000$113/sqft |
Source: Owner Report a problem | ||
| 12/21/2017 | Listed for sale | $125,000+111.9%$113/sqft |
Source: Owner Report a problem | ||
| 10/31/2011 | Sold | $59,000-13.2%$53/sqft |
Source: MRED as distributed by MLS GRID #07923727 Report a problem | ||
| 7/8/2011 | Listing removed | $68,000$61/sqft |
Source: Charles Rutenberg Realty #07648796 Report a problem | ||
| 3/1/2011 | Price change | $68,000-8.1%$61/sqft |
Source: Charles Rutenberg Realty #07648796 Report a problem | ||
| 1/21/2011 | Price change | $74,000-1.3%$67/sqft |
Source: Charles Rutenberg Realty #07648796 Report a problem | ||
| 12/10/2010 | Price change | $75,000-6.1%$68/sqft |
Source: Charles Rutenberg Realty #07648796 Report a problem | ||
| 11/12/2010 | Price change | $79,900-2.6%$72/sqft |
Source: Charles Rutenberg Realty #07648796 Report a problem | ||
| 10/8/2010 | Price change | $82,000-5.7%$74/sqft |
Source: Charles Rutenberg Realty #07648796 Report a problem | ||
| 9/11/2010 | Price change | $87,000-13%$78/sqft |
Source: Charles Rutenberg Realty #07486341 Report a problem | ||
| 6/25/2010 | Price change | $100,000-4.8%$90/sqft |
Source: BIRDVIEW Technologies. Inc. #07486341 Report a problem | ||
| 5/12/2010 | Price change | $105,000-12.5%$95/sqft |
Source: BIRDVIEW Technologies. Inc. #07486341 Report a problem | ||
| 4/3/2010 | Listed for sale | $120,000+9.1%$108/sqft |
Source: BIRDVIEW Technologies. Inc. #07486341 Report a problem | ||
| 12/22/2009 | Listing removed | $110,000$99/sqft |
Source: Superlative, Inc. #07034233 Report a problem | ||
| 11/17/2009 | Listed for sale | $110,000-18.2%$99/sqft |
Source: TheListingWidget.com #07034233 Report a problem | ||
| 9/2/2009 | Listing removed | $134,500$121/sqft |
Source: Realty Executives Premiere #07034233 Report a problem | ||
| 7/30/2009 | Price change | $134,500-3.2%$121/sqft |
Source: Realty Executives Premiere #07034233 Report a problem | ||
| 6/2/2009 | Price change | $139,000-3.5%$125/sqft |
Source: TheListingWidget.com #07034233 Report a problem | ||
| 5/13/2009 | Price change | $144,000-0.7%$130/sqft |
Source: TheListingWidget.com #07034233 Report a problem | ||
| 4/26/2009 | Listed for sale | $145,000-3.3%$131/sqft |
Source: TheListingWidget.com #07034233 Report a problem | ||
| 2/4/2005 | Sold | $150,000$135/sqft |
Source: Public Record Report a problem | ||
Public tax history
| Year | Property taxes | Tax assessment |
|---|---|---|
| 2024 | $3,648 +4.5% | $61,221 +11.9% |
| 2023 | $3,490 +4.6% | $54,700 +9.6% |
| 2022 | $3,336 +2.1% | $49,909 +7.4% |
| 2021 | $3,267 +5.7% | $46,466 +7.7% |
| 2020 | $3,090 +3.2% | $43,160 +7.9% |
| 2019 | $2,995 +9.5% | $39,989 +10.9% |
| 2018 | $2,736 +18.8% | $36,050 +22.3% |
| 2017 | $2,303 -12.4% | $29,488 +18% |
| 2016 | $2,631 | $25,000 +20.9% |
| 2015 | -- | $20,684 +11% |
| 2014 | -- | $18,638 +1.4% |
| 2013 | -- | $18,372 -14.2% |
| 2012 | -- | $21,404 -36.3% |
| 2011 | -- | $33,612 -9.1% |
| 2010 | -- | $36,967 -25.9% |
| 2009 | -- | $49,901 -11.6% |
| 2008 | -- | $56,466 +5.2% |
| 2007 | -- | $53,668 +6.6% |
| 2006 | -- | $50,336 +7.6% |
| 2005 | -- | $46,802 +6.7% |
| 2004 | -- | $43,855 +7.3% |
| 2003 | -- | $40,882 +124.8% |
| 2002 | -- | $18,183 |
Find assessor info on the county website
Neighborhood: Waterford
Nearby homes
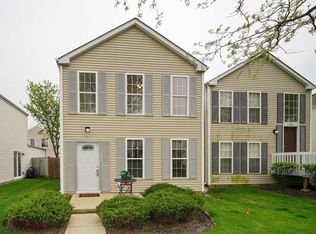
- $234,9002 bd2 ba1.1k sqft802 Symphony Dr #802, Aurora, IL 60504Off Market
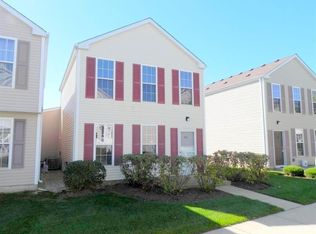
- $232,0002 bd1 ba1.1k sqft800 Symphony Dr, Aurora, IL 60504Off Market
- $255,5003 bd2 ba1.3k sqft804 Symphony Dr, Aurora, IL 60504Off Market
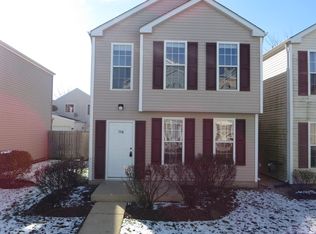
- $250,1003 bd2 ba1.3k sqft798 Symphony Dr, Aurora, IL 60504Off Market
- $223,2002 bd2 ba1.1k sqft806 Symphony Dr, Aurora, IL 60504Off Market
- $260,0003 bd2 ba1.1k sqft796 Symphony Dr, Aurora, IL 60504Sold
- $231,7003 bd2 ba1.1k sqft808 Symphony Dr, Aurora, IL 60504Off Market
- $235,0002 bd2 ba1.3k sqft794 Symphony Dr, Aurora, IL 60504Sold
Nearby schools
GreatSchools rating
- 3/10Olney C Allen Elementary SchoolGrades: PK-5Distance: 0.4 mi
- 3/10Henry W Cowherd Middle SchoolGrades: 6-8Distance: 1.9 mi
- 4/10East High SchoolGrades: 9-12Distance: 1.1 mi
Schools provided by the listing agent
- Elementary: Olney C Allen Elementary School
- Middle: Henry W Cowherd Middle School
- High: East High School
- District: 131
Source: MRED as distributed by MLS GRID. This data may not be complete. We recommend contacting the local school district to confirm school assignments for this home.
Get a cash offer in 3 minutes
Find out how much your home could sell for in as little as 3 minutes with a no-obligation cash offer.
Estimated market value
$264,200
Get a cash offer in 3 minutes
Find out how much your home could sell for in as little as 3 minutes with a no-obligation cash offer.
Estimated market value
$264,200
- Illinois
- Kane County
- Aurora
- 60504
- Waterford
- 802 Symphony Dr
Nearby cities
Nearby neighborhoods
Nearby zip codes
Other Aurora Topics
