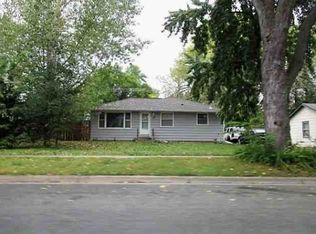
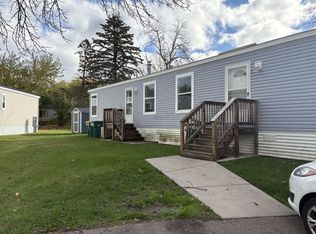
Investors Dream! Fantastic opportunity to build equity and bring your vision to life with this property situated on a prime corner lot in Hastings! Whether you're looking for your next renovation project, an investment property, the possibilities are worth exploring. Bring your ideas, creativity, and tool belt to unlock the potential this property has to offer. Conveniently located in Hastings, with access to local shopping, dining, parks, and community amenities. Don't miss this opportunity to invest in your future and make this property your next successful project!
Pending
$69,900
802 Tyler St, Hastings, MN 55033
3beds
1,550sqft
Single Family
Built in 1865
8,755 Square Feet Lot
$-- Zestimate®
$45/sqft
$-- HOA
What's special
Prime corner lot
- 5 days
- 734
- 21
Zillow last checked:
Listing updated:
Listed by:
The Snyder Team 651-402-1537,
eXp Realty
Source: NorthstarMLS as distributed by MLS GRID,MLS#: 7165118
Facts & features
Interior
Bedrooms & bathrooms
- Bedrooms: 3
- Bathrooms: 1
- Full bathrooms: 1
Bedroom
- Level: Main
- Area: 169 Square Feet
- Dimensions: 13 x 13
Bedroom 2
- Level: Upper
- Area: 120 Square Feet
- Dimensions: 12 x 10
Bedroom 3
- Level: Upper
- Area: 140 Square Feet
- Dimensions: 14 x 10
Dining room
- Level: Main
- Area: 210 Square Feet
- Dimensions: 15 x 14
Kitchen
- Level: Main
- Area: 156 Square Feet
- Dimensions: 13 x 12
Living room
- Level: Main
- Area: 165 Square Feet
- Dimensions: 15 x 11
Heating
- Forced Air
Cooling
- None
Appliances
- Included: Disposal, Dryer, Microwave, Refrigerator, Washer
- Laundry: In Basement
Features
- Basement: Unfinished
- Has fireplace: No
Interior area
- Total structure area: 1,550
- Total interior livable area: 1,550 sqft
- Finished area above ground: 1,390
- Finished area below ground: 160
Property
Parking
- Total spaces: 2
- Parking features: Detached Garage
- Garage spaces: 2
Accessibility
- Accessibility features: None
Features
- Levels: Two
- Stories: 2
- Patio & porch: Front Porch, Rear Porch
- Fencing: Wood
Lot
- Size: 8,755 Square Feet
- Dimensions: 67 x 132
- Features: Corner Lot
Details
- Foundation area: 1102
- Parcel number: 191320004010
- Zoning description: Residential-Single Family
Construction
Type & style
- Home type: SingleFamily
- Property subtype: Single Family
Materials
- Roof: Age Over 8 Years,Pitched
Condition
- New construction: No
- Year built: 1865
Utilities & green energy
- Electric: Circuit Breakers
- Gas: Natural Gas
- Sewer: City Sewer/Connected
- Water: City Water/Connected
Community & HOA
Community
- Subdivision: Henry G Baillys Add
HOA
- Has HOA: No
Location
- Region: Hastings
Financial & listing details
- Price per square foot: $45/sqft
- Tax assessed value: $241,400
- Annual tax amount: $2,640
- Date on market: 10/28/2026
- Cumulative days on market: 6 days
Estimated market value
Not available
Estimated sales range
Not available
$2,101/mo
Price history
| Date | Event | Price |
|---|---|---|
| 10/30/2026 | Pending sale | $69,900$45/sqft |
Source:  NorthstarMLS as distributed by MLS GRID #7165118 Report a problem | ||
| 10/28/2026 | Listed for sale | $69,900$45/sqft |
Source: NorthstarMLS as distributed by MLS GRID #7165118 Report a problem | ||
Public tax history
| Year | Property taxes | Tax assessment |
|---|---|---|
| 2025 | $2,640 +7.5% | $241,400 +6.4% |
| 2024 | $2,456 -16.7% | $226,800 -1.3% |
| 2023 | $2,950 +30.6% | $229,900 +6.7% |
| 2022 | $2,258 +14% | $215,500 +21% |
| 2021 | $1,980 +6.8% | $178,100 +22.5% |
| 2020 | $1,854 -6.6% | $145,444 -15.6% |
| 2019 | $1,986 | $172,300 +9.7% |
| 2018 | $1,986 -4.9% | $157,100 +12% |
| 2017 | $2,088 +9.2% | $140,300 +11% |
| 2016 | $1,913 +11.5% | $126,400 +20.3% |
| 2015 | $1,715 -6.4% | $105,114 -2.5% |
| 2014 | $1,832 -2.1% | $107,839 +20.6% |
| 2013 | $1,871 -0.3% | $89,418 |
| 2012 | $1,876 -1.1% | -- |
| 2011 | $1,898 -1.6% | -- |
| 2010 | $1,929 +22.6% | -- |
| 2009 | $1,574 -1.8% | -- |
| 2008 | $1,602 -1.4% | -- |
| 2007 | $1,625 +5.2% | -- |
| 2006 | $1,544 +40.4% | -- |
| 2004 | $1,099 +4.2% | -- |
| 2003 | $1,055 +2.3% | -- |
| 2002 | $1,031 -5.6% | -- |
| 2001 | $1,092 | -- |
Find assessor info on the county website
Monthly payment
Est. payment
Payment breakdown
Explore the cost of this home by adjusting the details. Changes won't be saved.Climate risks
Neighborhood: 55033
Similar homes
- $70,0003 bd2 ba1.3k sqft19 Hays Ave #Hay19, Inver Grove Heights, MN 55076New Construction
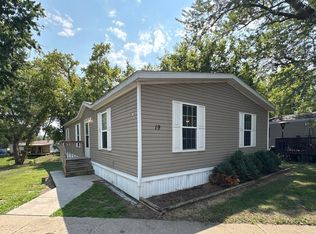 RHP Properties
- $72,2503 bd2 ba1.1k sqft12263 Geneva Way #274, Saint Paul, MN 55124For Sale
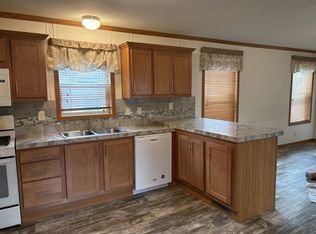 MLS ID #12030489, Gwen Toney-simms, Cedar Knolls. My State MLS
- $70,0004 bd2 ba1.3k sqft2628 Mickey Ln, Maplewood, MN 55119For Sale
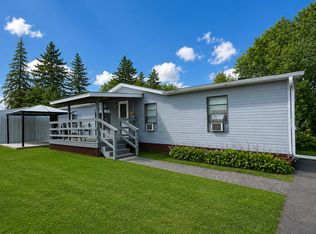
 MLS ID #7135515, Mai Miller, Diversified Realty. NorthstarMLS as distributed by MLS GRID
- $62,9003 bd2 ba1k sqft12330 Geneva Ct #197, Saint Paul, MN 55124For Sale
 MLS ID #12034594, Gwen Toney-simms, Cedar Knolls. My State MLS
- $85,0001 bd-- ba1.4k sqft226 S Grant Street, Ellsworth, WI 54011For Sale
 MLS ID #1602150, Jared Murphy. NWWMLS
- $68,0002 bd2 ba1.1k sqft12161 Geneva Way, Apple Valley, MN 55124For SaleMLS ID #7080056, Samira Nrandone, PCH Realty LLC. NorthstarMLS as distributed by MLS GRID
- $84,9003 bd2 ba1.3k sqft2428 Dolphin Dr, Maplewood, MN 55119For SaleMLS ID #7143053, Mai Miller, Diversified Realty. NorthstarMLS as distributed by MLS GRID
- $99,9003 bd2 ba1.2k sqft327 Cimarron, Lake Elmo, MN 55042For SaleMLS ID #7143109, Erik Godinez Alarcon, Pemberton RE. NorthstarMLS as distributed by MLS GRID
- $95,0003 bd2 ba1.3k sqft12270 Geneva Way, Apple Valley, MN 55124For SaleMLS ID #7079260, Andrea Citrowske, True Real Estate. NorthstarMLS as distributed by MLS GRID
- $95,5003 bd2 ba1.2k sqft2695 Alissa Ln, Maplewood, MN 55119For SaleMLS ID #7154453, Artemisa Boston, eXp Realty. NorthstarMLS as distributed by MLS GRID
- $60,0002 bd2 ba952 sqft2626 Oak Hill Ct E, Maplewood, MN 55119For SaleMLS ID #7094377, Eh Shu, Partners Realty Inc.. NorthstarMLS as distributed by MLS GRID
- $100,0002 bd1 ba960 sqft4165 Hilltop Point APT 102, Eagan, MN 55123For SaleMLS ID #7063717, Rochelle M Johnson-Brown, Edina Realty, Inc.. NorthstarMLS as distributed by MLS GRID
