This double mobile home is in excellent condition bright and clean. 3 bedrooms 2 bathrooms. Large kitchen with breakfast island area, stainless still appliances. Spacious Dining room/living room. Laundry area, new washer and dryer. Completely remodeled, new floors, new lamps, updated bathrooms, fresh paint and more. Large deck, storage shed and backyard to enjoy the summer. 2024 Roof. 3 parking space! Lot rent $ 1049 include water, garbage and recycle. Great opportunity to star home! You must see it.
Active
$95,500
2695 Alissa Ln, Maplewood, MN 55119
3beds
1,248sqft
Manufactured Home
Built in 1998
-- sqft lot
$96,800 Zestimate®
$77/sqft
$-- HOA
What's special
Storage shedNew floorsBright and cleanUpdated bathroomsLarge deckCompletely remodeledFresh paint
- 10 days
- 329
- 39
Zillow last checked:
Listing updated:
Listed by:
Artemisa Boston 651-503-2625,
eXp Realty
Source: NorthstarMLS as distributed by MLS GRID,MLS#: 7154453
Facts & features
Interior
Bedrooms & bathrooms
- Bedrooms: 3
- Bathrooms: 2
- Full bathrooms: 1
- 3/4 bathrooms: 1
Bedroom
- Level: Main
- Area: 132 Square Feet
- Dimensions: 11x12
Bedroom 2
- Level: Main
- Area: 132 Square Feet
- Dimensions: 11x12
Bedroom 3
- Level: Main
- Area: 156 Square Feet
- Dimensions: 12x13
Bathroom
- Level: Main
- Area: 36 Square Feet
- Dimensions: 9x4
Bathroom
- Level: Main
- Area: 96 Square Feet
- Dimensions: 12x8
Deck
- Level: Main
- Area: 108 Square Feet
- Dimensions: 9x12
Kitchen
- Level: Main
- Area: 198 Square Feet
- Dimensions: 18x11
Laundry
- Level: Main
- Area: 60 Square Feet
- Dimensions: 10x6
Living room
- Level: Main
- Area: 216 Square Feet
- Dimensions: 18x12
Heating
- Forced Air
Cooling
- Central Air
Appliances
- Included: Dryer, Range, Refrigerator, Stainless Steel Appliance(s), Washer
Features
- Basement: None
- Has fireplace: No
Interior area
- Total structure area: 1,248
- Total interior livable area: 1,248 sqft
- Finished area above ground: 1,248
- Finished area below ground: 0
Property
Parking
- Parking features: Concrete
Accessibility
- Accessibility features: Other
Features
- Levels: One
- Stories: 1
- Patio & porch: Deck
- Pool features: None
- Fencing: None
Details
- Additional structures: Storage Shed
- Foundation area: 1248
- Parcel number: 0957M80034
- On leased land: Yes
- Lease amount: $1,049
- Zoning description: Residential-Multi-Family
Construction
Type & style
- Home type: MobileManufactured
- Property subtype: Manufactured Home
Materials
- Other
- Roof: Asphalt
Condition
- New construction: No
- Year built: 1998
Utilities & green energy
- Electric: Circuit Breakers
- Gas: Electric, Natural Gas
- Sewer: City Sewer/Connected, City Sewer - In Street
- Water: City Water/Connected, City Water - In Street
Community & HOA
HOA
- Has HOA: No
- HOA name: Rolling Hills Park
Location
- Region: Maplewood
Financial & listing details
- Price per square foot: $77/sqft
- Tax assessed value: $34,400
- Annual tax amount: $526
- Date on market: 10/4/2026
- Cumulative days on market: 194 days
Estimated market value
$96,800
$92,000 - $102,000
Not available
Price history
| Date | Event | Price |
|---|---|---|
| 10/4/2026 | Listed for sale | $95,500-4.4%$77/sqft |
Source:  NorthstarMLS as distributed by MLS GRID #7154453 Report a problem NorthstarMLS as distributed by MLS GRID #7154453 Report a problem | ||
| 10/1/2026 | Listing removed | $99,900$80/sqft |
Source: eXp Realty #7046236 Report a problem | ||
| 7/18/2026 | Price change | $99,900-5.8%$80/sqft |
Source: NorthstarMLS as distributed by MLS GRID #7046236 Report a problem | ||
| 5/7/2026 | Price change | $106,000-3.6%$85/sqft |
Source: NorthstarMLS as distributed by MLS GRID #7046236 Report a problem | ||
| 4/1/2026 | Listed for sale | $110,000$88/sqft |
Source: NorthstarMLS as distributed by MLS GRID #7046236 Report a problem | ||
Public tax history
| Year | Property taxes | Tax assessment |
|---|---|---|
| 2026 | $546 +3.8% | $34,400 |
| 2025 | $526 +12.4% | $34,400 +4.9% |
| 2024 | $468 +67.1% | $32,800 +5.1% |
| 2023 | $280 | $31,200 |
| 2022 | -- | $31,200 |
| 2021 | -- | $31,200 +21.4% |
| 2020 | $264 -7% | $25,700 -5.5% |
| 2019 | $284 | $27,200 |
| 2018 | $284 -9.6% | $27,200 -7.2% |
| 2017 | $314 | $29,300 |
| 2016 | $314 -4.3% | -- |
| 2015 | $328 -8.9% | $30,800 |
| 2014 | $360 | -- |
| 2013 | -- | -- |
| 2012 | -- | -- |
| 2011 | $352 | -- |
| 2009 | -- | -- |
| 2008 | -- | -- |
| 2007 | -- | -- |
| 2006 | -- | -- |
| 2005 | $456 | -- |
| 2004 | -- | -- |
| 2003 | -- | -- |
| 2002 | -- | -- |
| 2001 | -- | -- |
Find assessor info on the county website
Monthly payment
Climate risks
Neighborhood: 55119

Similar homes
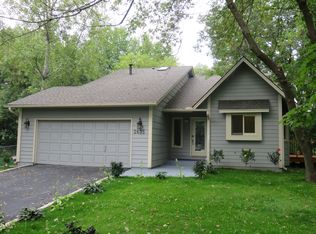
- $86,0003 bd2 ba1.4k sqft1390 Birchview Dr, Maplewood, MN 55119For Sale
 MLS ID #7127928, Mhonpaj Lee, Inspire Access Realty, LLC. NorthstarMLS as distributed by MLS GRID
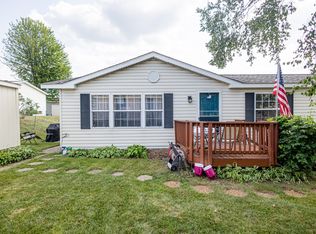
 - $110,0003 bd2 ba1.6k sqft1339 Pine Tree Dr, Maplewood, MN 55119For Sale
 MLS ID #7117736, Mai Miller, Diversified Realty. NorthstarMLS as distributed by MLS GRID
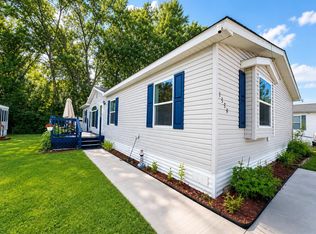
 - $140,0003 bd2 ba1.3k sqft1360 Rolling Hills Dr, Maplewood, MN 55119For Sale
 MLS ID #7136339, Yuli ayobani Diaz Aguilar, eXp Realty. NorthstarMLS as distributed by MLS GRID
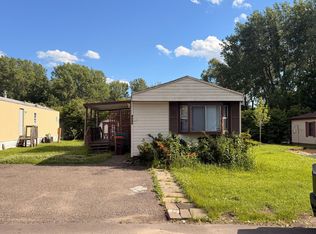
 - $60,0002 bd2 ba952 sqft2626 Oak Hill Ct E, Maplewood, MN 55119For Sale
 MLS ID #7094377, Eh Shu, Partners Realty Inc.. NorthstarMLS as distributed by MLS GRID
 - $94,9002 bd1 ba982 sqft6615 Lake Shore Dr S APT 304, Richfield, MN 55423For SaleMLS ID #7152903, Shantell K Cramer, HOMESTEAD ROAD. NorthstarMLS as distributed by MLS GRID
- $90,0001 bd1 ba722 sqft2800 Hamline Ave N APT 241, Roseville, MN 55113For SaleMLS ID #7122324, Joseph C. Bryski, Keller Williams Premier Realty. NorthstarMLS as distributed by MLS GRID
- $110,0002 bd2 ba966 sqft3421 Kent St APT 510, Shoreview, MN 55126For SaleMLS ID #7139114, Grant Rockwood, Keller Williams Realty Integrity Lakes. NorthstarMLS as distributed by MLS GRID
- $95,0003 bd2 ba1.3k sqft12270 Geneva Way, Apple Valley, MN 55124For SaleMLS ID #7079260, Andrea Citrowske, True Real Estate. NorthstarMLS as distributed by MLS GRID
- $97,5001 bd1 ba660 sqft433 S 7th St APT 2126, Minneapolis, MN 55415For SaleMLS ID #7113934, Maia Hope Poling, Keller Williams Realty Integrity Lakes. NorthstarMLS as distributed by MLS GRID
- $139,9002 bd2 ba1k sqft1601 Cohansey St APT 204, Saint Paul, MN 55117For SaleMLS ID #7084725, Valarie J Nordstrom, Century 21 Atwood. NorthstarMLS as distributed by MLS GRID
- $97,5001 bd1 ba650 sqft3018 Aldrich Ave S APT 25, Minneapolis, MN 55408For SaleMLS ID #7158809, Rick Brama, Keller Williams Premier Realty Lake Minnetonka. NorthstarMLS as distributed by MLS GRID
- $75,0002 bd1 ba818 sqft3155 Old Highway 8 APT 304, Minneapolis, MN 55418For SaleMLS ID #7154337, Anthony M Sarenpa, Keller Williams Premier Realty Lake Minnetonka. NorthstarMLS as distributed by MLS GRID
- $85,0001 bd1 ba691 sqft2800 Hamline Ave N APT 216, Roseville, MN 55113For SaleMLS ID #7093814, Robert "Bob" Willmus, Edina Realty, Inc.. NorthstarMLS as distributed by MLS GRID
- $99,9001 bd1 ba768 sqft4600 Cedar Lake Rd S APT 2, Minneapolis, MN 55416For SaleMLS ID #7112716, Jordan G Harvey, Pemberton RE. NorthstarMLS as distributed by MLS GRID
- $78,0002 bd1 ba1k sqft1807 Elliot Ave APT 4, Minneapolis, MN 55404For SaleMLS ID #7146570, AmyMichielle Freeman, Edina Realty, Inc.. NorthstarMLS as distributed by MLS GRID
- $97,5002 bd1 ba988 sqft3155 Old Highway 8 APT 104, Minneapolis, MN 55418For SaleMLS ID #7136387, Matthew V. Ebbighausen, iMetro Property. NorthstarMLS as distributed by MLS GRID
