Welcome to this spacious Wick Artcraft manufactured home, built in 2000 and offering approximately 1,456 sq. ft. with a 28' x 52' layout. This well-maintained home features numerous updates throughout, including stone skirting added in 2024 and house and shed roofs replaced in 2023. The furnace and central A/C were replaced in 2021, and the primary bathroom shower stall was updated in 2022. Kitchen improvements include updated countertops and backsplash, a Bosch dishwasher, LG gas range, and LG French-door refrigerator. An LG washer and dryer were added in 2022. With many major improvements already completed, this home is ready for its next owner to enjoy!
Active with contingency
Price cut: $3K (10/14)
$86,000
1390 Birchview Dr, Maplewood, MN 55119
3beds
1,456sqft
Manufactured Home
Built in 2000
43 Square Feet Lot
$84,900 Zestimate®
$59/sqft
$-- HOA
What's special
Stone skirtingLg washer and dryerBosch dishwasherLg french-door refrigeratorLg gas range
- 68 days
- 1,217
- 89
Zillow last checked:
Listing updated:
Listed by:
Mhonpaj Lee 651-278-1009,
Inspire Access Realty, LLC
Source: NorthstarMLS as distributed by MLS GRID,MLS#: 7127928
Facts & features
Interior
Bedrooms & bathrooms
- Bedrooms: 3
- Bathrooms: 2
- Full bathrooms: 2
Bedroom
- Level: Main
- Area: 234 Square Feet
- Dimensions: 13x18
Bedroom 2
- Level: Main
- Area: 180 Square Feet
- Dimensions: 10x18
Bedroom 3
- Level: Main
- Area: 198 Square Feet
- Dimensions: 11x18
Deck
- Level: Main
- Area: 64 Square Feet
- Dimensions: 8x8
Family room
- Level: Main
- Area: 144 Square Feet
- Dimensions: 8x18
Kitchen
- Level: Main
- Area: 234 Square Feet
- Dimensions: 13x18
Living room
- Level: Upper
- Area: 378 Square Feet
- Dimensions: 21x18
Heating
- Forced Air
Cooling
- Central Air
Appliances
- Included: Dishwasher, Exhaust Fan, Gas Water Heater, Range, Refrigerator, Washer
- Laundry: Electric Dryer Hookup, Washer Hookup
Features
- Basement: None
- Has fireplace: No
- Fireplace features: Other
Interior area
- Total structure area: 1,450
- Total interior livable area: 1,456 sqft
- Finished area above ground: 1,456
- Finished area below ground: 0
Property
Parking
- Parking features: Paved Lot
Accessibility
- Accessibility features: None
Features
- Levels: One
- Stories: 1
- Patio & porch: Deck, Porch
- Pool features: None
- Fencing: None
Lot
- Size: 43 Square Feet
- Features: Near Public Transit, Tree Coverage - Light
Details
- Additional structures: Storage Shed
- Foundation area: 1450
- Parcel number: 0957M42425
- On leased land: Yes
- Lease amount: $1,114
- Zoning description: Residential-Single Family
Construction
Type & style
- Home type: MobileManufactured
- Property subtype: Manufactured Home
Materials
- Roof: Age 8 Years or Less
Condition
- New construction: No
- Year built: 2000
Utilities & green energy
- Electric: Circuit Breakers, Power Company: Xcel Energy
- Gas: Electric, Natural Gas
- Sewer: City Sewer - In Street
- Water: City Water - In Street
Community & HOA
HOA
- Has HOA: No
Location
- Region: Maplewood
Financial & listing details
- Price per square foot: $59/sqft
- Tax assessed value: $56,300
- Annual tax amount: $570
- Date on market: 8/15/2026
- Cumulative days on market: 32 days
Estimated market value
$84,900
$81,000 - $89,000
Not available
Price history
| Date | Event | Price |
|---|---|---|
| 10/14/2026 | Price change | $86,000-3.4%$59/sqft |
Source:  NorthstarMLS as distributed by MLS GRID #7127928 Report a problem NorthstarMLS as distributed by MLS GRID #7127928 Report a problem | ||
| 9/26/2026 | Listed for sale | $89,000$61/sqft |
Source: NorthstarMLS as distributed by MLS GRID #7127928 Report a problem | ||
| 9/12/2026 | Pending sale | $89,000$61/sqft |
Source: NorthstarMLS as distributed by MLS GRID #7127928 Report a problem | ||
| 8/15/2026 | Listed for sale | $89,000$61/sqft |
Source: NorthstarMLS as distributed by MLS GRID #7127928 Report a problem | ||
Public tax history
| Year | Property taxes | Tax assessment |
|---|---|---|
| 2026 | $570 +3.6% | $56,300 |
| 2025 | $550 +11.8% | $56,300 +5% |
| 2024 | $492 -31.1% | $53,600 +5.1% |
| 2023 | $714 | $51,000 |
| 2022 | -- | $51,000 |
| 2021 | -- | $51,000 +53.6% |
| 2020 | $526 -5.7% | $33,200 -4.6% |
| 2019 | $558 | $34,800 |
| 2018 | $558 -9.4% | $34,800 -4.7% |
| 2017 | $616 | $36,500 |
| 2016 | $616 -3.8% | -- |
| 2015 | $640 -4.8% | $38,200 |
| 2014 | $672 | -- |
| 2013 | -- | -- |
| 2012 | -- | -- |
| 2011 | $576 | -- |
| 2009 | -- | -- |
| 2008 | -- | -- |
| 2007 | -- | -- |
| 2006 | -- | -- |
| 2005 | $796 | -- |
| 2004 | -- | -- |
| 2003 | -- | -- |
| 2002 | -- | -- |
| 2001 | -- | -- |
Find assessor info on the county website
Monthly payment
Climate risks
Neighborhood: Beaver Lake
Similar homes
- $84,9003 bd2 ba1.3k sqft2428 Dolphin Dr, Maplewood, MN 55119For Sale
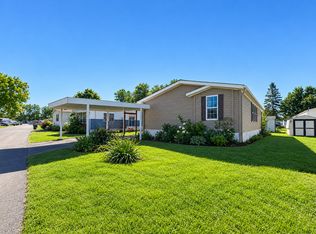
 MLS ID #7143053, Mai Miller, Diversified Realty. NorthstarMLS as distributed by MLS GRID
 - $95,5003 bd2 ba1.2k sqft2695 Alissa Ln, Maplewood, MN 55119For Sale
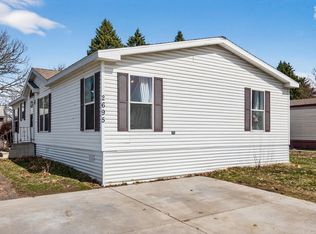 MLS ID #7154453, Artemisa Boston, eXp Realty. NorthstarMLS as distributed by MLS GRID
 - $110,0003 bd2 ba1.6k sqft1339 Pine Tree Dr, Maplewood, MN 55119For Sale
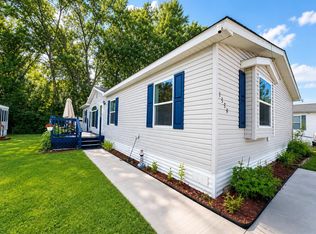 MLS ID #7117736, Mai Miller, Diversified Realty. NorthstarMLS as distributed by MLS GRID
 - $70,0004 bd2 ba1.3k sqft2628 Mickey Ln, Maplewood, MN 55119For Sale
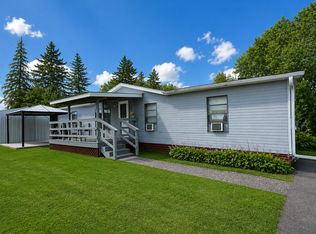 MLS ID #7135515, Mai Miller, Diversified Realty. NorthstarMLS as distributed by MLS GRID
 - $60,0002 bd2 ba952 sqft2626 Oak Hill Ct E, Maplewood, MN 55119For SaleMLS ID #7094377, Eh Shu, Partners Realty Inc.. NorthstarMLS as distributed by MLS GRID
- $119,9002 bd2 ba1.1k sqft409 Dorland Pl, Maplewood, MN 55119For SaleMLS ID #7117918, Erik M. Hermann, Coldwell Banker Realty. NorthstarMLS as distributed by MLS GRID
- $79,9003 bd2 ba1.4k sqft1621 Park St, Shoreview, MN 55126For SaleMLS ID #7144367, Lauren Mae Robertson, Financially Free, LLC. NorthstarMLS as distributed by MLS GRID
- $125,0002 bd1 ba948 sqft2700 Oxford St N APT 140, Roseville, MN 55113For SaleMLS ID #7161878, Shannon Brooks, Compass. NorthstarMLS as distributed by MLS GRID
- $95,0003 bd2 ba1.3k sqft12270 Geneva Way, Apple Valley, MN 55124For SaleMLS ID #7079260, Andrea Citrowske, True Real Estate. NorthstarMLS as distributed by MLS GRID
- $110,0003 bd2 ba1.1k sqft9512 W Sandpiper Dr NE, Blaine, MN 55434For SaleMLS ID #7154876, Maisa Olson, eXp Realty. NorthstarMLS as distributed by MLS GRID
- $100,0001 bd1 ba956 sqft6500 Woodlake Dr APT 401, Richfield, MN 55423For SaleMLS ID #7159605, Kristine Townsend, Edina Realty, Inc.. NorthstarMLS as distributed by MLS GRID
- $94,9002 bd1 ba982 sqft6615 Lake Shore Dr S APT 304, Richfield, MN 55423For SaleMLS ID #7152903, Shantell K Cramer, HOMESTEAD ROAD. NorthstarMLS as distributed by MLS GRID
