Welcome home to this beautifully updated 3-bedroom, 2-bath double-wide manufactured home offering comfort, space, and modern upgrades. Step inside to discover brand-new flooring throughout, creating a fresh and inviting atmosphere. The spacious layout provides plenty of room for relaxing and entertaining, while the open living areas make everyday living a breeze.
Enjoy peace of mind with a new roof, adding lasting value and protection for years to come. Step outside onto the full-size deck, the perfect place to enjoy your morning coffee, host summer barbecues, or unwind after a long day.
Whether you're a first-time homebuyer, looking to downsize, or searching for an affordable move-in-ready home, this property offers the perfect combination of comfort, functionality, and value.
Don't miss your opportunity to make this charming home yours, schedule your private showing today!
Active
Price cut: $10K (9/21)
$110,000
1339 Pine Tree Dr, Maplewood, MN 55119
3beds
1,680sqft
Manufactured Home
Built in 2004
5,662 Square Feet Lot
$108,500 Zestimate®
$65/sqft
$1,015/mo HOA
What's special
Brand-new flooring throughoutHost summer barbecuesFull-size deckNew roofBeautifully updatedSpacious layout
- 77 days
- 396
- 24
Zillow last checked:
Listing updated:
Listed by:
Mai Miller 651-468-6963,
Diversified Realty,
Trent Miller 612-267-7799
Source: NorthstarMLS as distributed by MLS GRID,MLS#: 7117736
Facts & features
Interior
Bedrooms & bathrooms
- Bedrooms: 3
- Bathrooms: 2
- Full bathrooms: 2
Bedroom
- Level: Main
- Area: 175.5 Square Feet
- Dimensions: 13.5x13
Bedroom 2
- Level: Main
- Area: 175.5 Square Feet
- Dimensions: 13x13.5
Bedroom 3
- Level: Main
- Area: 136.5 Square Feet
- Dimensions: 13x10.5
Bathroom
- Level: Main
- Area: 108 Square Feet
- Dimensions: 13.5x8
Bathroom
- Level: Main
- Area: 50 Square Feet
- Dimensions: 10x5
Deck
- Level: Main
- Area: 128 Square Feet
- Dimensions: 16x8
Dining room
- Level: Main
- Area: 252 Square Feet
- Dimensions: 21x12
Family room
- Level: Main
- Area: 227.5 Square Feet
- Dimensions: 17.5x13
Laundry
- Level: Main
- Area: 72 Square Feet
- Dimensions: 9x8
Living room
- Level: Main
- Area: 229.5 Square Feet
- Dimensions: 17x13.5
Walk in closet
- Level: Main
- Area: 40.5 Square Feet
- Dimensions: 9x4.5
Heating
- Forced Air, Fireplace(s)
Cooling
- Central Air
Features
- Basement: None
- Number of fireplaces: 1
Interior area
- Total structure area: 1,680
- Total interior livable area: 1,680 sqft
- Finished area above ground: 1,680
- Finished area below ground: 0
Property
Parking
- Total spaces: 2
- Parking features: Guest
- Carport spaces: 2
Accessibility
- Accessibility features: None
Features
- Levels: One
- Stories: 1
Lot
- Size: 5,662 Square Feet
Details
- Foundation area: 1680
- Parcel number: 0957M31257
- On leased land: Yes
- Lease amount: $1,015
- Zoning description: Residential-Single Family
Construction
Type & style
- Home type: MobileManufactured
- Property subtype: Manufactured Home
Condition
- New construction: No
- Year built: 2004
Utilities & green energy
- Gas: Natural Gas
- Sewer: City Sewer/Connected
- Water: City Water/Connected
Community & HOA
HOA
- Has HOA: Yes
- Services included: Sanitation, Water
- HOA fee: $1,015 monthly
- HOA name: Rolling Hills
- HOA phone: 651-770-6992
Location
- Region: Maplewood
Financial & listing details
- Price per square foot: $65/sqft
- Tax assessed value: $81,800
- Annual tax amount: $708
- Date on market: 7/29/2026
Estimated market value
$108,500
$103,000 - $114,000
Not available
Price history
| Date | Event | Price |
|---|---|---|
| 9/21/2026 | Price change | $110,000-8.3%$65/sqft |
Source:  NorthstarMLS as distributed by MLS GRID #7117736 Report a problem NorthstarMLS as distributed by MLS GRID #7117736 Report a problem | ||
| 7/29/2026 | Listed for sale | $120,000+1.7%$71/sqft |
Source: NorthstarMLS as distributed by MLS GRID #7117736 Report a problem | ||
| 4/7/2025 | Sold | $118,000-1.7%$70/sqft |
Source: NorthstarMLS as distributed by MLS GRID #6651865 Report a problem | ||
| 3/21/2025 | Pending sale | $120,000$71/sqft |
Source: NorthstarMLS as distributed by MLS GRID #6651865 Report a problem | ||
| 1/29/2025 | Listed for sale | $120,000$71/sqft |
Source: NorthstarMLS as distributed by MLS GRID #6651865 Report a problem | ||
Public tax history
| Year | Property taxes | Tax assessment |
|---|---|---|
| 2026 | $828 +39.9% | $81,800 +35.2% |
| 2025 | $592 -28% | $60,500 +5% |
| 2024 | $822 +7% | $57,600 +4.9% |
| 2023 | $768 | $54,900 |
| 2022 | -- | $54,900 |
| 2021 | -- | $54,900 +29.5% |
| 2020 | $670 -5.4% | $42,400 -4.1% |
| 2019 | $708 | $44,200 |
| 2018 | $708 +45.7% | $44,200 -2.6% |
| 2017 | $486 | $45,400 |
| 2016 | $486 -2% | -- |
| 2015 | $496 +3.3% | $46,500 |
| 2014 | $480 | -- |
| 2013 | -- | -- |
| 2012 | -- | -- |
| 2009 | -- | -- |
| 2008 | -- | -- |
| 2007 | -- | -- |
| 2006 | -- | -- |
| 2005 | $570 | -- |
| 2004 | -- | -- |
| 2003 | -- | -- |
| 2002 | -- | -- |
| 2001 | -- | -- |
Find assessor info on the county website
Monthly payment
Climate risks
Neighborhood: Beaver Lake
Similar homes
- $95,5003 bd2 ba1.2k sqft2695 Alissa Ln, Maplewood, MN 55119For Sale
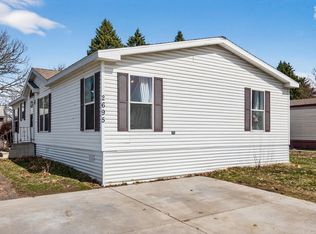
 MLS ID #7154453, Artemisa Boston, eXp Realty. NorthstarMLS as distributed by MLS GRID
 - $86,0003 bd2 ba1.4k sqft1390 Birchview Dr, Maplewood, MN 55119For Sale
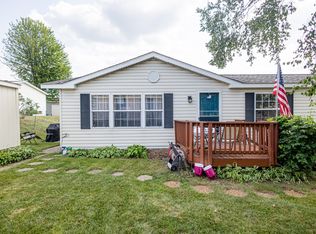 MLS ID #7127928, Mhonpaj Lee, Inspire Access Realty, LLC. NorthstarMLS as distributed by MLS GRID
 - $140,0003 bd2 ba1.3k sqft1360 Rolling Hills Dr, Maplewood, MN 55119For Sale
 MLS ID #7136339, Yuli ayobani Diaz Aguilar, eXp Realty. NorthstarMLS as distributed by MLS GRID
 - $119,9002 bd2 ba1.1k sqft409 Dorland Pl, Maplewood, MN 55119For Sale
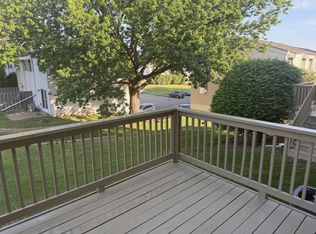 MLS ID #7117918, Erik M. Hermann, Coldwell Banker Realty. NorthstarMLS as distributed by MLS GRID
 - $60,0002 bd2 ba952 sqft2626 Oak Hill Ct E, Maplewood, MN 55119For SaleMLS ID #7094377, Eh Shu, Partners Realty Inc.. NorthstarMLS as distributed by MLS GRID
- $69,0002 bd1 ba1k sqft2665 Benlana Ct, Maplewood, MN 55119For SaleMLS ID #7123981, Mhonpaj Lee, Inspire Access Realty, LLC. NorthstarMLS as distributed by MLS GRID
- $159,9003 bd2 ba1.4k sqft2342 Dorland Dr, Maplewood, MN 55119For SaleMLS ID #7142421, Julia Wang, Keller Williams Classic Realty. NorthstarMLS as distributed by MLS GRID
- $110,0003 bd2 ba1.1k sqft9512 W Sandpiper Dr NE, Blaine, MN 55434For SaleMLS ID #7154876, Maisa Olson, eXp Realty. NorthstarMLS as distributed by MLS GRID
- $110,0002 bd2 ba966 sqft3421 Kent St APT 510, Shoreview, MN 55126For SaleMLS ID #7139114, Grant Rockwood, Keller Williams Realty Integrity Lakes. NorthstarMLS as distributed by MLS GRID
- $120,0002 bd1 ba1.2k sqft2495 Canabury Dr #230, Little Canada, MN 55117For SaleMLS ID #7120394, Daniel Borys, Edina Realty, Inc.. NorthstarMLS as distributed by MLS GRID
- $139,9002 bd2 ba1k sqft1601 Cohansey St APT 204, Saint Paul, MN 55117For SaleMLS ID #7084725, Valarie J Nordstrom, Century 21 Atwood. NorthstarMLS as distributed by MLS GRID
- $125,0002 bd1 ba928 sqft26 10th St W Unit 607, Saint Paul, MN 55102For SaleMLS ID #7066335, Carol J. Crockett, West Oak Realty. NorthstarMLS as distributed by MLS GRID
- $129,9002 bd1 ba907 sqft2800 Hamline Ave N APT 347, Roseville, MN 55113For SaleMLS ID #7112384, Pamela J. Wilson, eXp Realty. NorthstarMLS as distributed by MLS GRID
- $165,0002 bd2 ba1.1k sqft1600 Arundel St APT 309, Saint Paul, MN 55117For SaleMLS ID #7136030, Heidi Swanson, Lynden Realty, Ltd.. NorthstarMLS as distributed by MLS GRID
- $125,0002 bd2 ba950 sqft181 Little Canada Rd E #334, Little Canada, MN 55117For SaleMLS ID #7144675, JP Will, LPT Realty. NorthstarMLS as distributed by MLS GRID
- $95,0003 bd2 ba1.3k sqft12270 Geneva Way, Apple Valley, MN 55124For SaleMLS ID #7079260, Andrea Citrowske, True Real Estate. NorthstarMLS as distributed by MLS GRID
- $162,5002 bd2 ba921 sqft132 Demont Ave E APT 238, Little Canada, MN 55117For SaleMLS ID #7155057, Timothy Spreck, Real Broker, LLC. NorthstarMLS as distributed by MLS GRID
