A rare Eastside masterpiece, this one-of-a-kind modern residence sits on 1.52 private acres at the end of a quiet cul-de-sac — an unparalleled blend of privacy, design, and livability. With 4,774 sq ft above grade and approximately 1,100 sq ft of finished lower level, the home offers nearly 6,000 sq ft of impeccably maintained space. Every detail has been thoughtfully curated with top-of-the-line materials, including renowned Fehrenbacher cabinetry, premium finishes, and architectural touches that set this property apart. Inside, you’ll find 5 bedrooms, 4 full baths, and 2 half baths, along with two laundry areas, two fireplaces, and exceptional storage throughout. The chef’s kitchen is a showpiece—expansive storage, custom cabinetry, and a generous eat-in area that flows effortlessly into the home’s living and entertaining spaces. A huge sunroom anchors the rear of the home with walls of glass that overlook your private oasis, offering picturesque views year-round. The large primary suite features a stunning custom en-suite bath, creating a spa-like retreat within the home. The finished lower level provides additional flexible living space, perfect for recreation, fitness, or guest accommodations. A spacious three-car garage completes the property. Immaculately kept and truly one of a kind, this Eastside estate delivers the rare combination of modern design, unmatched craftsmanship, and serene privacy—all just moments from every convenience.
Closed
$935,822
802 Wiltshire Dr, Evansville, IN 47715
5beds
5,774sqft
Single Family Residence
Built in 1975
1.52 Acres Lot
$948,400 Zestimate®
$--/sqft
$4,310 Estimated rent
Home value
$948,400
$854,000 - $1.05M
$4,310/mo
Zestimate® history
Owner options
List your home for rent
$4,310/mo
Rent Zestimate®
Find your next renter with Zillow Rental Manager. Plus, with online applications, you can quickly screen prospective tenants – for free.
$4,310/mo
Rent Zestimate®
Refinance and save
$5,659/mo
Est. payment
Refinancing to a lower rate could help reduce your monthly payments and save thousands over the life of the loan.
$5,659/mo
Est. payment
Explore your selling options
Work with a Zillow partner agent
Leverage their expertise and Zillow's premium Showcase listings to get your home seen by more buyers.
Get startedList with your own agent
Get your home in front of millions of buyers by listing it on Zillow.
Learn how to do itSell it yourself
Take full control of how buyers see your home on Zillow by listing For Sale by Owner (FSBO).
List your homeWhat's special
Two fireplacesHuge sunroomLarge primary suiteStunning custom en-suite bathPicturesque views year-roundArchitectural touchesPremium finishes
Zillow last checked:
Listing updated:
Listed by:
Jessica Williams Office:812-853-3381,
F.C. TUCKER EMGE
Bought with:
Jessica Williams, RB24001568
F.C. TUCKER EMGE
Source: IRMLS,MLS#: 202548409
Facts & features
Interior
Bedrooms & bathrooms
- Bedrooms: 5
- Bathrooms: 6
- Full bathrooms: 4
- 1/2 bathrooms: 2
Bedroom 1
- Level: Upper
Bedroom 2
- Level: Upper
Family room
- Level: Main
- Area: 576
- Dimensions: 24 x 24
Living room
- Level: Main
- Area: 400
- Dimensions: 20 x 20
Heating
- Forced Air
Cooling
- Central Air
Appliances
- Included: Dishwasher, Microwave, Refrigerator, Washer, Electric Cooktop, Dryer-Electric, Freezer, Warming Drawer
Features
- Basement: Crawl Space,Partial
- Number of fireplaces: 2
- Fireplace features: Insert
Interior area
- Total structure area: 7,603
- Total interior livable area: 5,774 sqft
- Finished area above ground: 4,774
- Finished area below ground: 1,000
Property
Parking
- Total spaces: 3
- Parking features: Attached
- Attached garage spaces: 3
Features
- Levels: Two
- Stories: 2
- Exterior features: Fire Pit
Lot
- Size: 1.52 Acres
- Features: Cul-De-Sac, Few Trees, Sloped
Details
- Parcel number: 820625016080.006027
Construction
Type & style
- Home type: SingleFamily
- Property subtype: Single Family Residence
Materials
- Brick, Stucco
- Foundation: Slab
- Roof: Shingle
Condition
- New construction: No
- Year built: 1975
Utilities & green energy
- Gas: CenterPoint Energy
- Sewer: City
- Water: City
Community & HOA
Community
- Subdivision: Canterbury Court
Location
- Region: Evansville
Financial & listing details
- Tax assessed value: $1,100,000
- Annual tax amount: $4,885
- Date on market: 12/9/2025
Price history
| Date | Event | Price |
|---|---|---|
| 3/6/2026 | Sold | $935,822-0.2% |
Source:  IRMLS #202548409 Report a problem IRMLS #202548409 Report a problem | ||
| 12/9/2025 | Pending sale | $937,500 |
Source: IRMLS #202548409 Report a problem | ||
| 12/9/2025 | Listed for sale | $937,500 |
Source: IRMLS #202548409 Report a problem | ||
Public tax history
| Year | Property taxes | Tax assessment |
|---|---|---|
| 2025 | $4,885 -2.1% | $450,200 +5.1% |
| 2024 | $4,989 -1.1% | $428,500 +2.8% |
| 2023 | $5,047 +4.3% | $417,000 -0.4% |
| 2022 | $4,841 +0.3% | $418,700 +7.2% |
| 2021 | $4,825 +1.7% | $390,700 -2.3% |
| 2020 | $4,746 -0.5% | $399,700 +0.4% |
| 2019 | $4,769 +0.1% | $398,200 |
| 2018 | $4,766 -0.4% | $398,200 +0.7% |
| 2017 | $4,786 | $395,300 -0.3% |
| 2016 | $4,786 +0.7% | $396,300 -0.5% |
| 2014 | $4,754 -0.7% | $398,100 -0.8% |
| 2013 | $4,785 +6% | $401,400 +0.1% |
| 2012 | $4,513 +1.9% | $401,000 -2.4% |
| 2011 | $4,431 -0.9% | $410,700 -1.3% |
| 2010 | $4,470 -6.5% | $416,200 -8.4% |
| 2009 | $4,780 | $454,400 -1.4% |
| 2008 | -- | $460,900 +1.8% |
| 2007 | -- | $452,800 |
| 2006 | -- | -- |
| 2003 | -- | $163,700 |
| 2001 | -- | $163,700 |
Find assessor info on the county website
Neighborhood: 47715
Nearby homes
- $607,2004 bd3 ba3.6k sqft803 Canterbury Dr, Evansville, IN 47715Off Market
- $563,2003 bd5 ba5k sqft805 Canterbury Dr, Evansville, IN 47715Off Market
- $478,6004 bd3 ba3.7k sqft806 Wiltshire Dr, Evansville, IN 47715Off Market
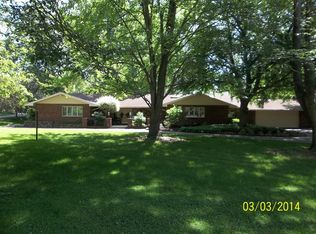
- $42,3000.614 Acres801 Canterbury Dr, Evansville, IN 47715Off Market
- $278,1004 bd4 ba3.6k sqft800 Wiltshire Dr, Evansville, IN 47715Off Market
- $830,8004 bd5 ba5.7k sqft807 Canterbury Dr, Evansville, IN 47715Off Market
- $440,7004 bd4 ba4.1k sqft804 Canterbury Dr, Evansville, IN 47715Off Market
- $696,7003 bd2 ba4.5k sqft808 Canterbury Dr, Evansville, IN 47715Off Market
Nearby schools
GreatSchools rating
- 4/10Hebron Elementary SchoolGrades: PK-5Distance: 0.8 mi
- 5/10Plaza Park International Prep AcademyGrades: 6-8Distance: 0.9 mi
- 5/10William Henry Harrison High SchoolGrades: 9-12Distance: 0.7 mi
Schools provided by the listing agent
- Elementary: Hebron
- Middle: Plaza Park
- High: William Henry Harrison
- District: Evansville-Vanderburgh School Corp.
Source: IRMLS. This data may not be complete. We recommend contacting the local school district to confirm school assignments for this home.


Get pre-qualified for a loan
At Zillow Home Loans, we can pre-qualify you in as little as 5 minutes with no impact to your credit score.An equal housing lender. NMLS #10287.
Sell for more on Zillow
Get a Zillow Showcase℠ listing at no additional cost and you could sell for .
$948,400
2% more
+$18,968
With Zillow Showcase(estimated)
$967,368
- Indiana
- Vanderburgh County
- Evansville
- 47715
- 802 Wiltshire Dr
Nearby cities
Nearby neighborhoods
Nearby zip codes
Other Evansville Topics
